
Residential
Bespoke Family Home
Lusk, Co. Dublin
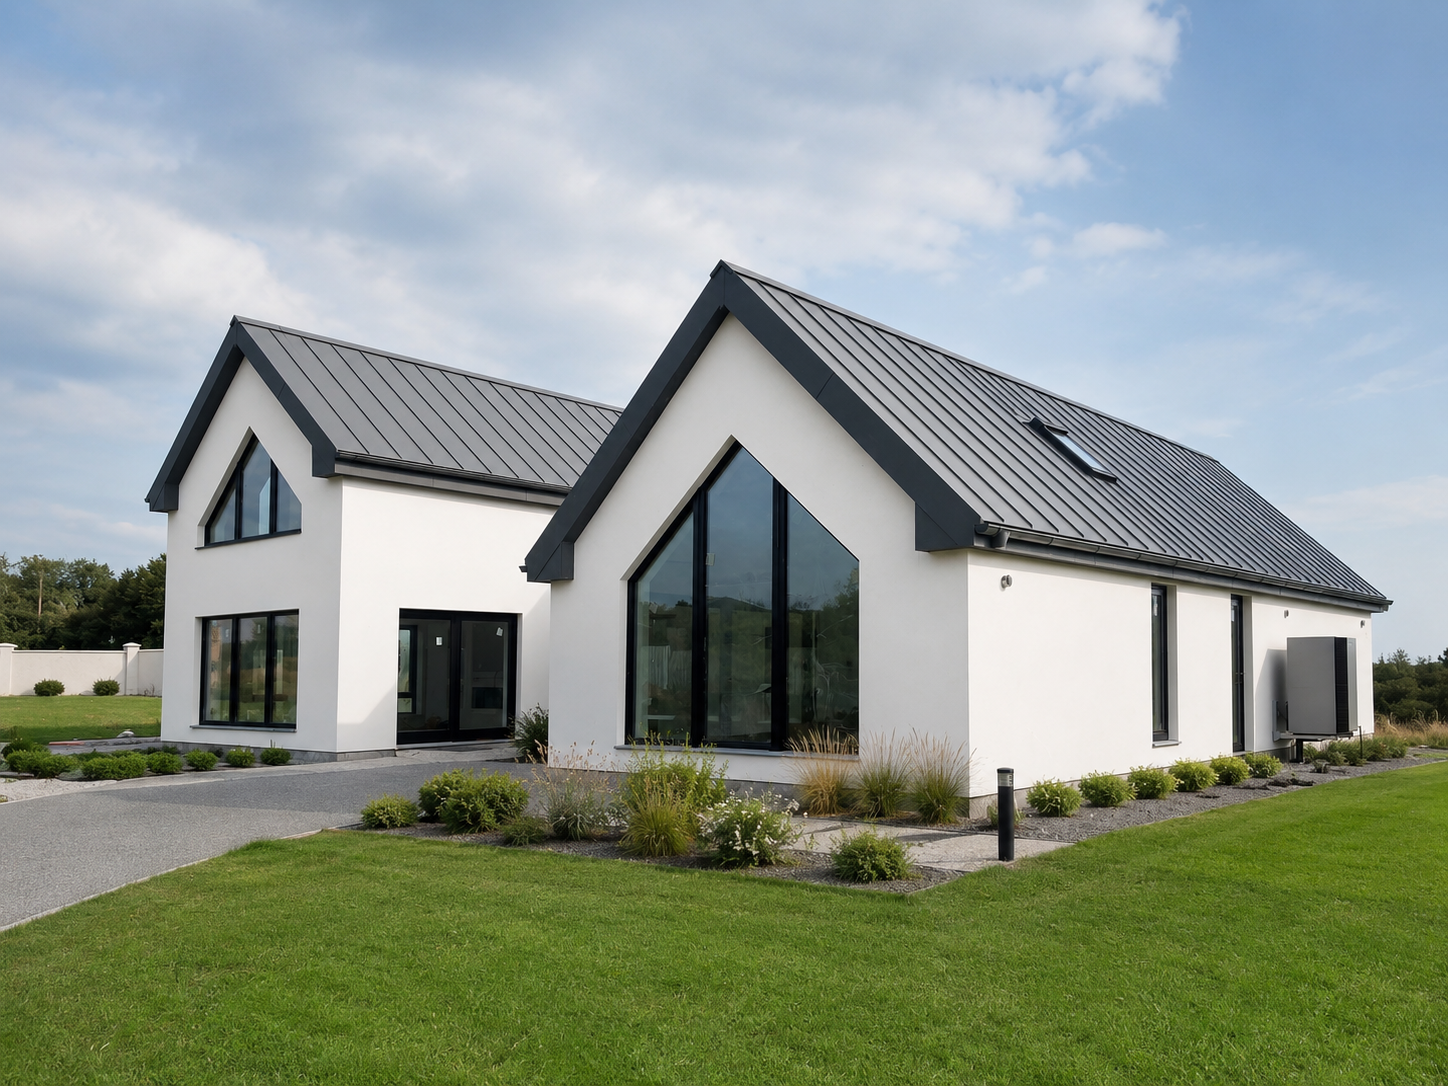
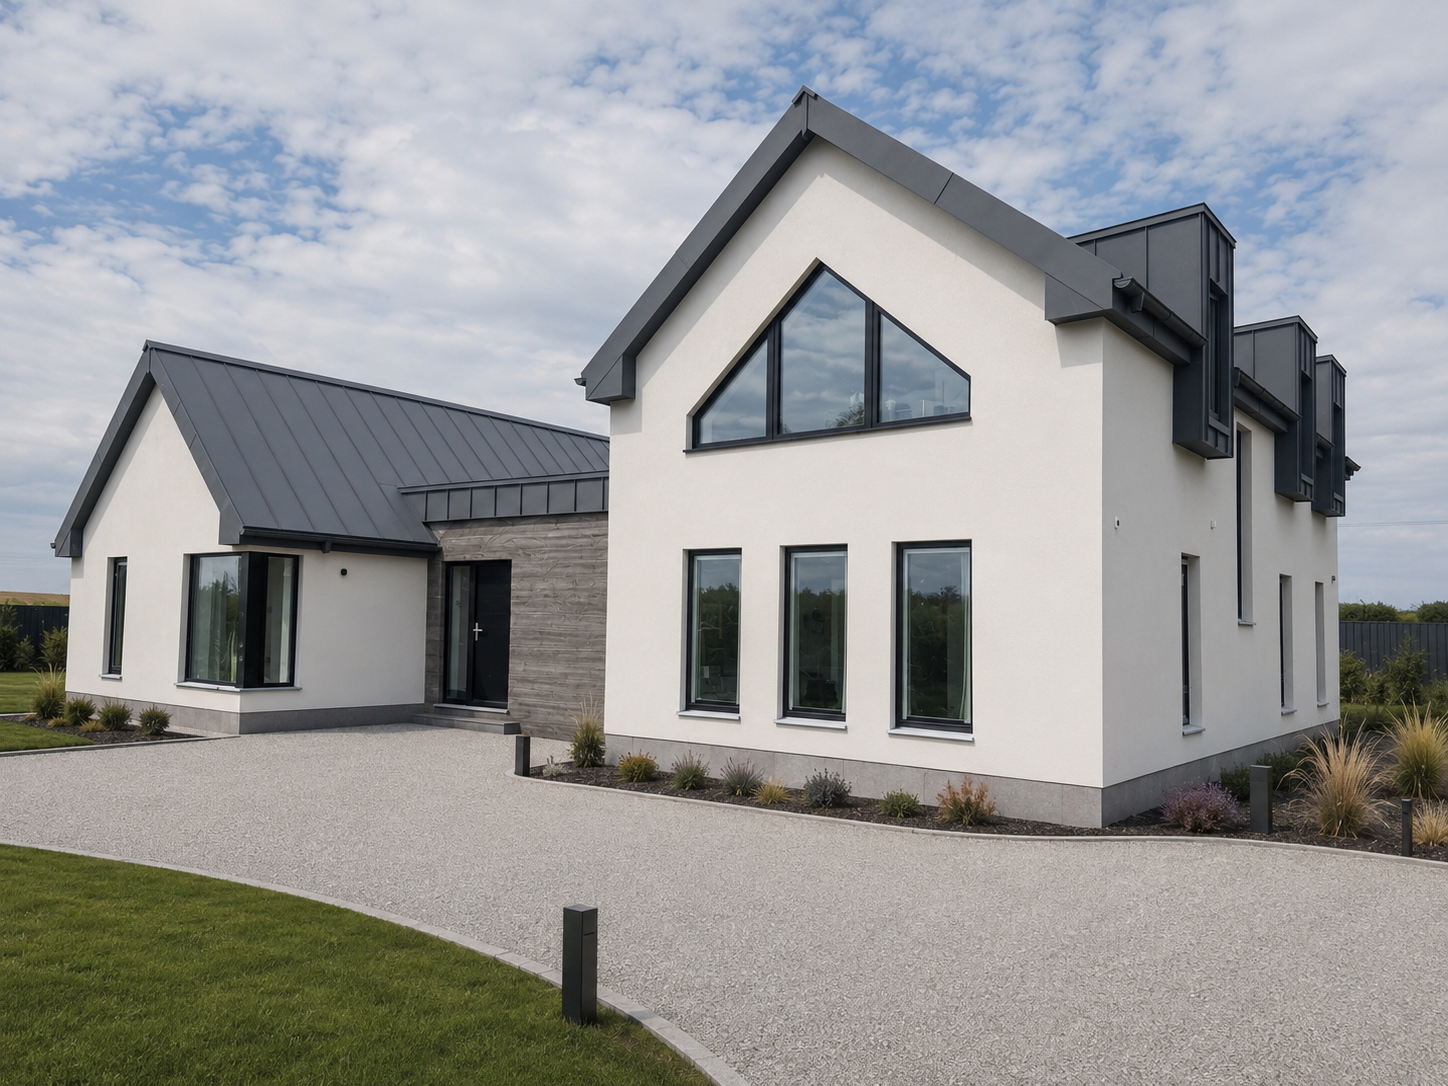
Bramble Lodge is a bespoke three-bedroom family home designed to combine traditional architectural character with contemporary living and energy-efficient design.
New Build
Area:
187 sq.m
Completed:
2024
Completed Home
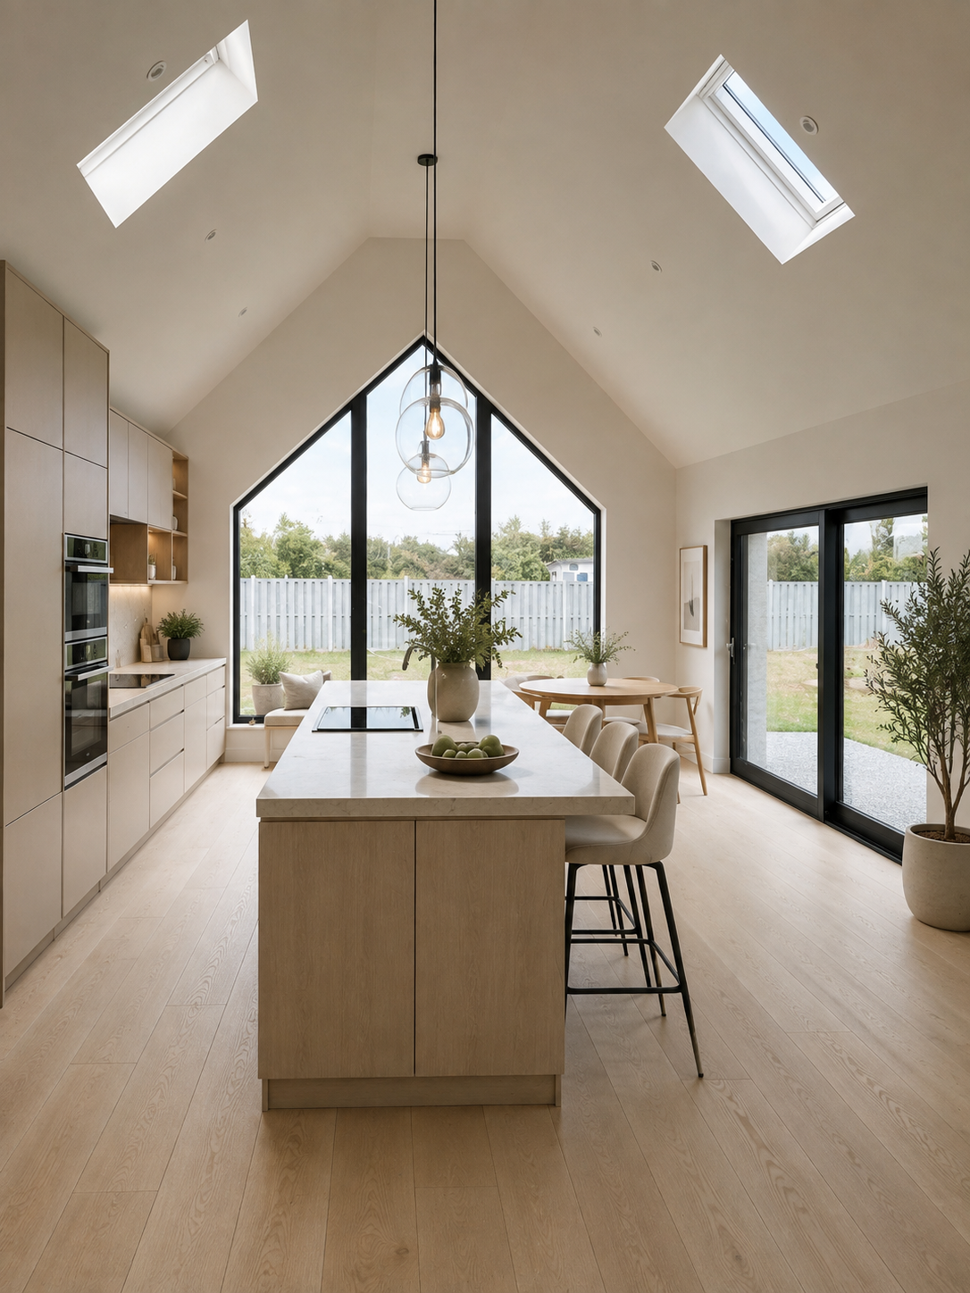
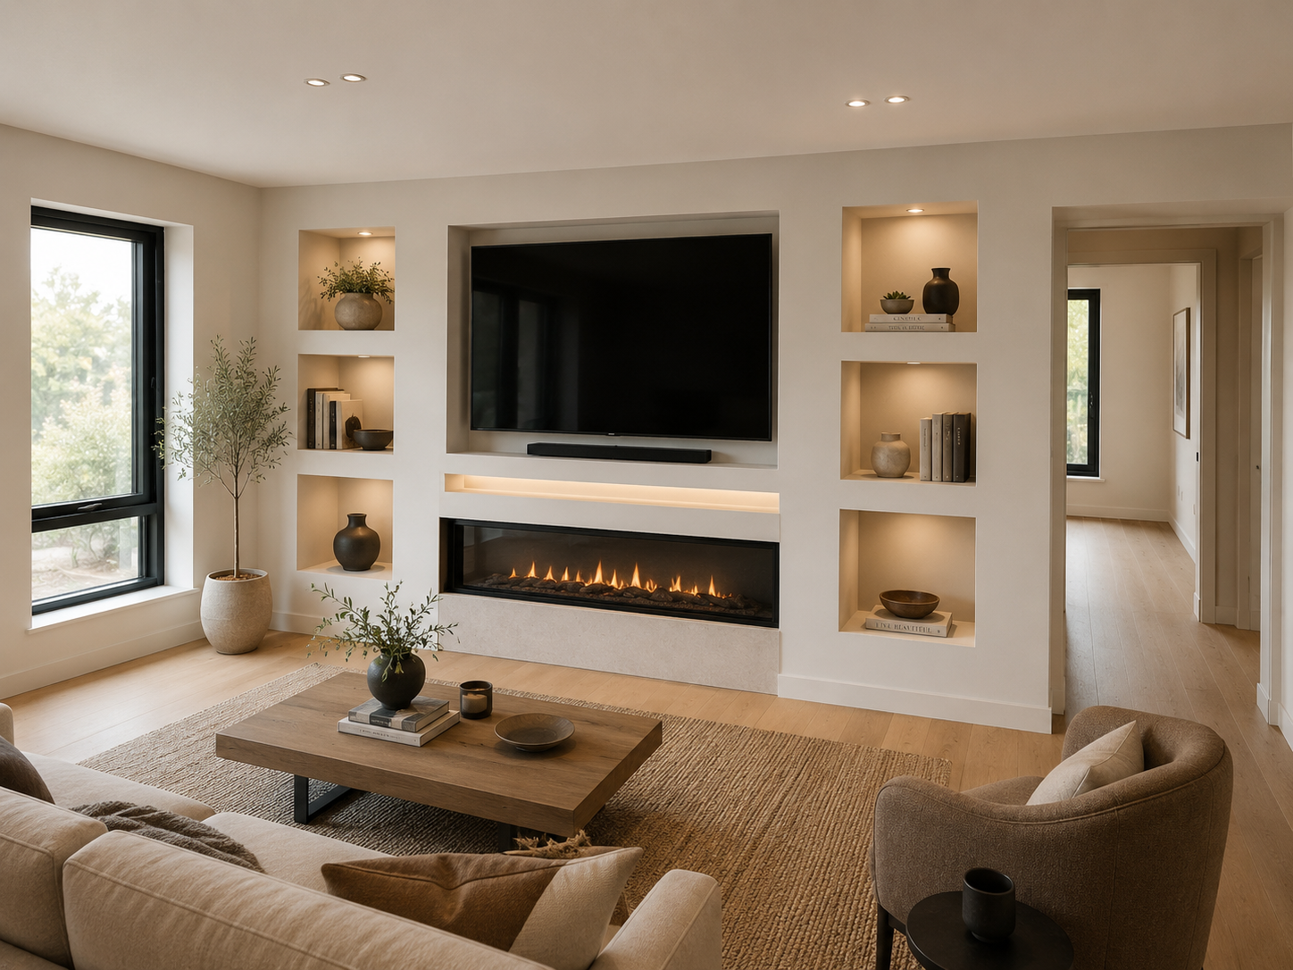
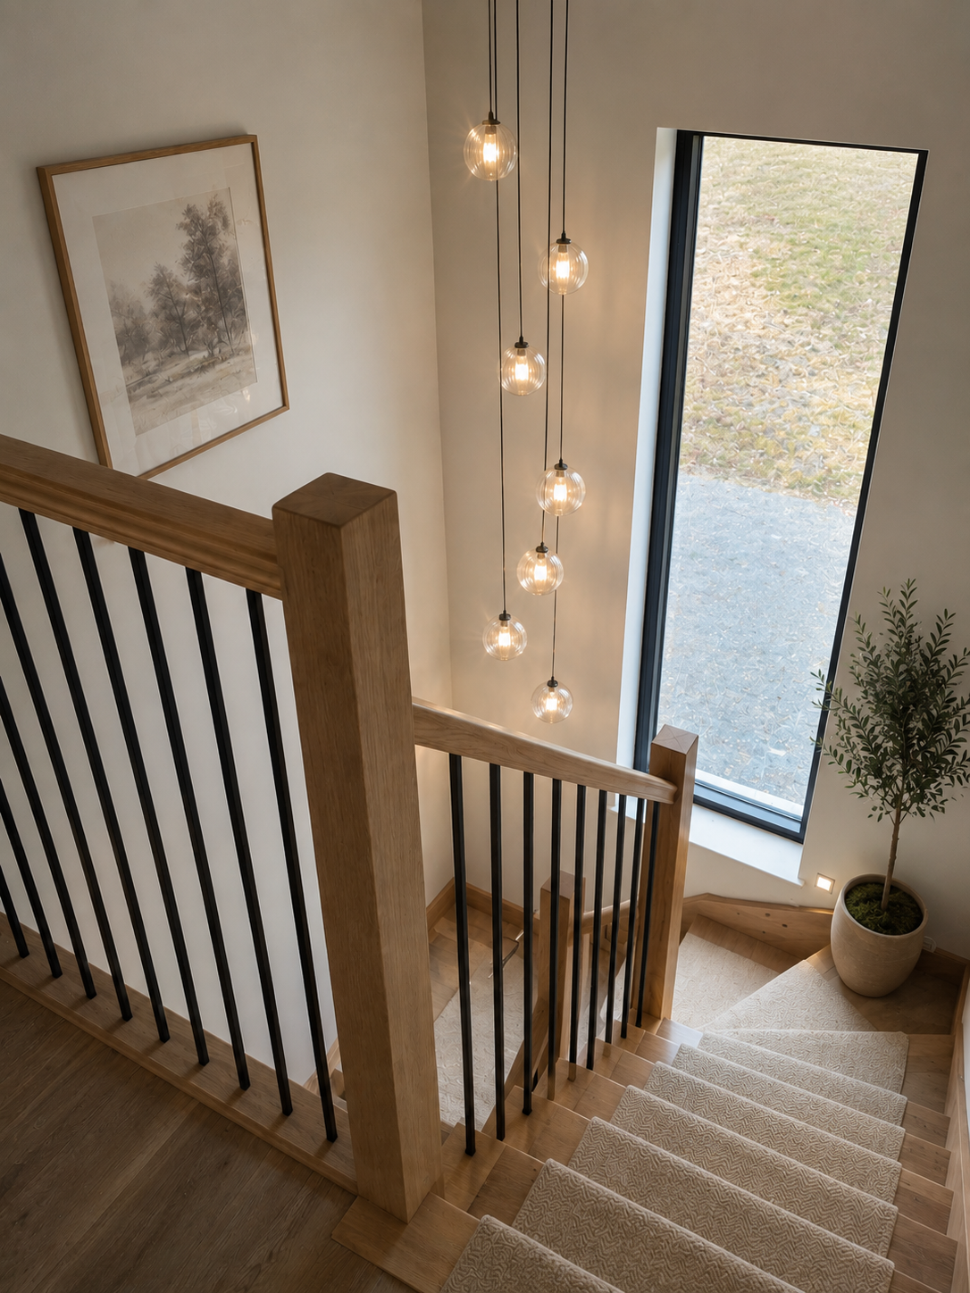
Designed around light, space and functionality, Bramble Lodge provides bright, open living areas that connect naturally with the surrounding landscape. Carefully selected materials and contemporary detailing create a home that is both timeless and practical for modern family life.
Design & Plans
Concept
The design combines traditional proportions with contemporary architectural detailing to create a distinctive family home that responds naturally to its setting and the needs of everyday living.
Planning
The proposal was carefully developed to deliver a spacious new home that balances modern design with a form and material palette that complements the surrounding area.
Detailing
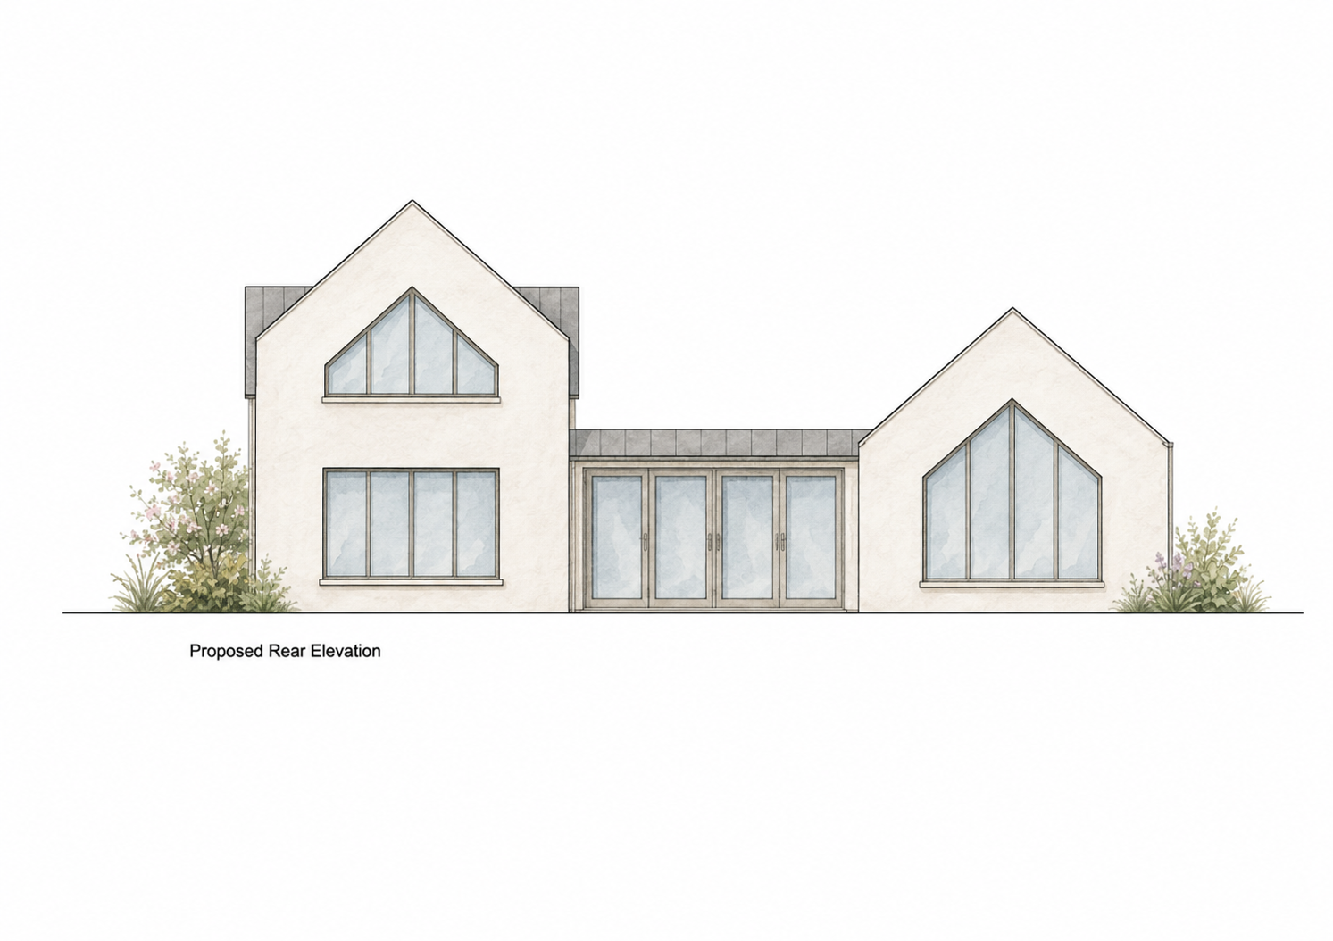
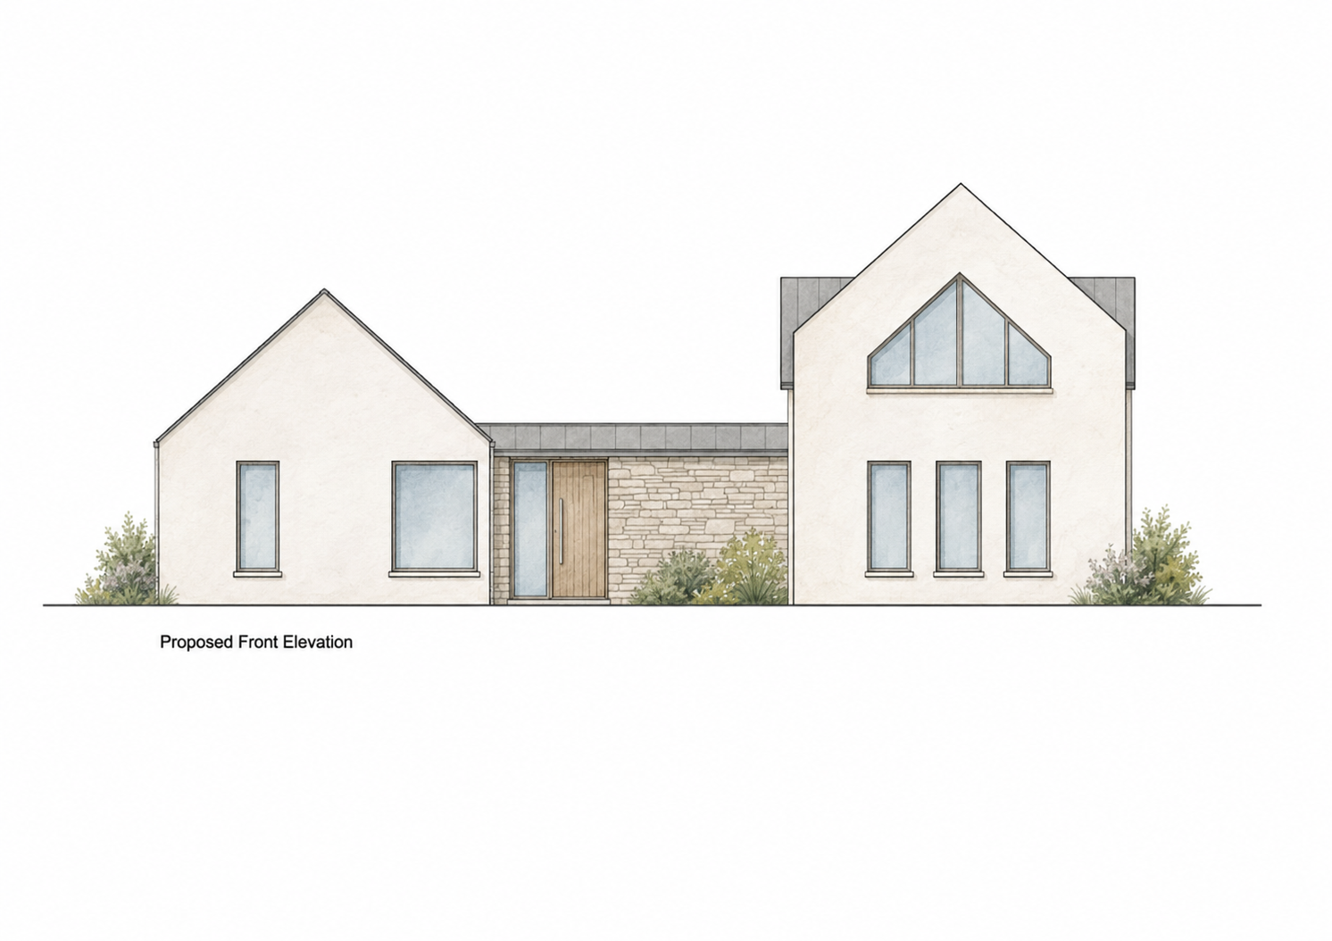
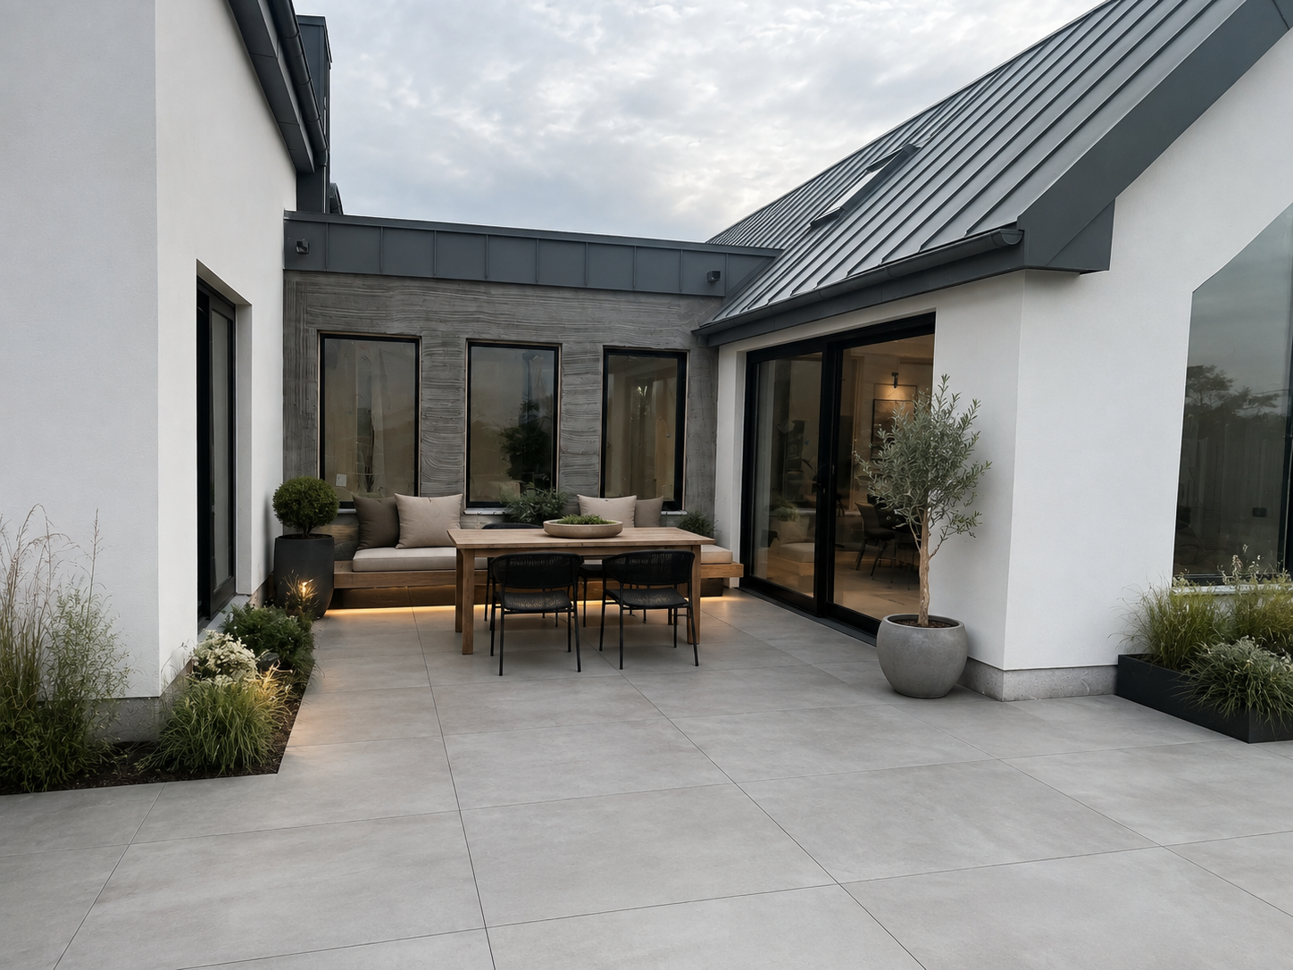
Standing seam zinc roofing, natural stone cladding, white render and large glazed openings create a refined architectural appearance while maximising natural light throughout the home.
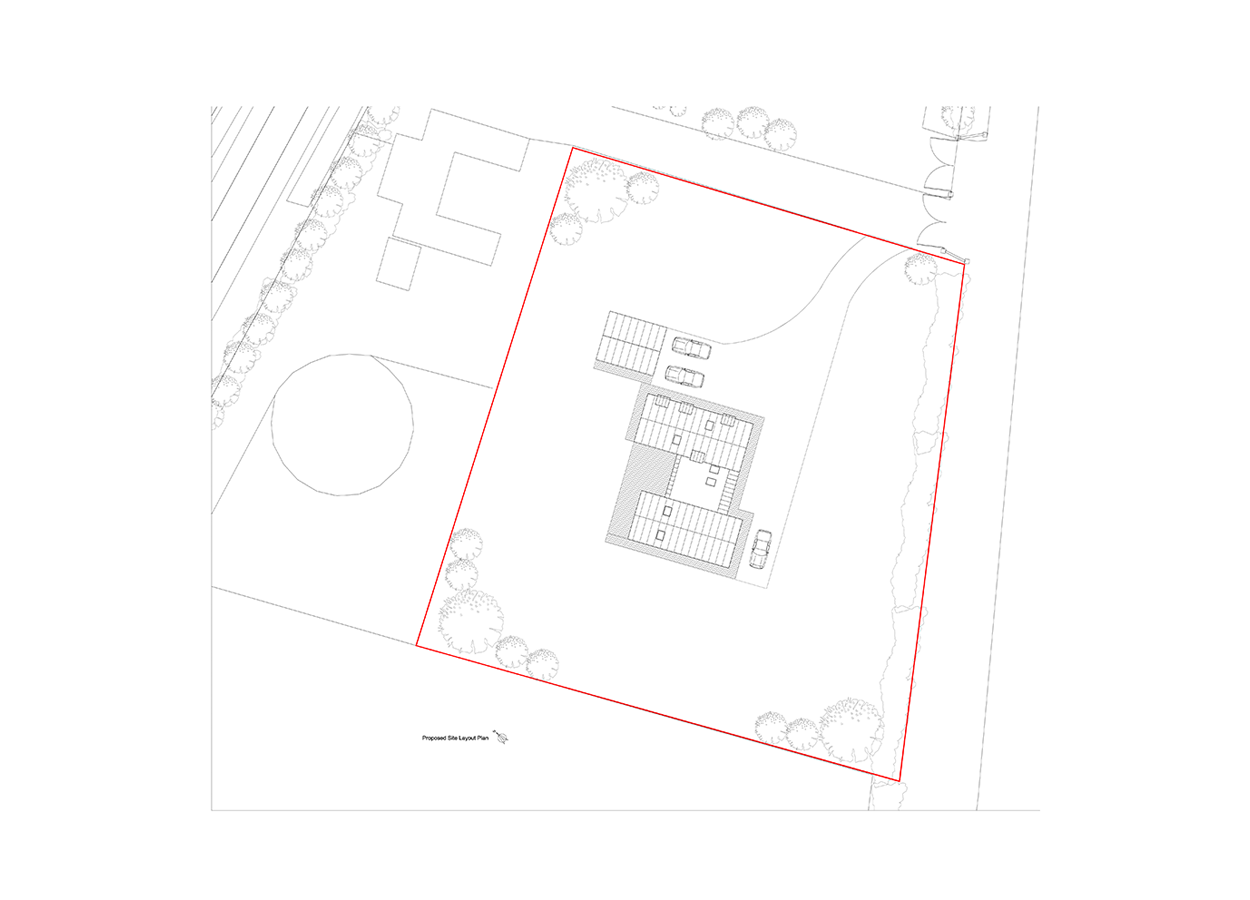
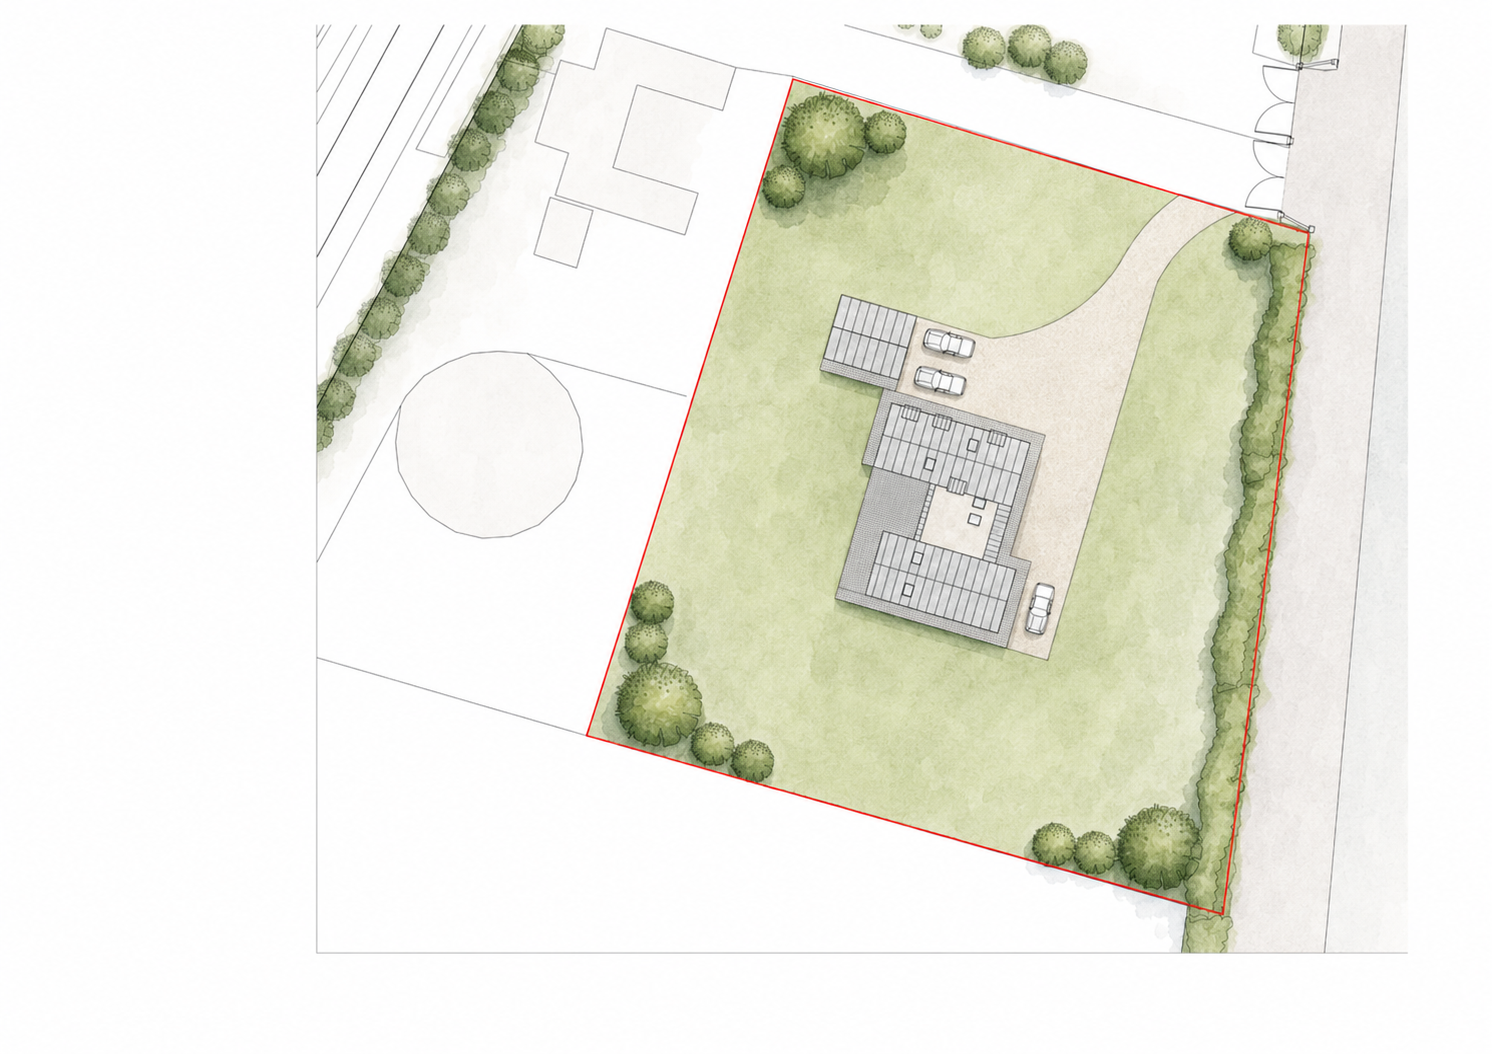
Site Plan
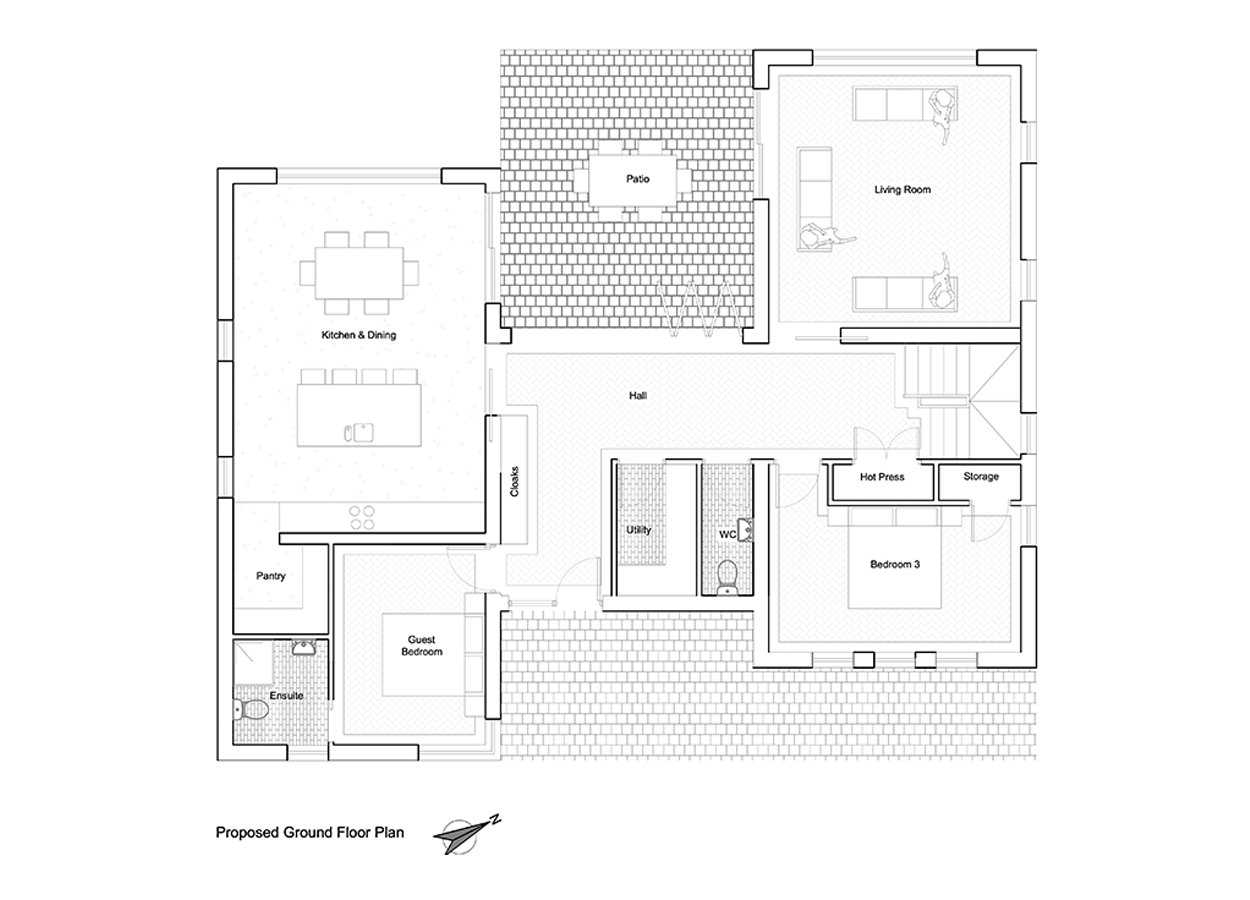
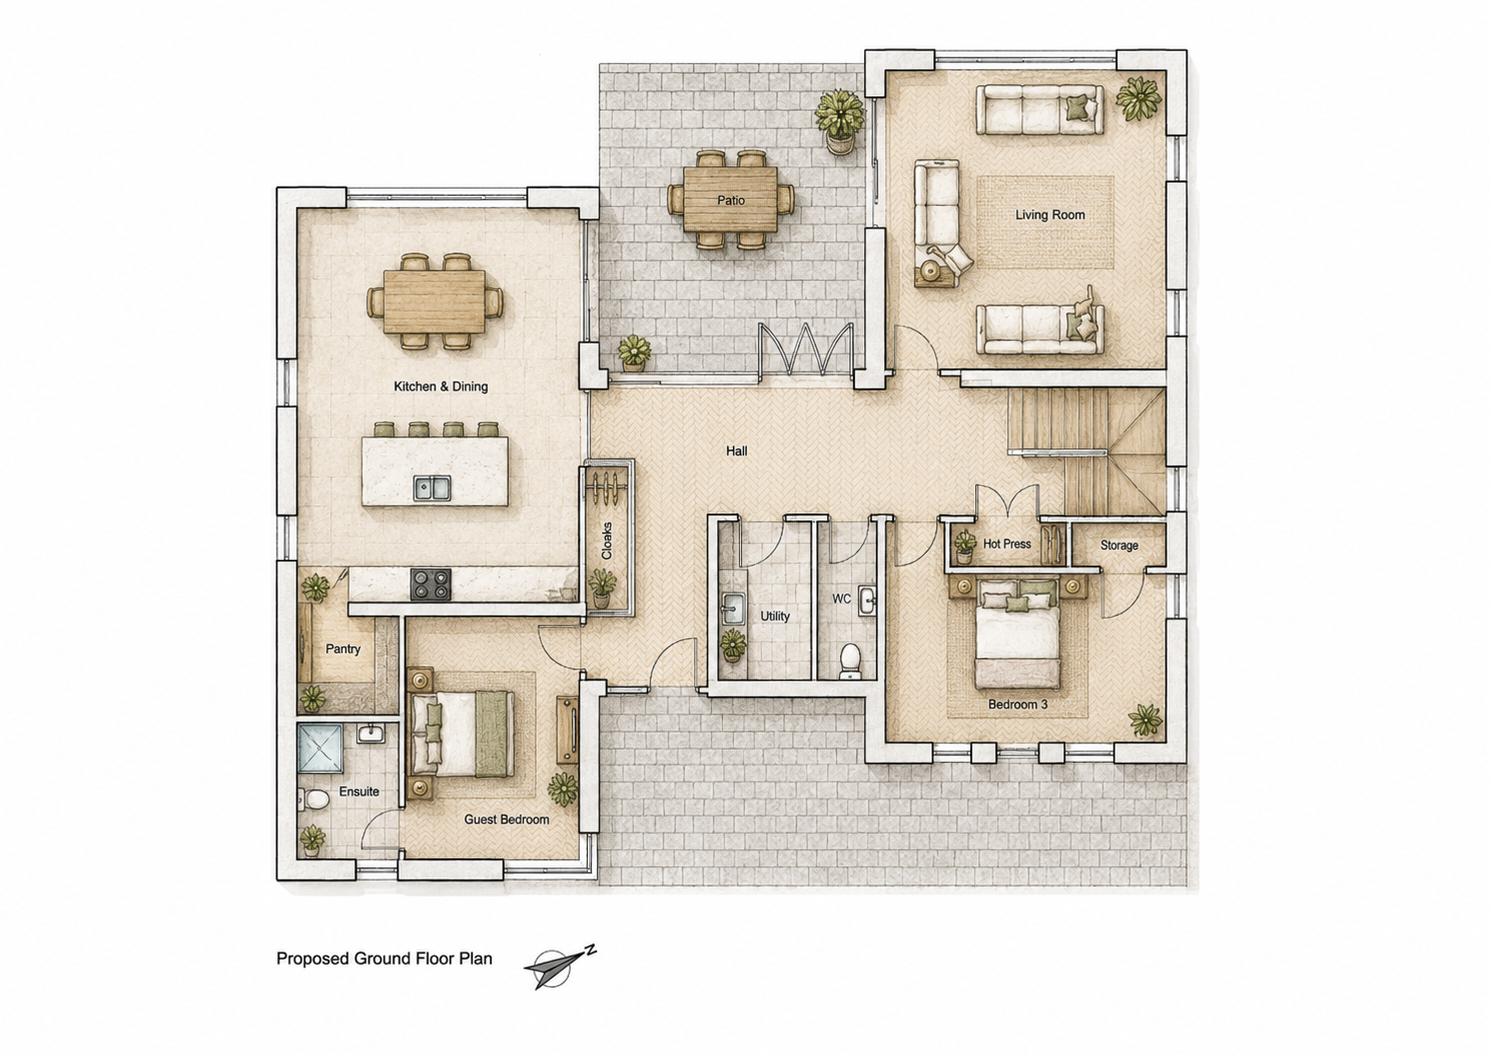
Ground Floor Plan
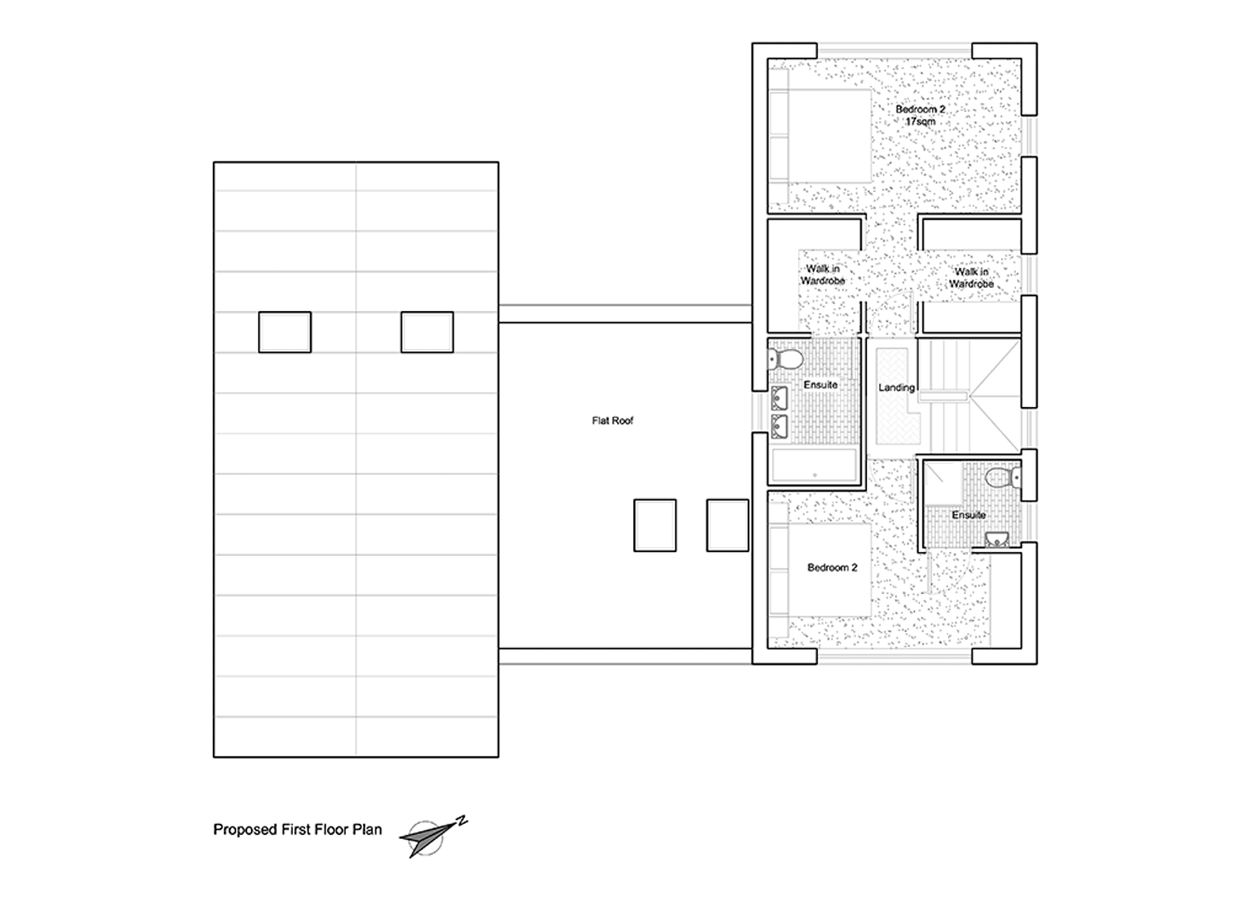
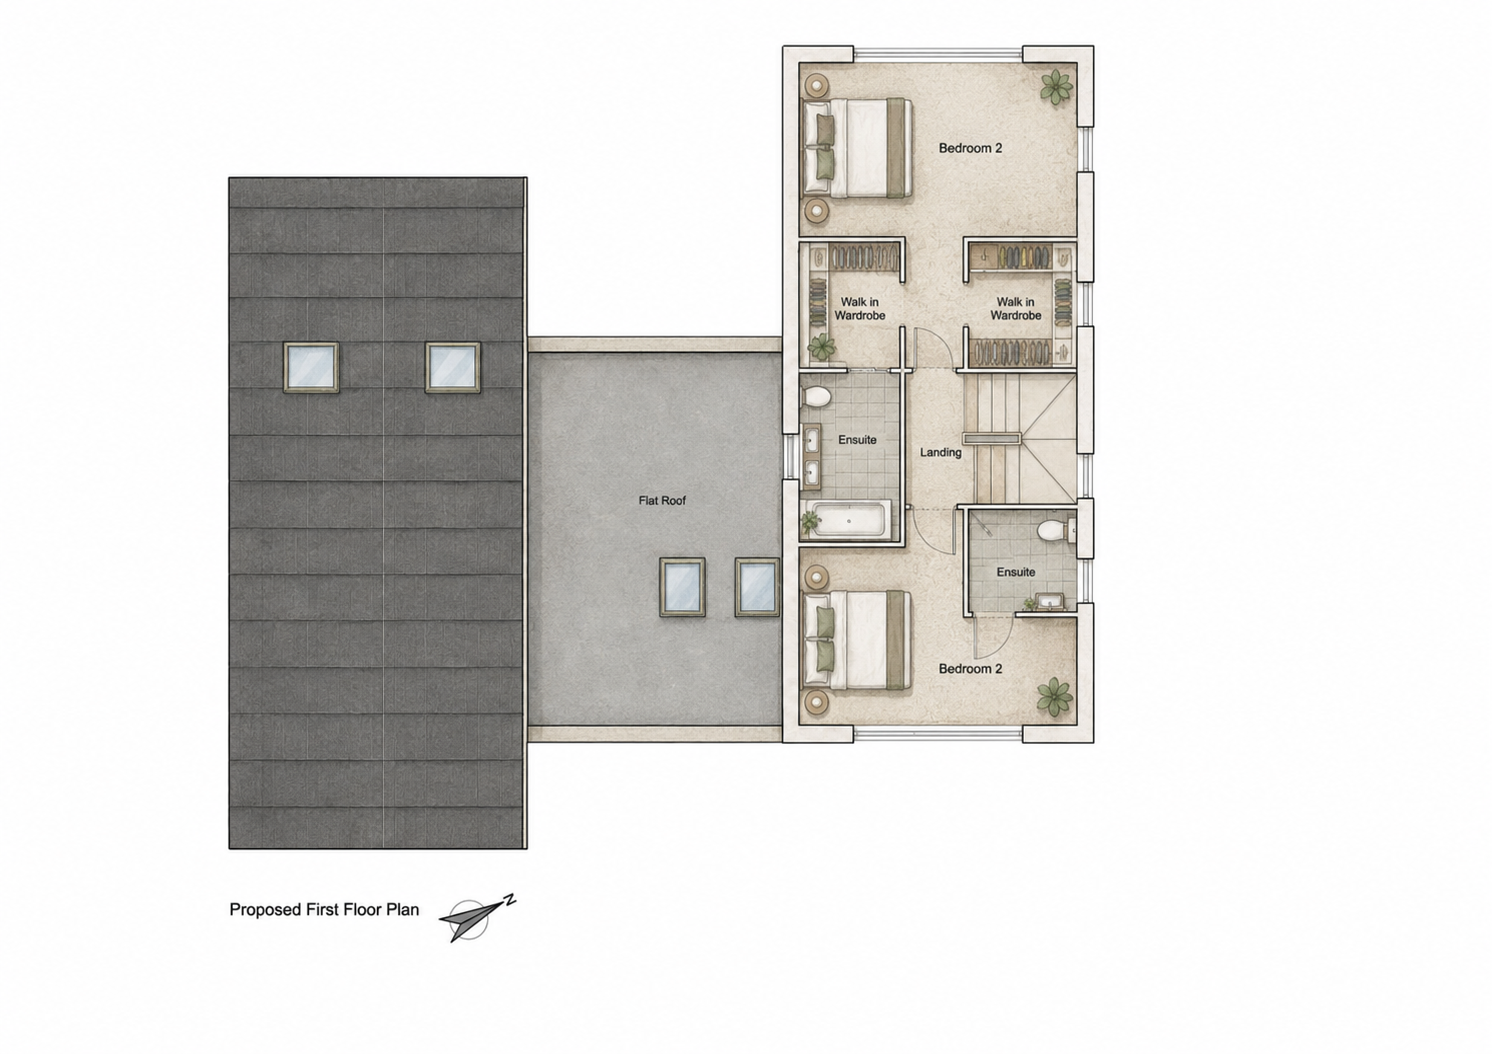
First Floor Plan

Front Elevation
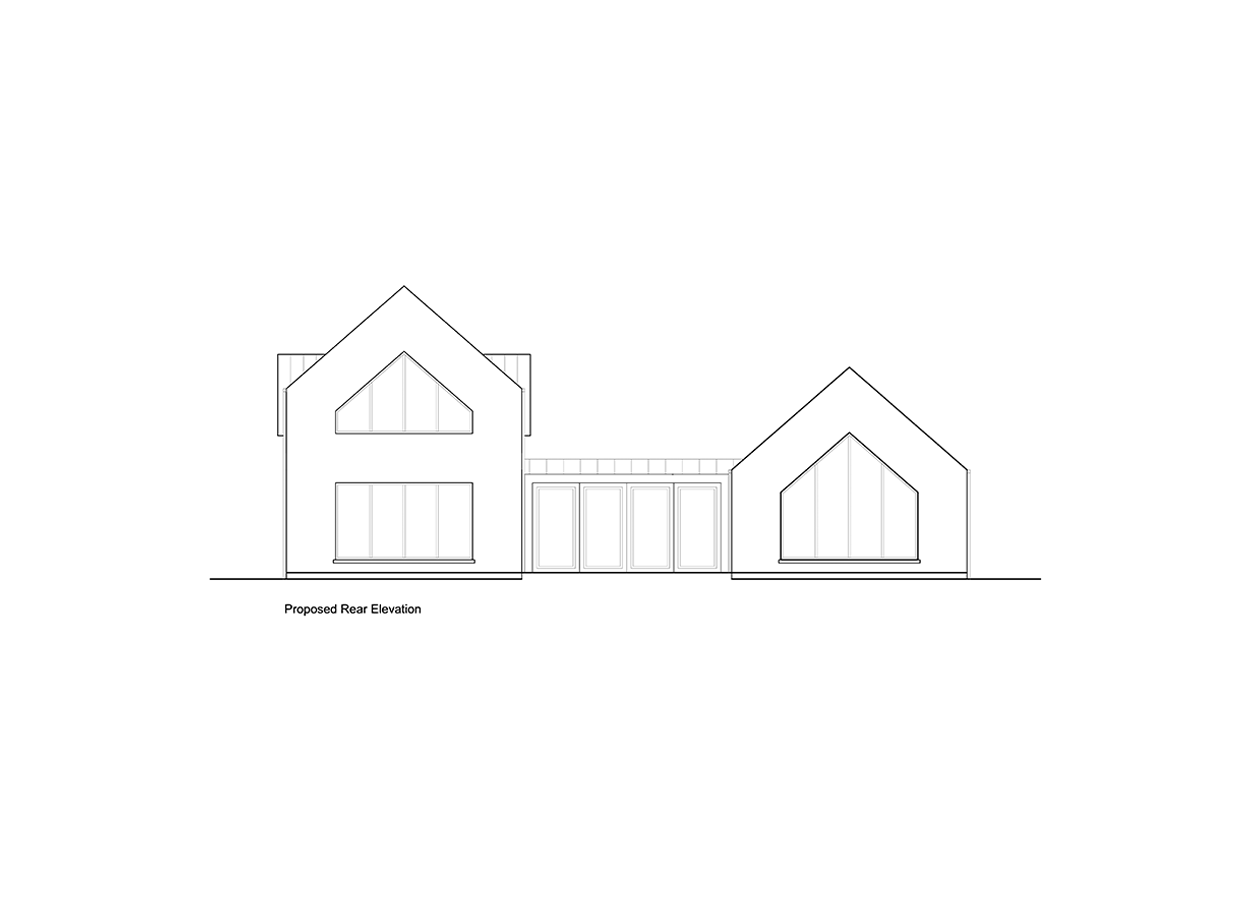
Rear Elevation
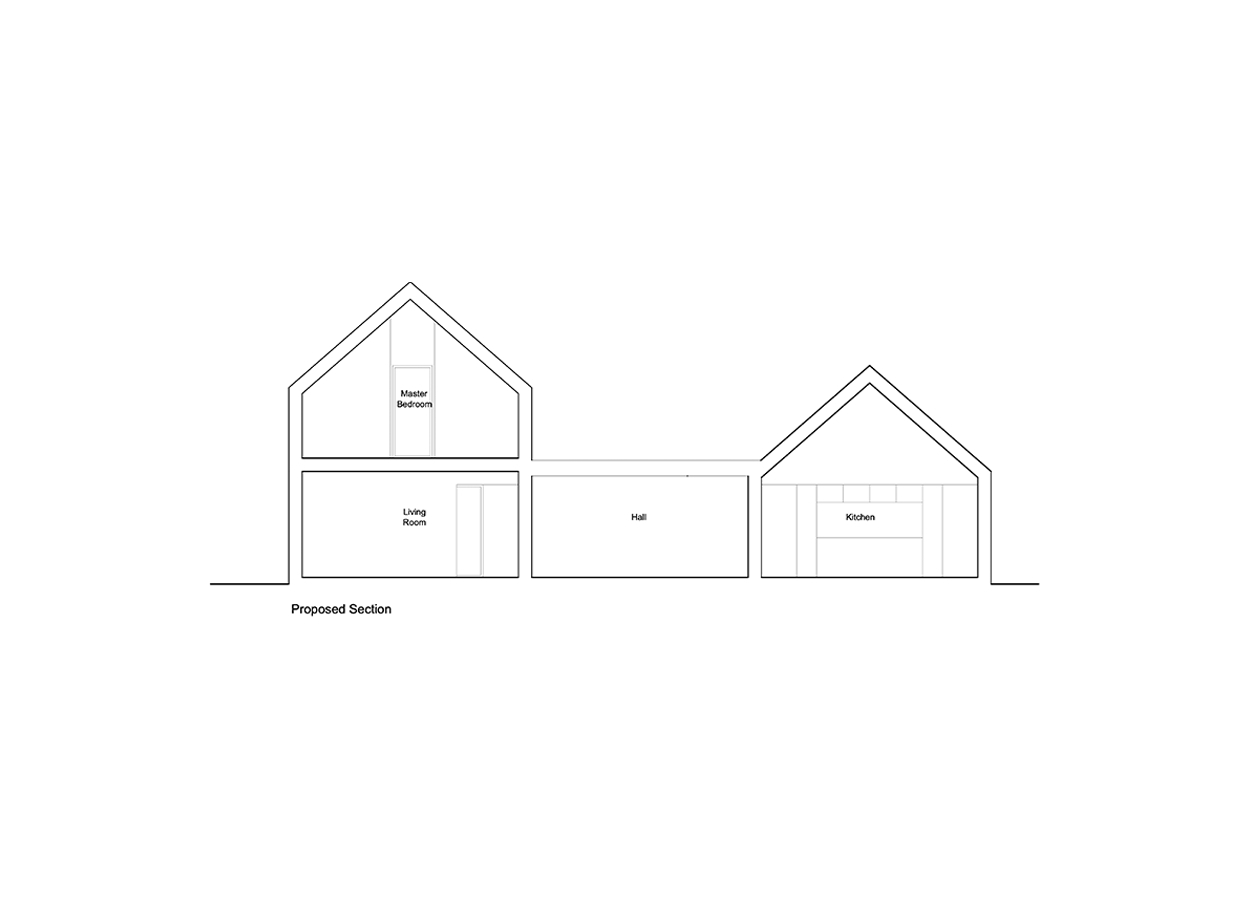
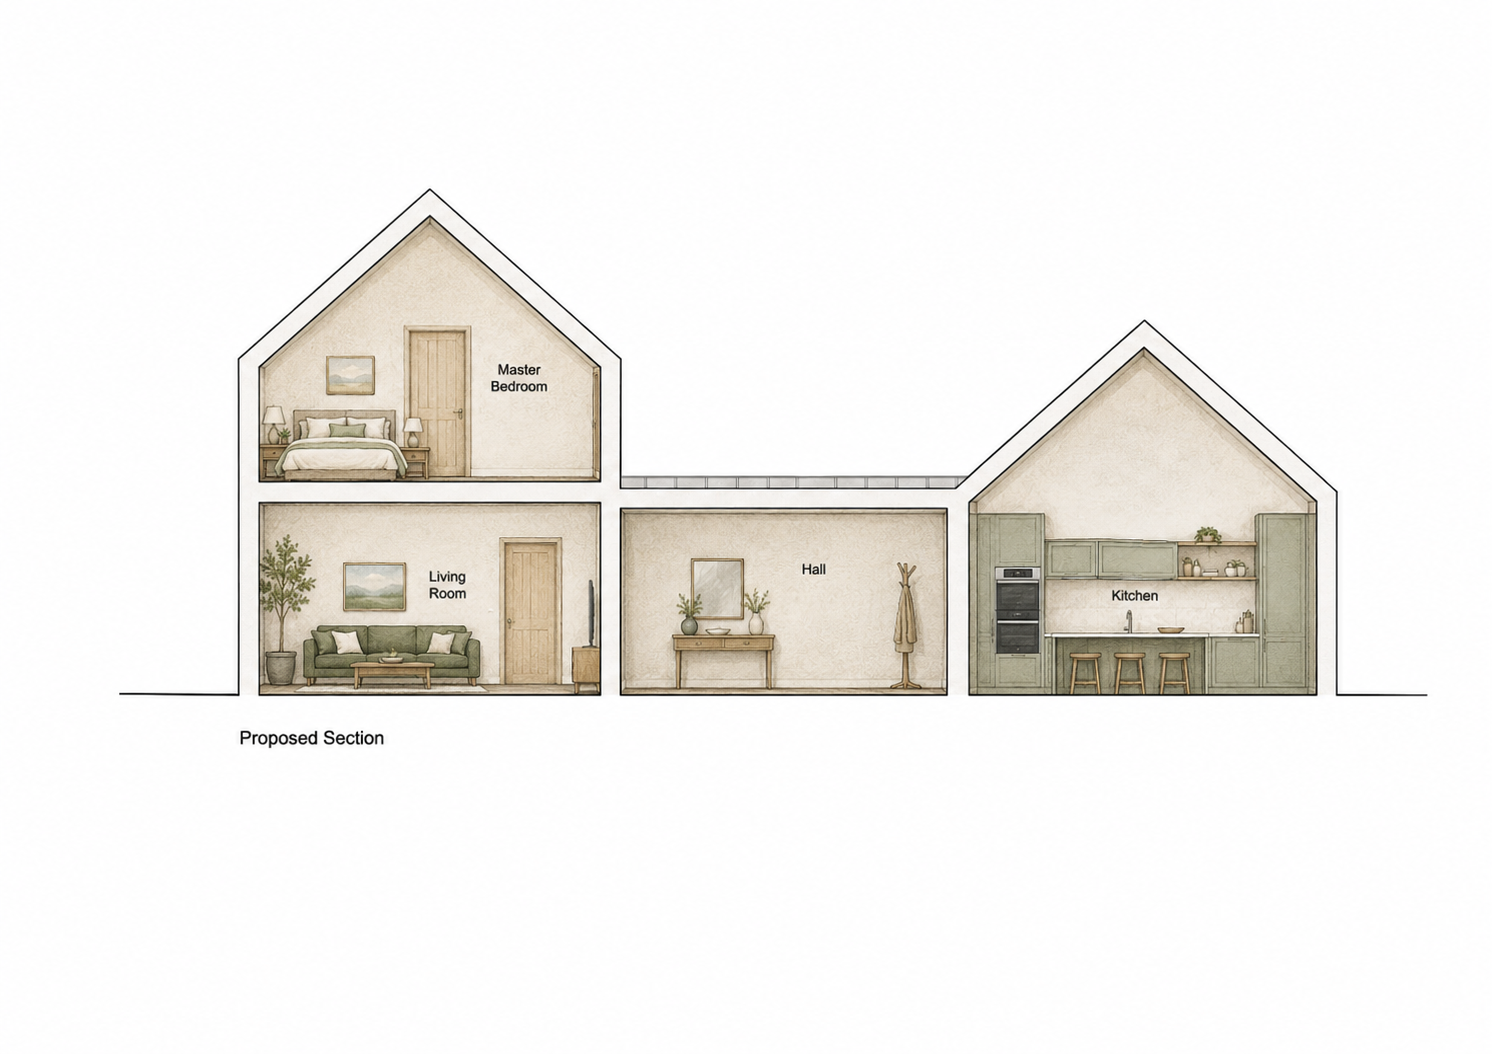
Section
The Journey
Bramble Lodge was designed to create a modern family home that balances traditional architectural character with the requirements of contemporary living. Every aspect of the design was carefully considered to deliver generous internal spaces, strong visual connections to the surrounding landscape and a practical layout suited to everyday family life.
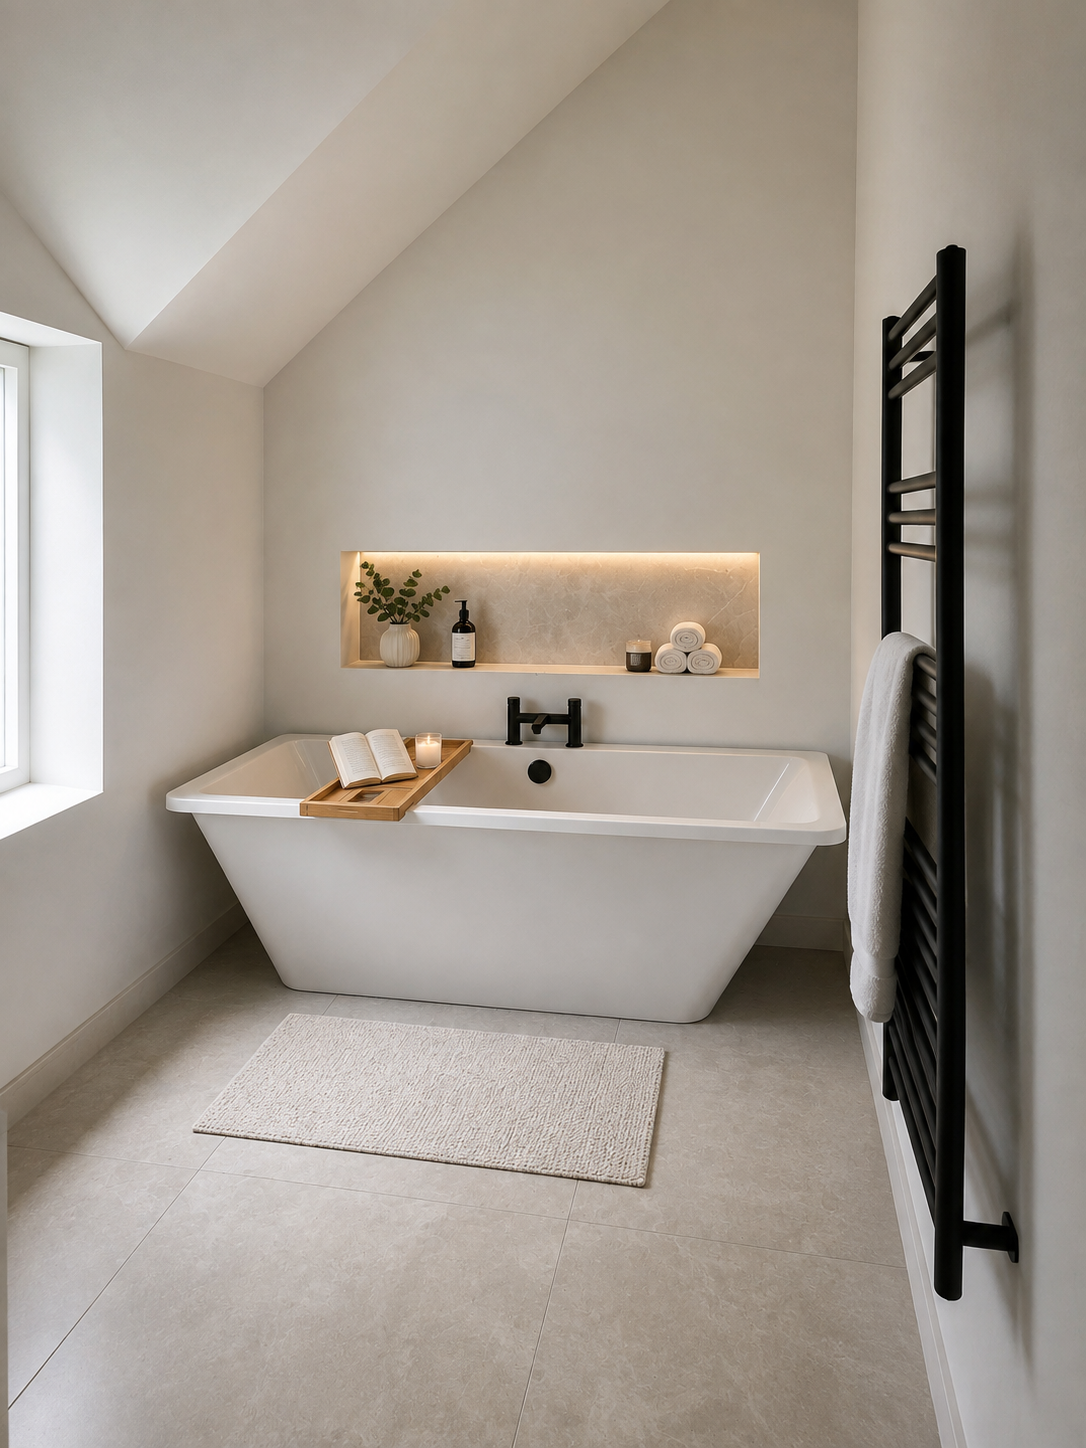
The project combines a restrained material palette with contemporary detailing to create a home that feels both timeless and distinctive. Large areas of glazing, vaulted ceilings and energy-efficient construction contribute to a bright and comfortable living environment, resulting in a high-quality home designed to stand the test of time.
Before
After
The Project

The Project
Project Details
Project Type:
Residential
Location:
Co. Dublin
Area:
187 sq.m
Services:
New Build Residential Design
Status:
Completed 2024
Contemporary Living
Open-plan layouts, vaulted ceilings and generous glazing create bright, flexible spaces for modern family life.
Timeless Materials
A combination of zinc roofing, natural stone and white render provides a durable and refined architectural character.
Energy Efficient
Designed with modern construction methods and high-performance building standards to deliver a comfortable and efficient family home.