
Residential
Refined Family Home
Donabate, Co. Dublin
Beaverbrook involved the renovation and energy upgrade of an existing family home, including the conversion of the attached garage into additional habitable accommodation and a complete reconfiguration of the internal layout.
Renovation & Garage Conversion
Area:
280 sq.m
Completed:
2024
Completed Home
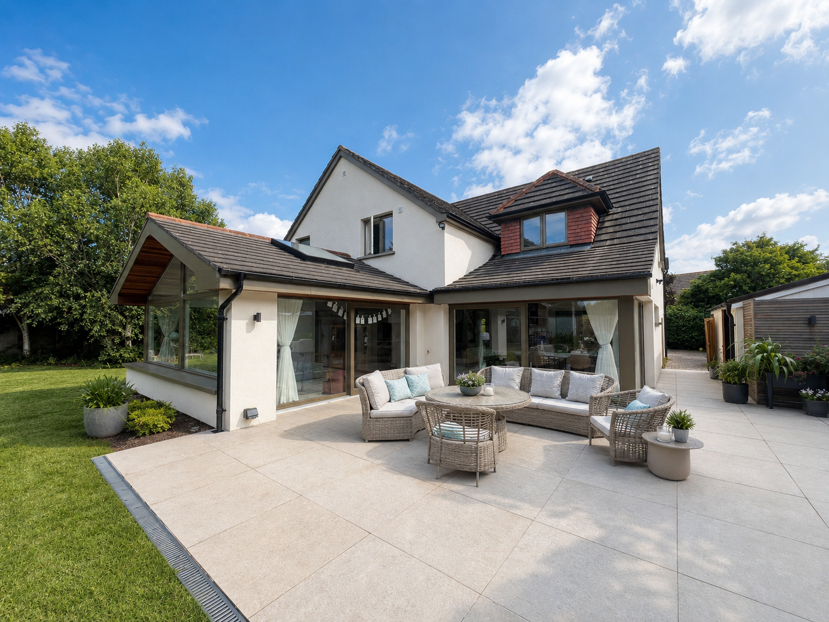
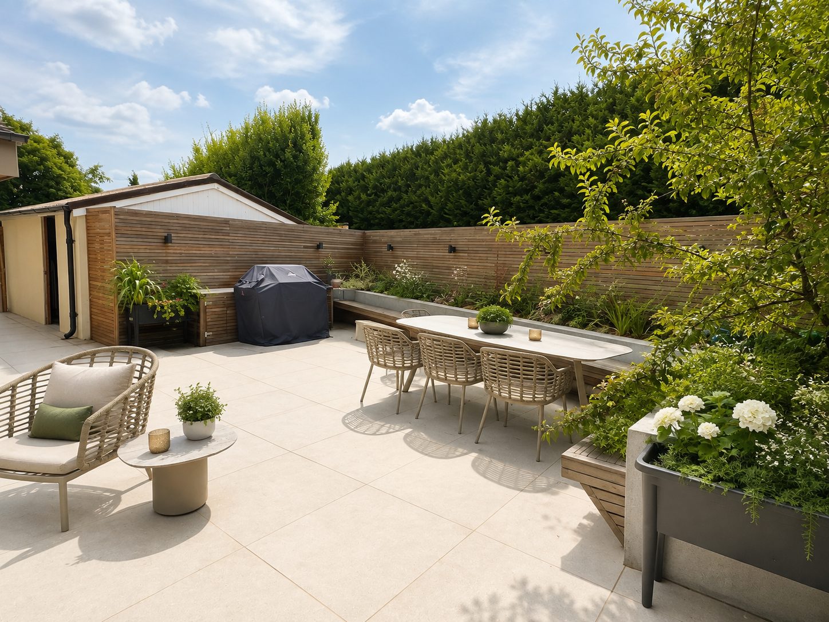
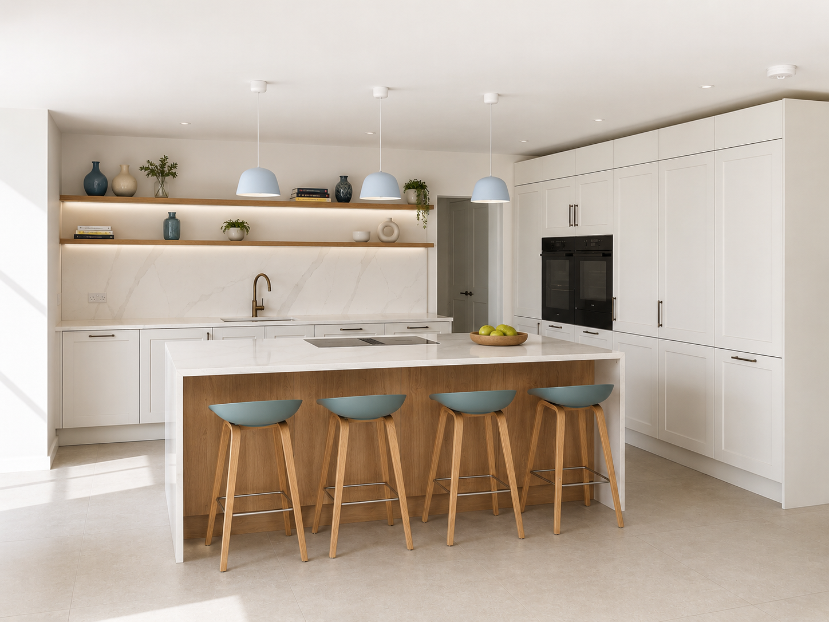
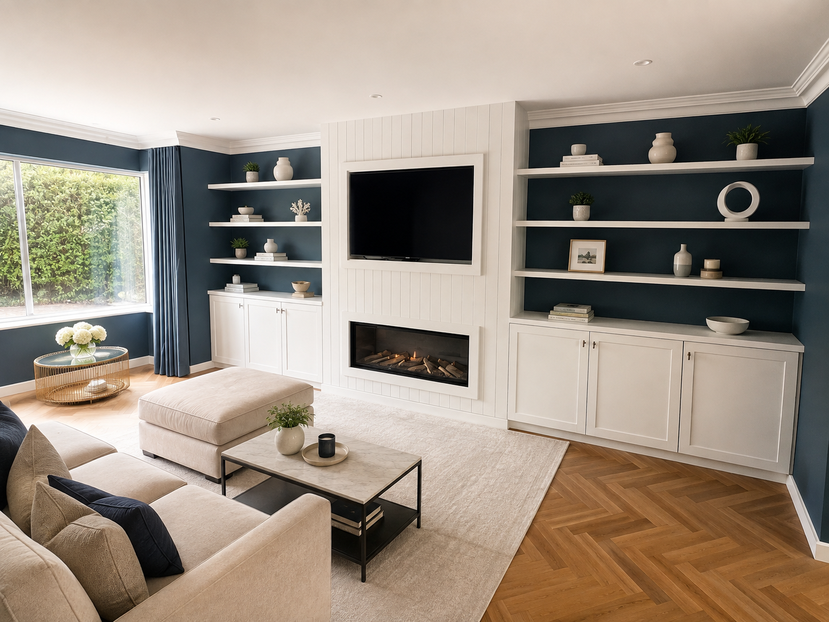
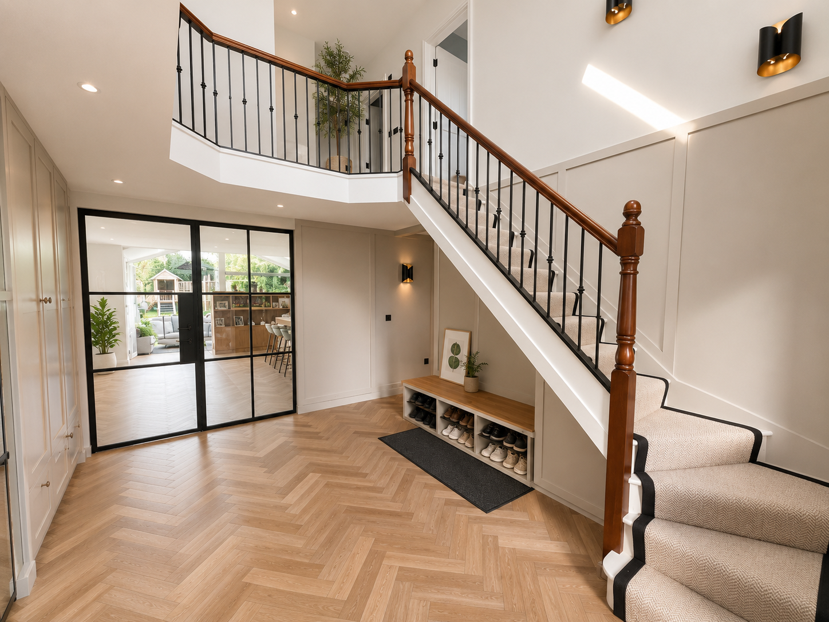
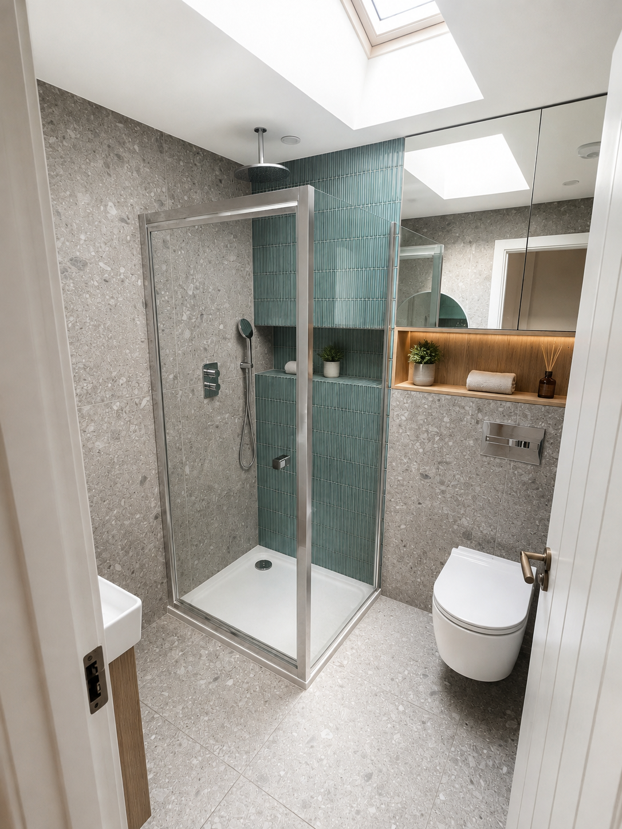
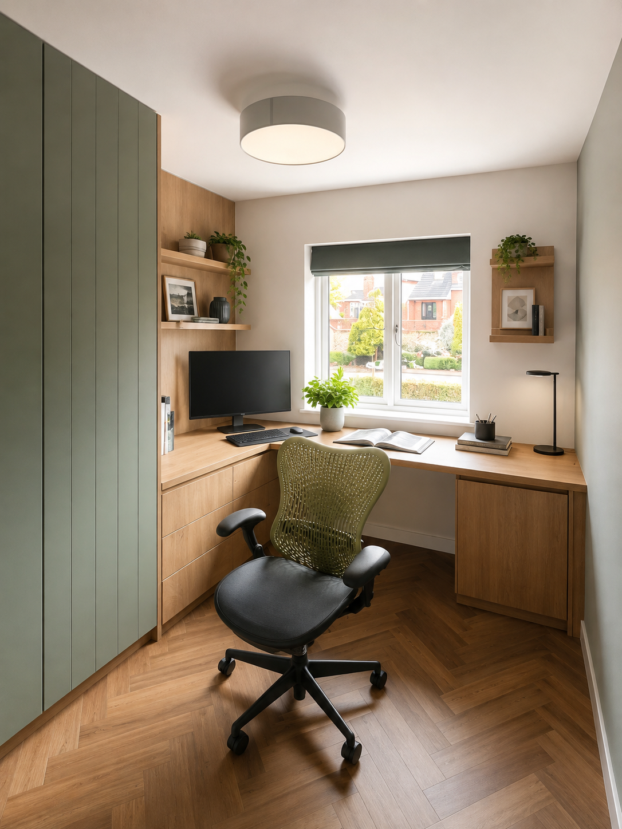
The completed home provides a brighter, more cohesive and comfortable environment for modern family living. Improved circulation, additional habitable space, bespoke joinery and carefully considered finishes combine with an energy upgrade to significantly enhance the existing property.
Design & Plans
Concept
The project focused on making better use of the existing home, incorporating the former garage into the accommodation and creating a more practical layout without significantly increasing the property's footprint.
Planning
The design carefully reconfigured the existing spaces to improve circulation, introduce more natural light and create stronger connections between the principal living areas.
Detailing
Contemporary external cladding, bespoke joinery, integrated storage and high-specification finishes create a refined and cohesive result, complemented by new landscaping around the property.
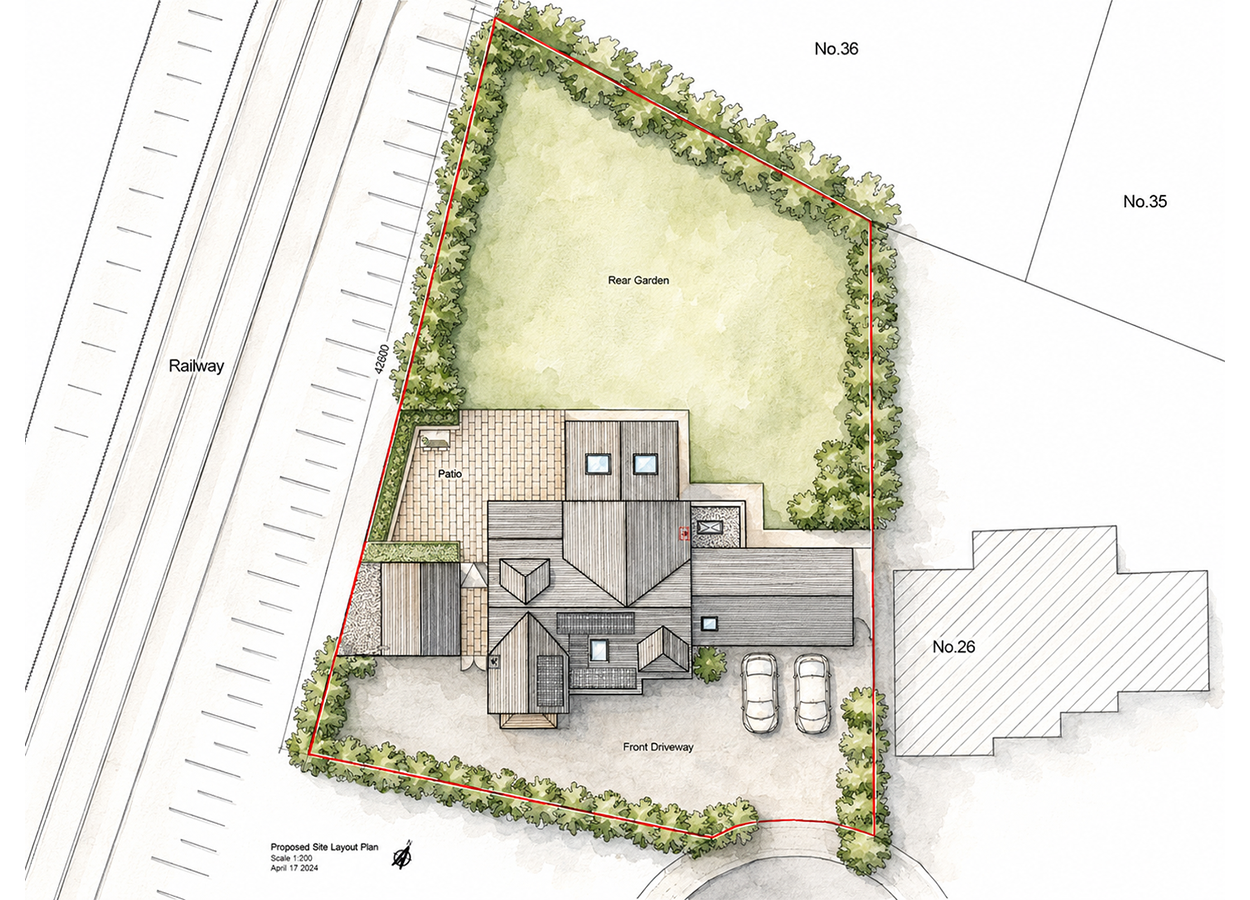
Site Plan

Ground Floor plan
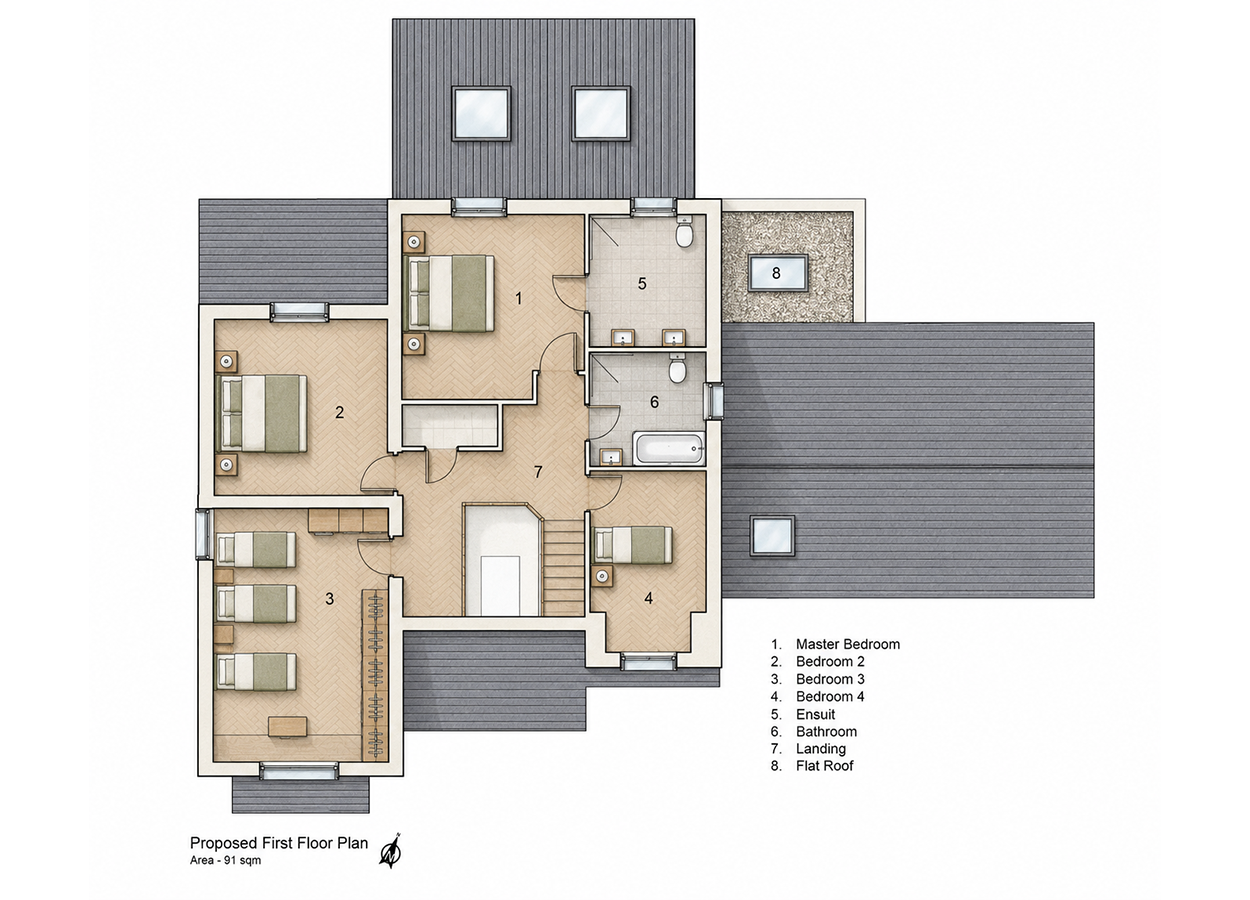
First Floor Plan

Front Elevation

Rear Elevation
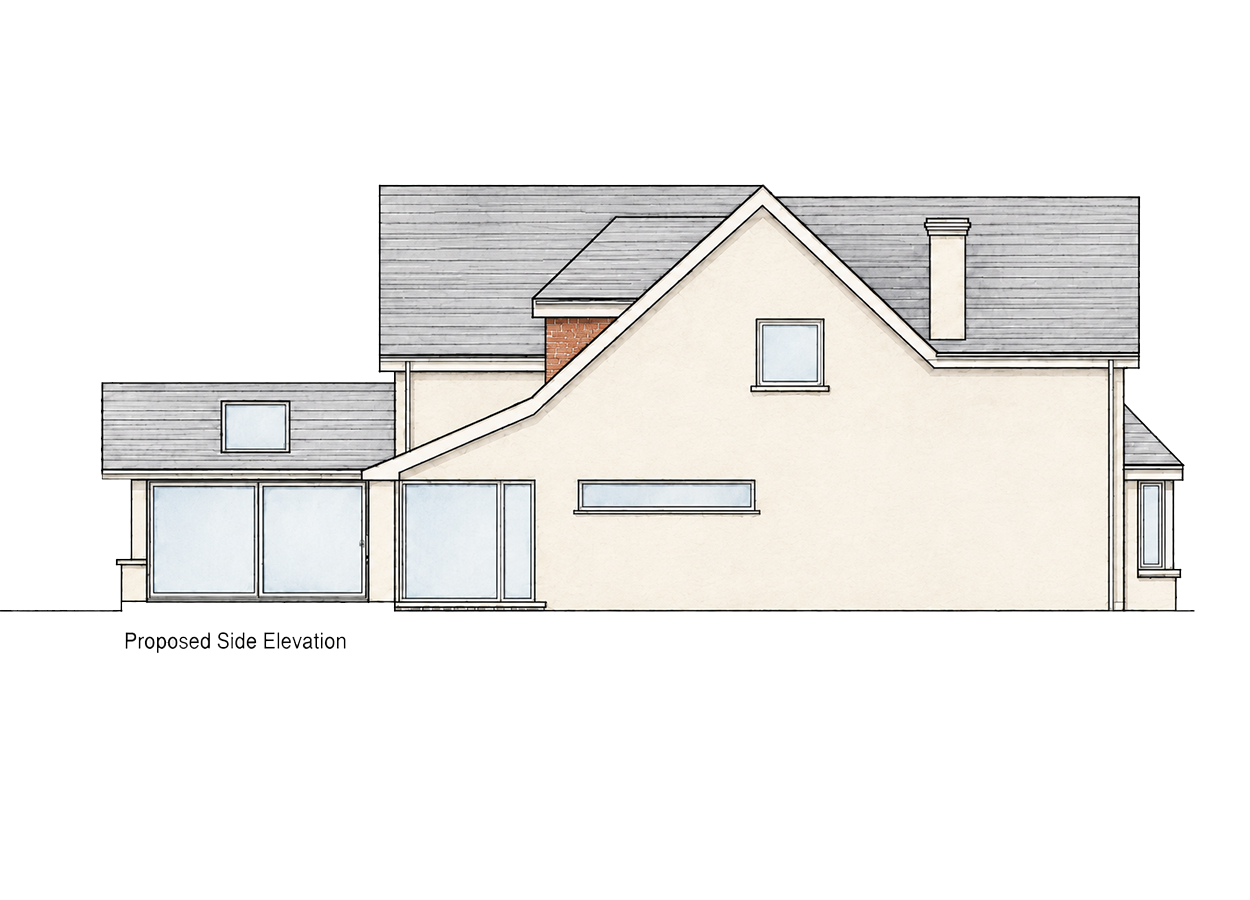
Side Elevation
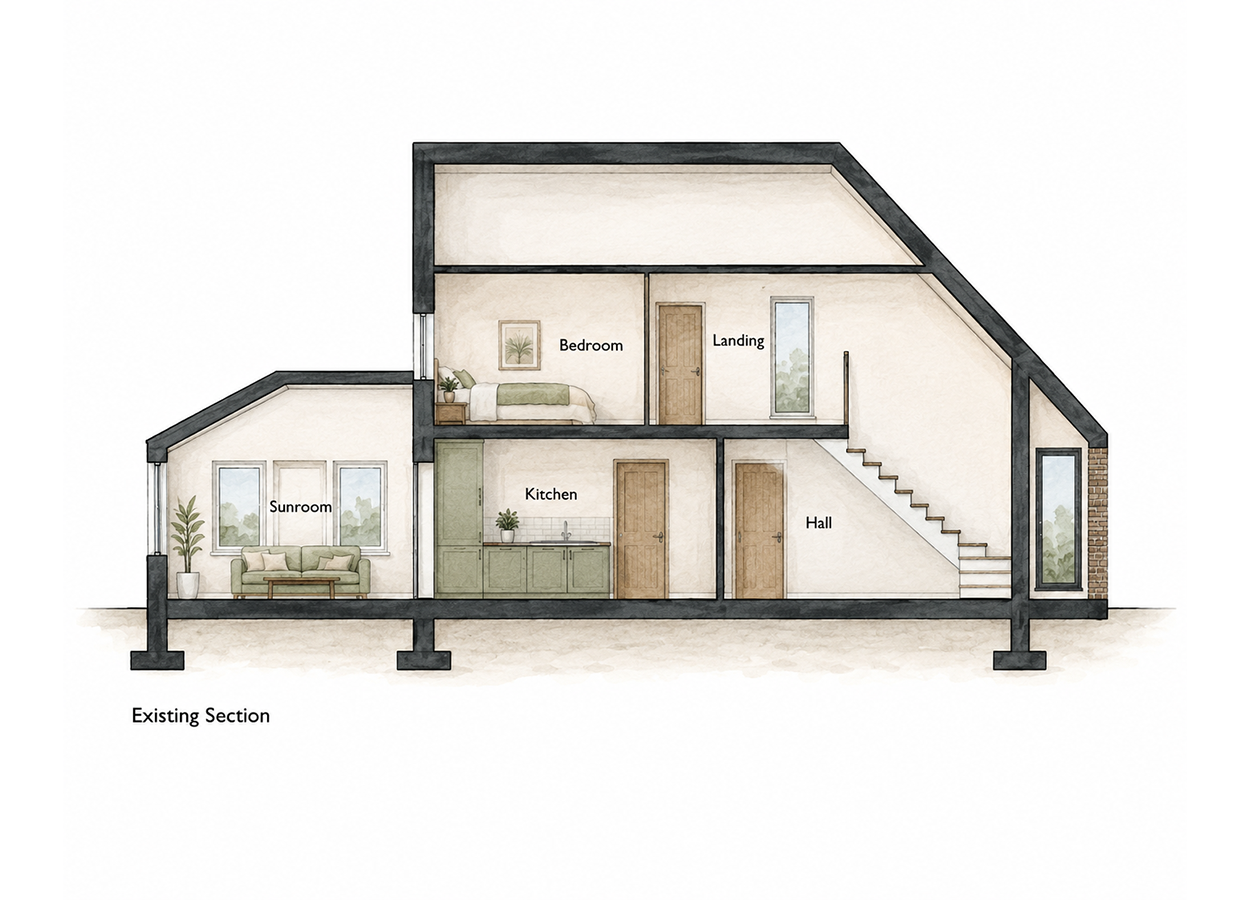
Section
The Journey
The aim at Beaverbrook was to improve the existing family home without relying on a significant increase to its footprint. By converting the attached garage into a habitable room and reorganising the ground-floor layout, previously disconnected areas were brought together to create a more open, practical and comfortable home.
Alongside the spatial improvements, a comprehensive energy upgrade enhanced the thermal performance of the existing dwelling and reduced its overall energy demand. Updated external finishes, bespoke joinery, integrated storage and new landscaping complete the transformation, creating a brighter, more efficient and highly finished family home.
Before
After
The Project


The Project
Project Details
Project Type:
Residential
Location:
Co. Dublin
Area:
280 sq.m
Services:
Renovation & Garage Conversion
Status:
Completed 2024
More Functional Living
The former garage has been incorporated into the home, providing valuable additional accommodation without significantly increasing its footprint.
Improved Performance
A comprehensive energy upgrade improves the thermal performance, comfort and overall efficiency of the existing dwelling.
Refined Finishes
Bespoke joinery, integrated storage, contemporary cladding and new landscaping create a cohesive and carefully finished family home.