
Residential
Contemporary Attic Conversion
Lusk, Co. Dublin
Lusk transformed an existing attic into a bright, flexible living space, creating valuable additional accommodation within the home's existing footprint.
Attic Conversion
Area:
35 sq.m
Completed:
Info Needed
Completed Home
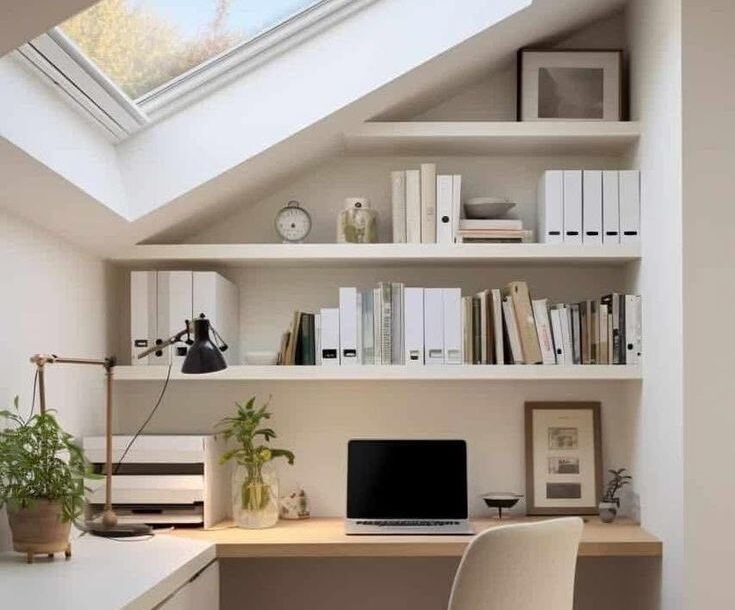
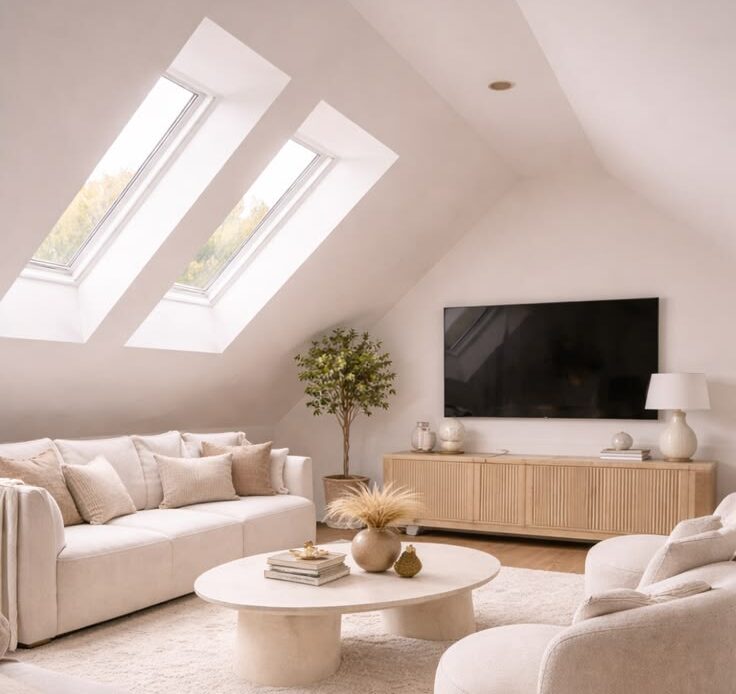
The completed attic conversion provides a versatile space designed for modern living, offering room for both home working and relaxation. Rooflights and a carefully planned layout create a bright, comfortable environment that integrates seamlessly with the existing home.
Design & Plans
Concept
The design focused on making the most of the existing roof space by creating flexible accommodation that adapts to the changing needs of family life.
Planning
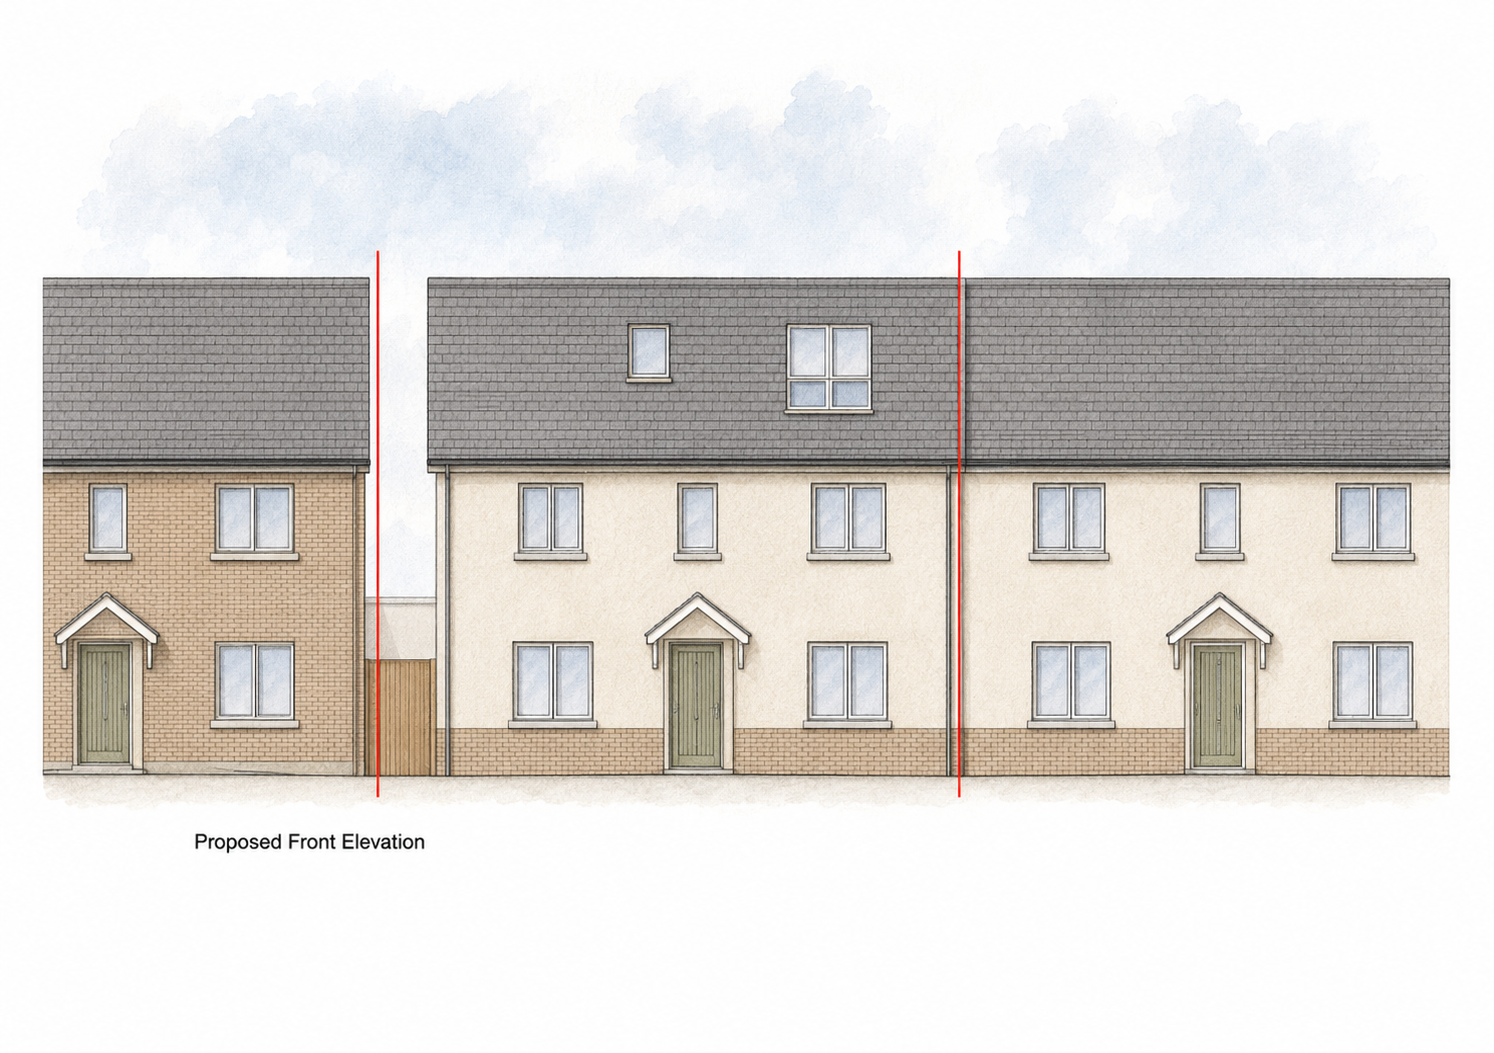
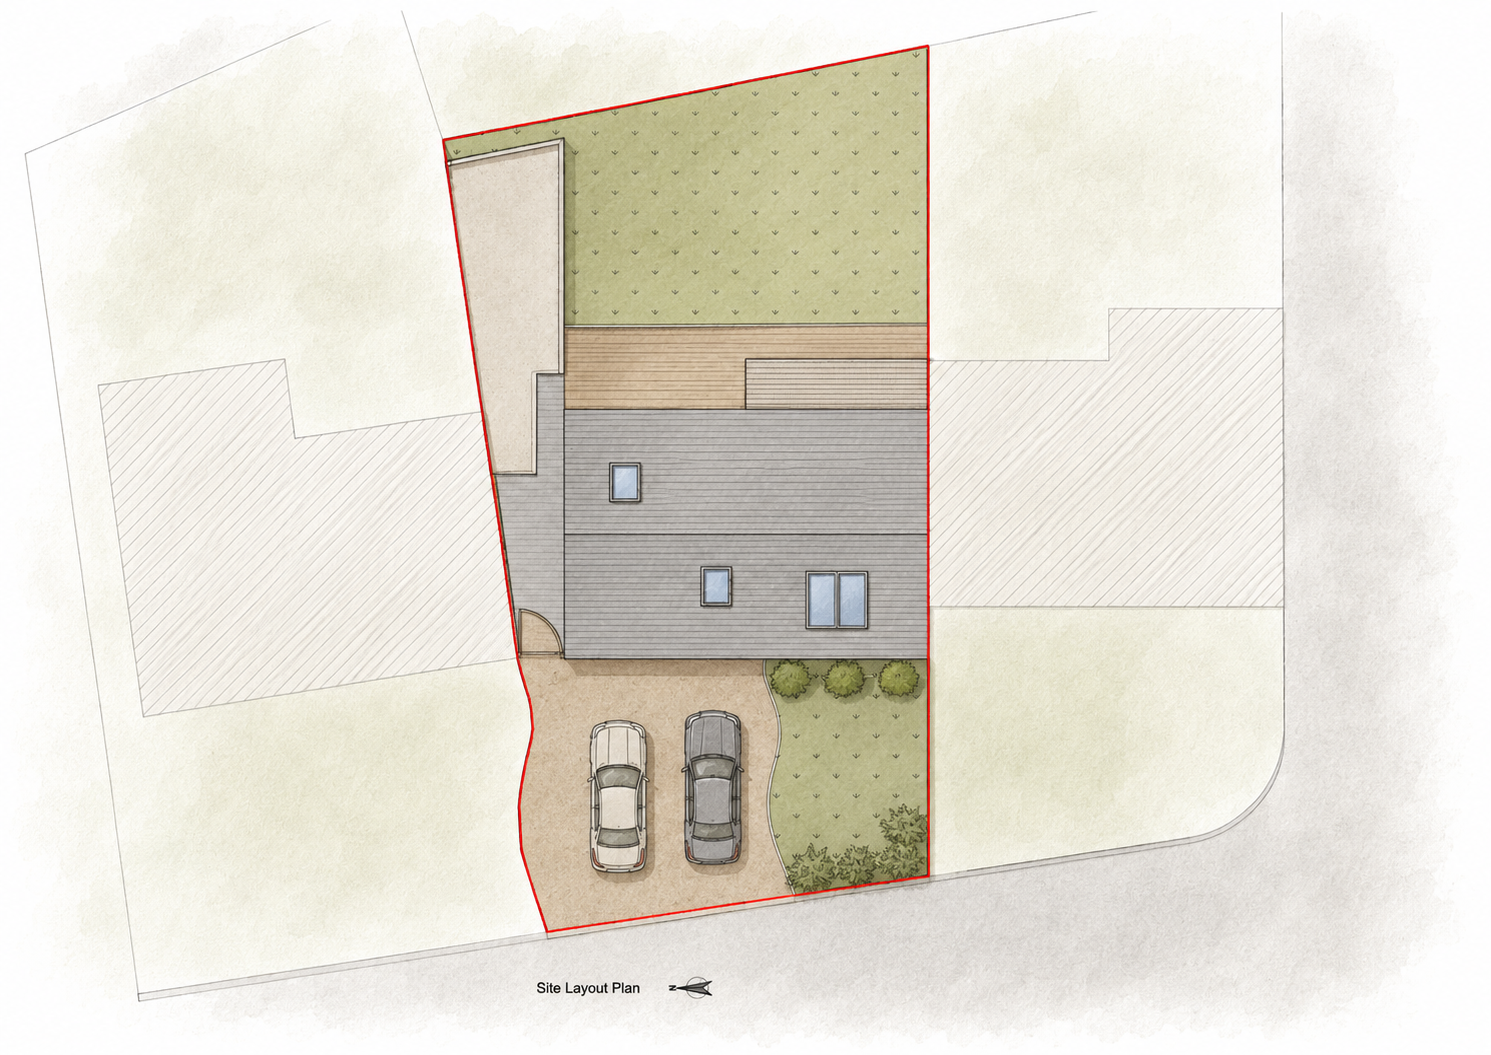
The proposal carefully integrates new rooflights and internal alterations within the existing roof structure, enhancing natural light while maintaining the character of the property.
Detailing
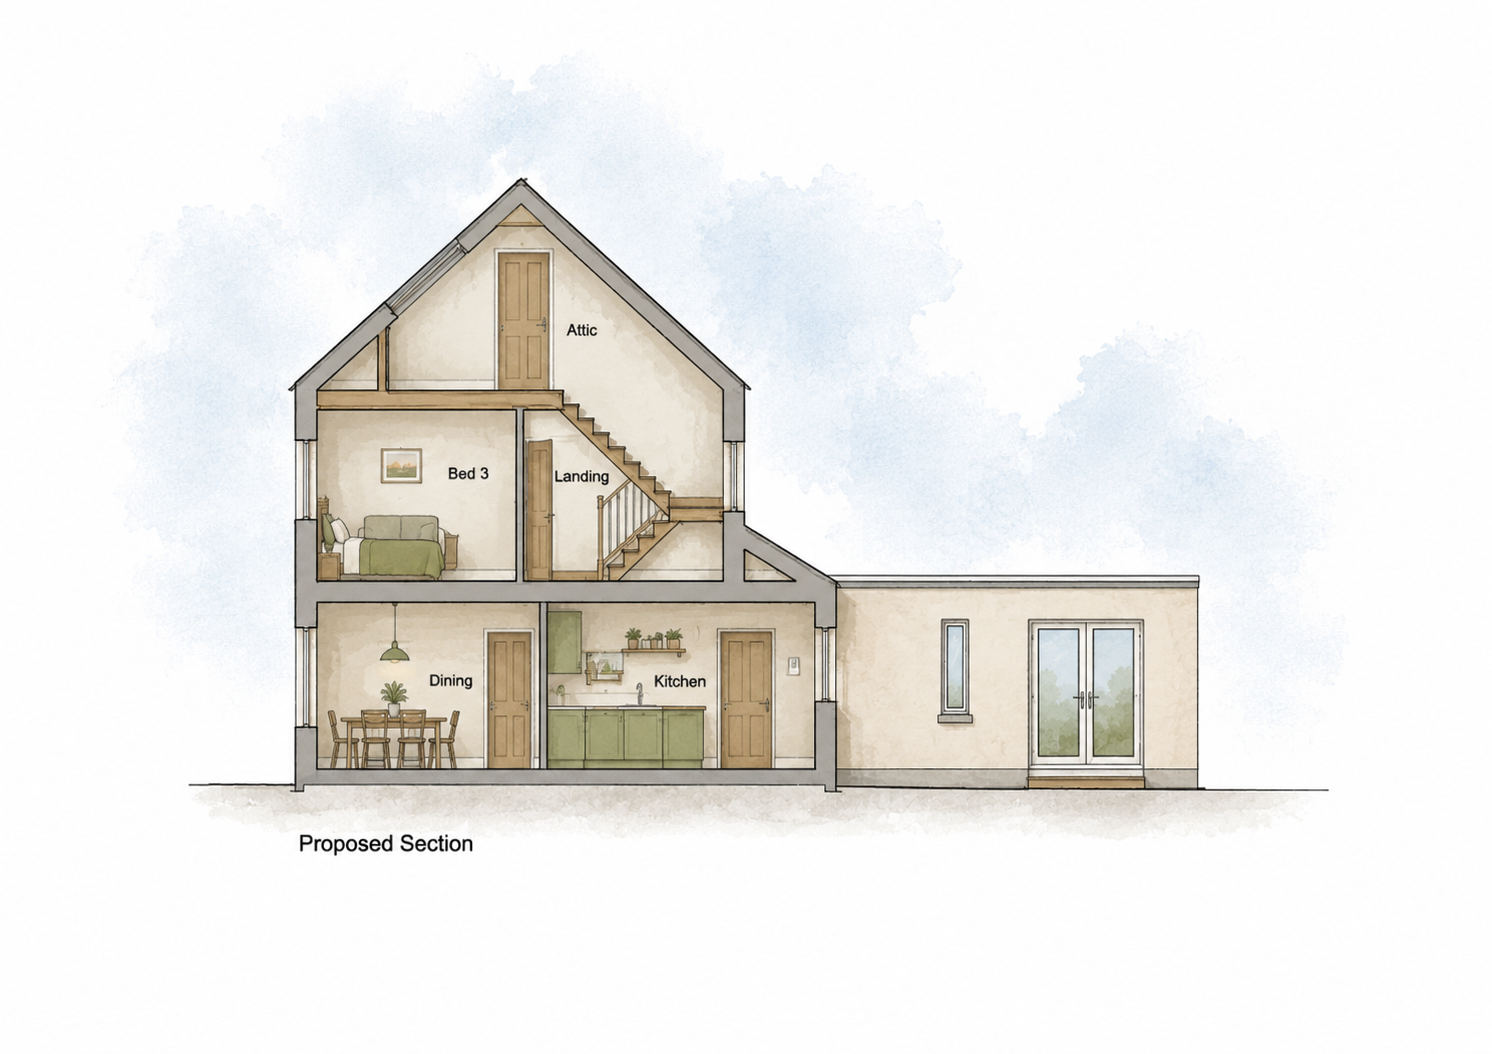
Thoughtfully positioned rooflights, efficient use of the roof geometry and integrated storage create a practical, contemporary space that feels like a natural extension of the home.
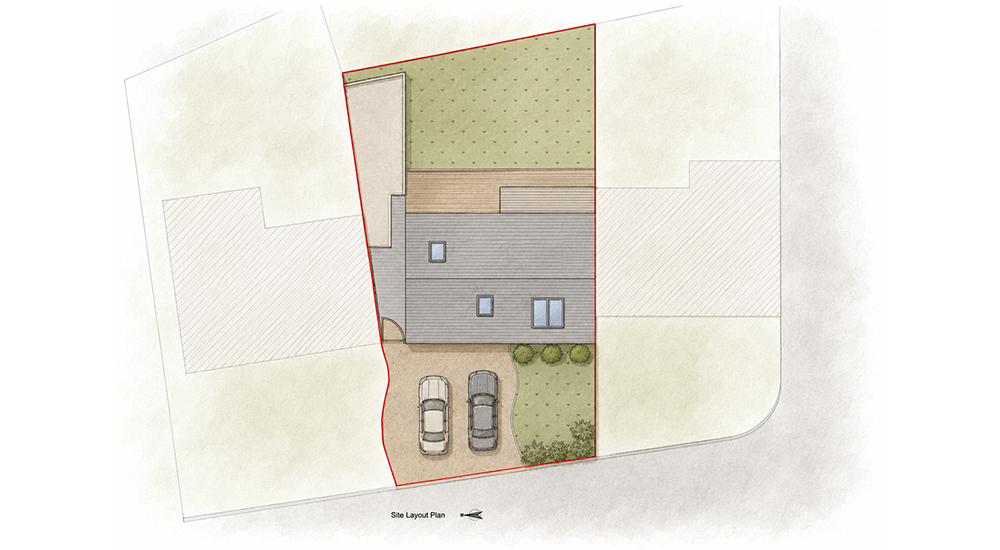
Site Plan

Attic Floor Plan
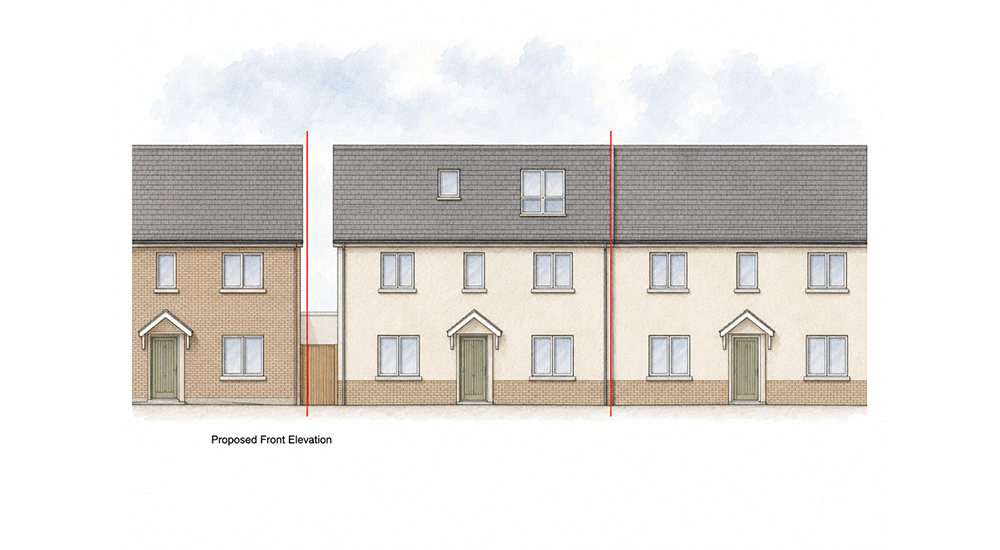
Front Elevation
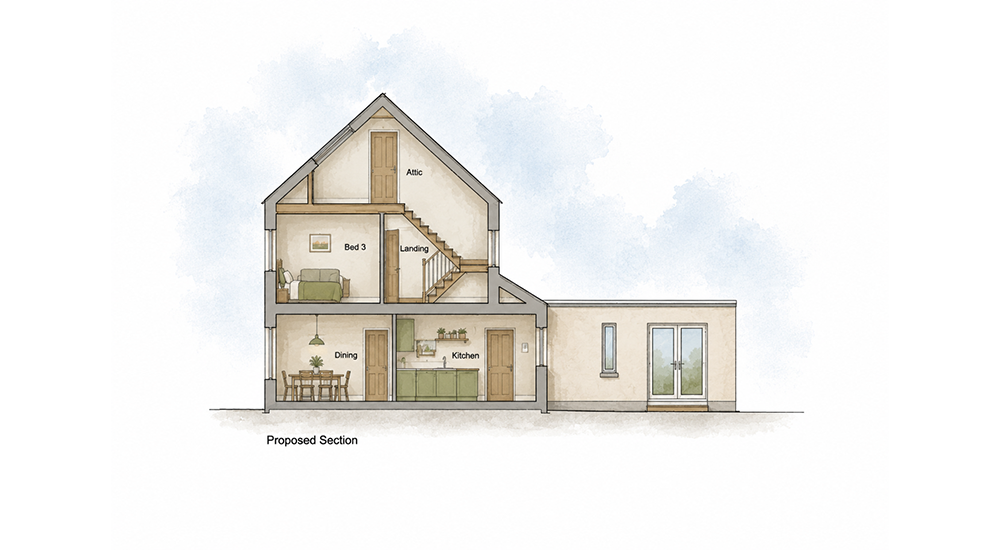
Section
The Journey
The Lusk project demonstrates how an existing attic can be transformed into valuable additional living accommodation without extending the footprint of the property. Designed to provide a flexible space for home working, relaxation or future family use, the conversion makes efficient use of the existing roof structure while improving the overall functionality of the home.
Natural light played a central role in the design, with rooflights introduced to both the front and rear roof slopes to create a bright and welcoming environment throughout the day. Combined with integrated storage and carefully planned internal layouts, the completed conversion provides a practical and adaptable space that can evolve alongside the needs of the household.
The Project
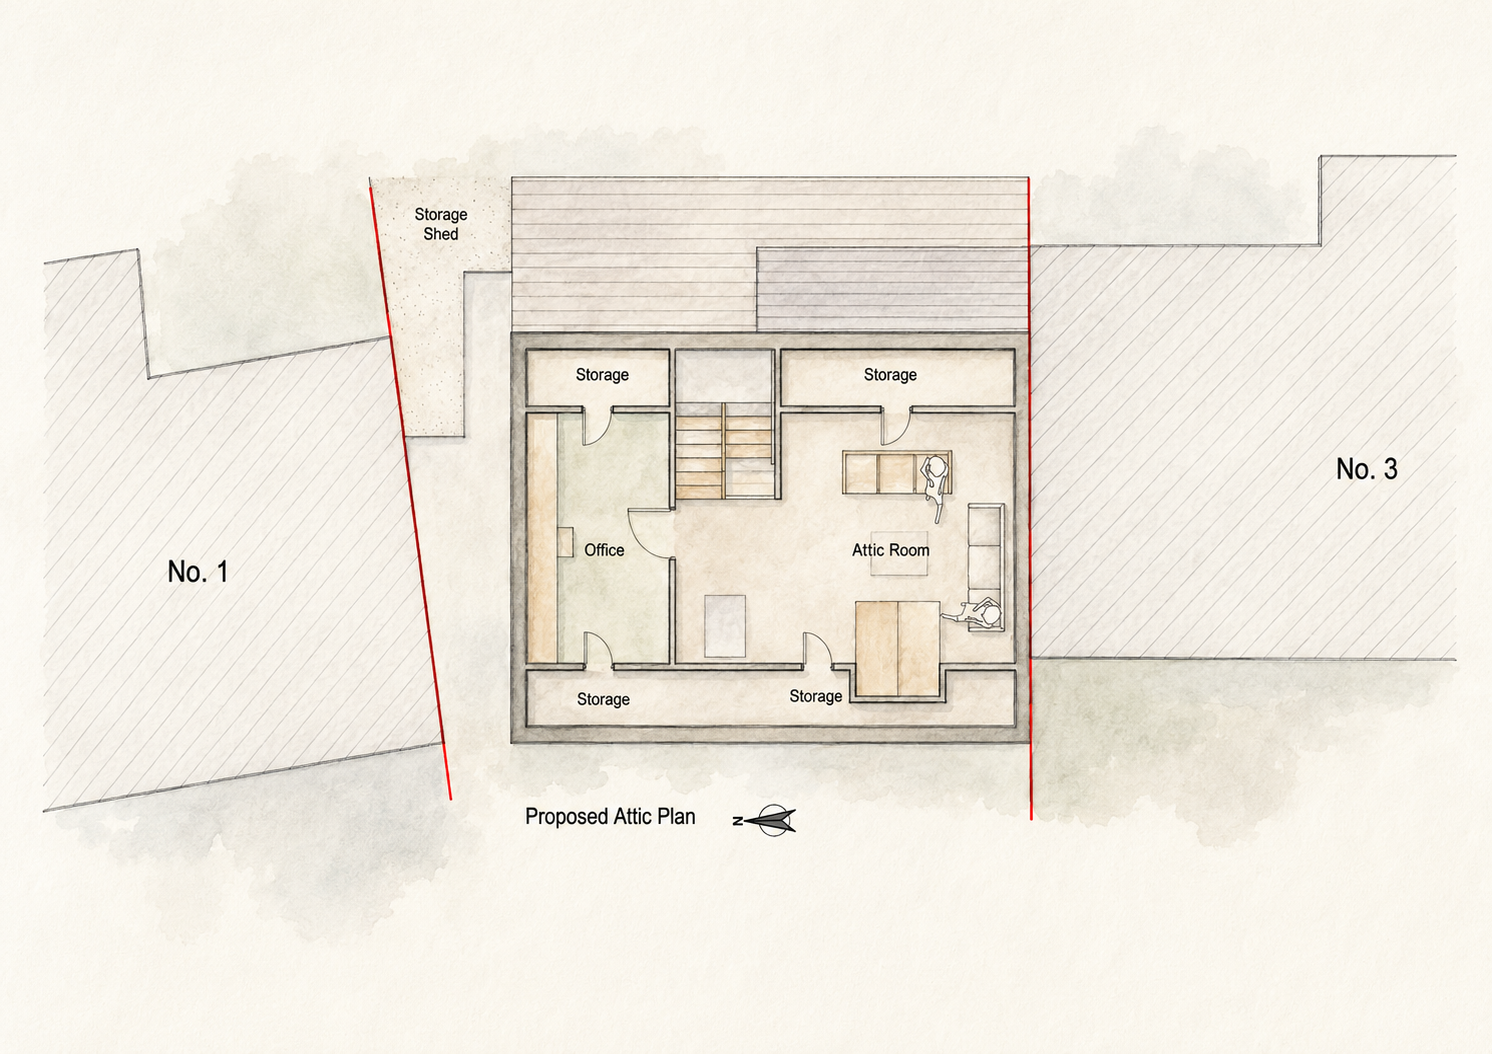
The Project
Project Details
Project Type:
Residential
Location:
Lusk, Co. Dublin
Area:
35 sq.m
Services:
Attic Conversion
Status:
Info Needed
Flexible Living
A versatile attic conversion provides adaptable space for home working, relaxation or additional family accommodation.
Light Filled Design
Front and rear rooflights maximise natural daylight, creating a bright and welcoming upper-floor living space.
Efficient Use Of Space
A carefully planned layout and integrated storage make full use of the existing roof structure while enhancing the home's long-term functionality.