
Residential
Contemporary Infill Housing
Raheny, Dublin
Bettyglen is a proposal for two contemporary three-storey family homes, designed to unlock the potential of an underutilised site within an established neighbourhood.
New Build
Area:
676 sq.m site area / 171 sq.m per house
Unbuilt Proposal
Completed Design
The proposal demonstrates how thoughtful infill development can deliver spacious, modern family homes while respecting the character of the surrounding streetscape. Contemporary architecture, generous living spaces and carefully considered landscaping combine to create a high-quality residential development.
Design & Plans
Concept
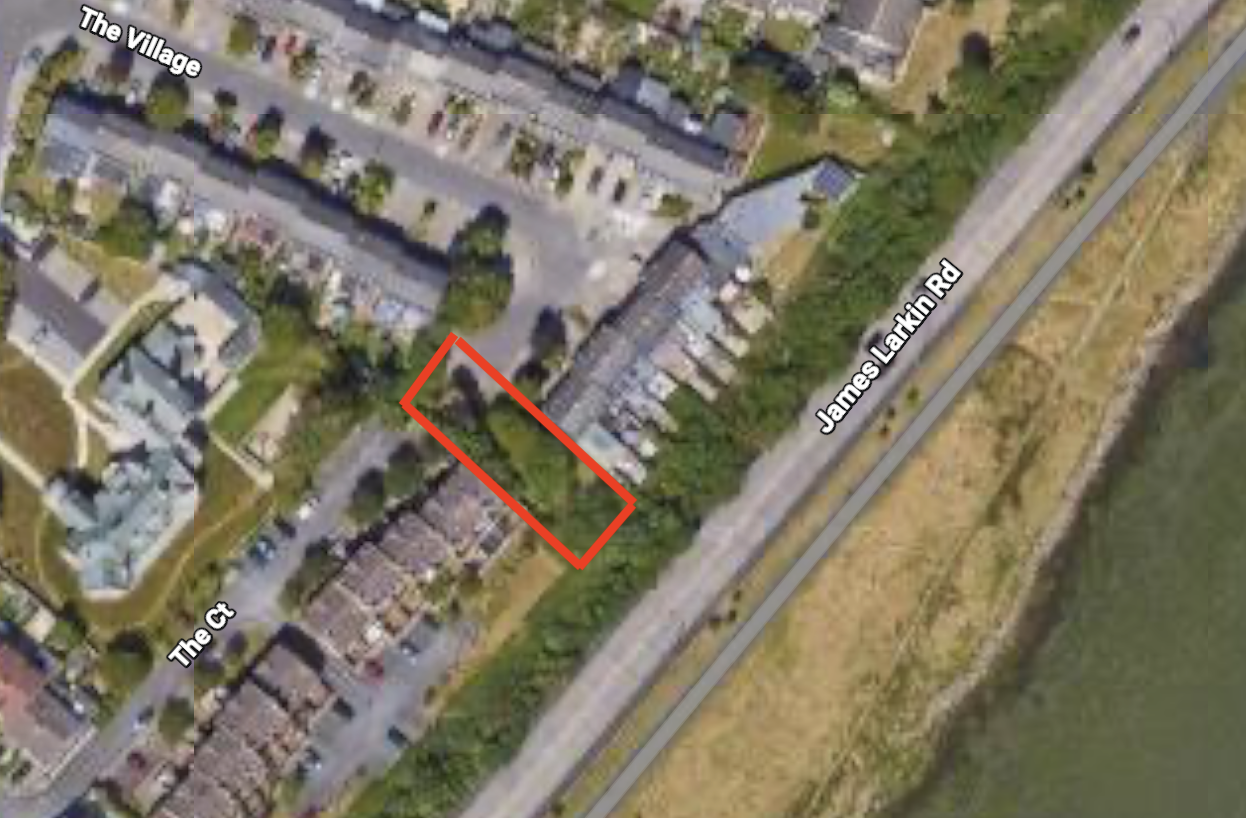
The design introduces two contemporary family homes that maximise the potential of a constrained urban site while responding sensitively to the surrounding residential context.
Planning
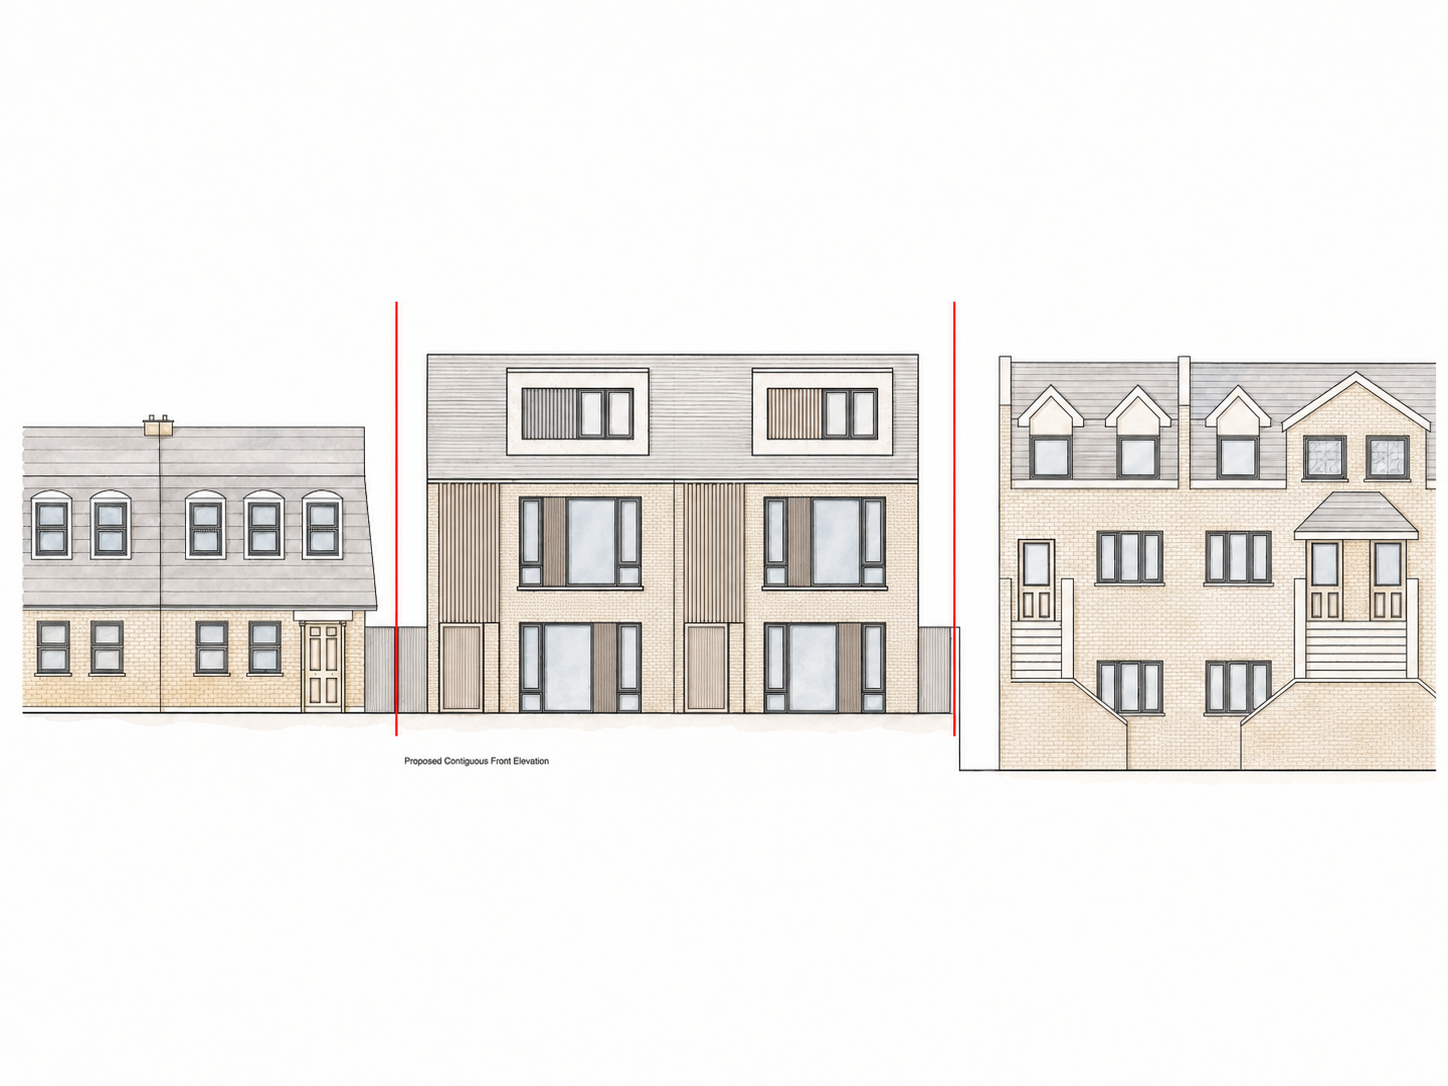
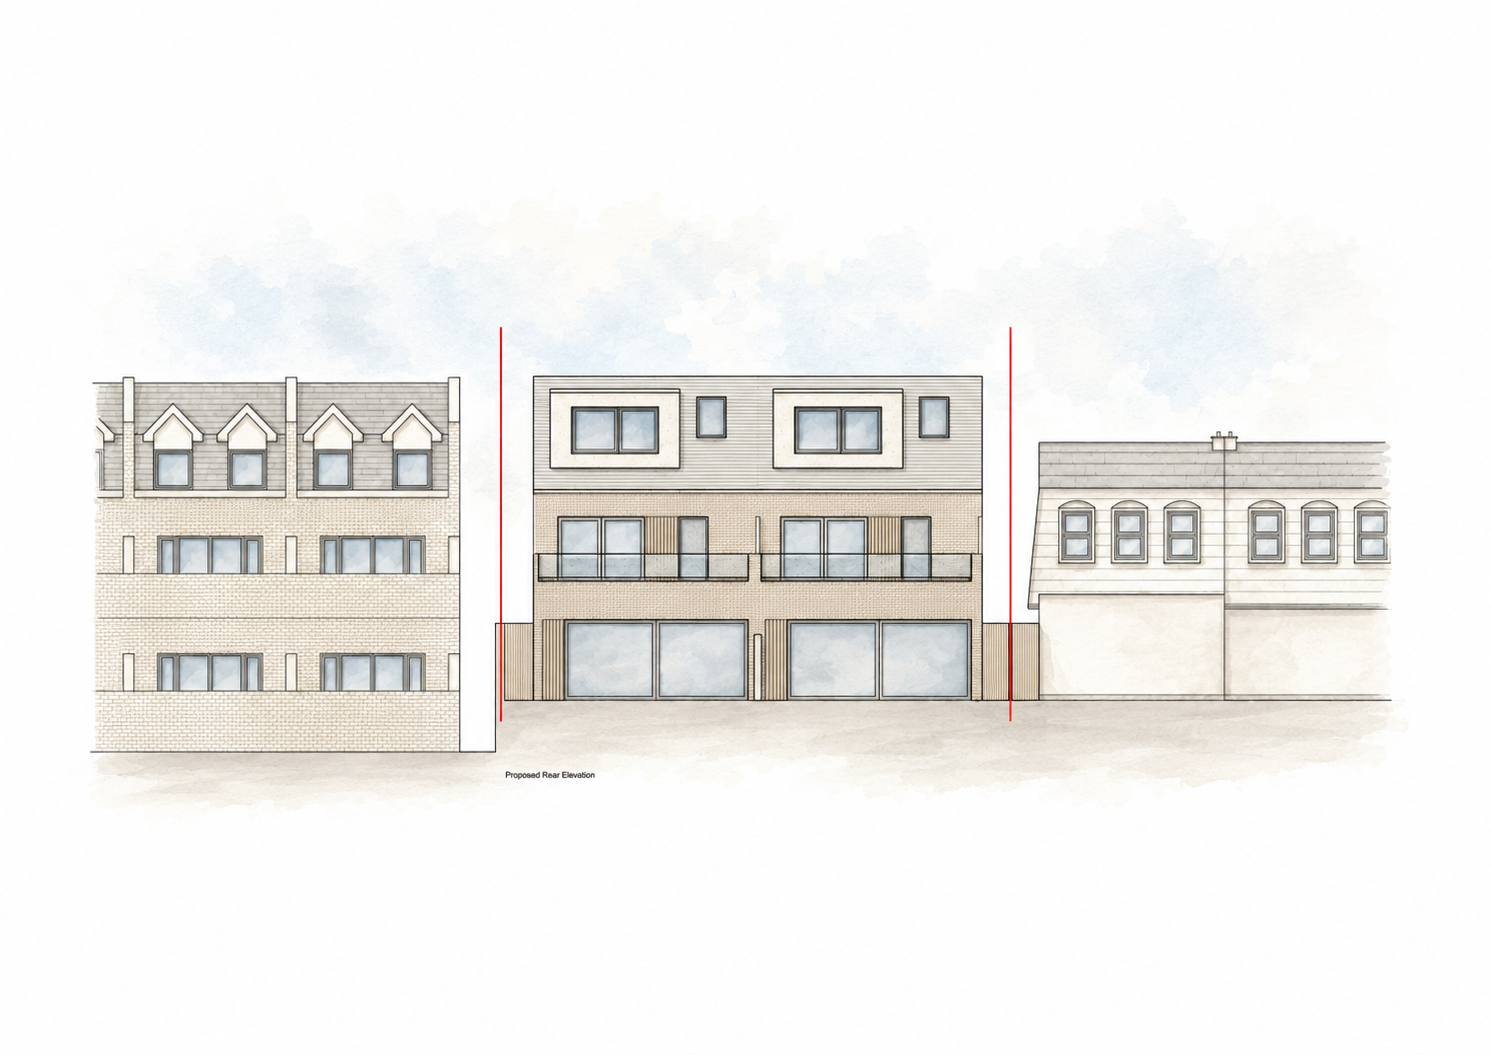

The proposal carefully considered neighbouring properties, existing roof forms and the established streetscape, creating a development that integrates naturally within the local environment.
Detailing
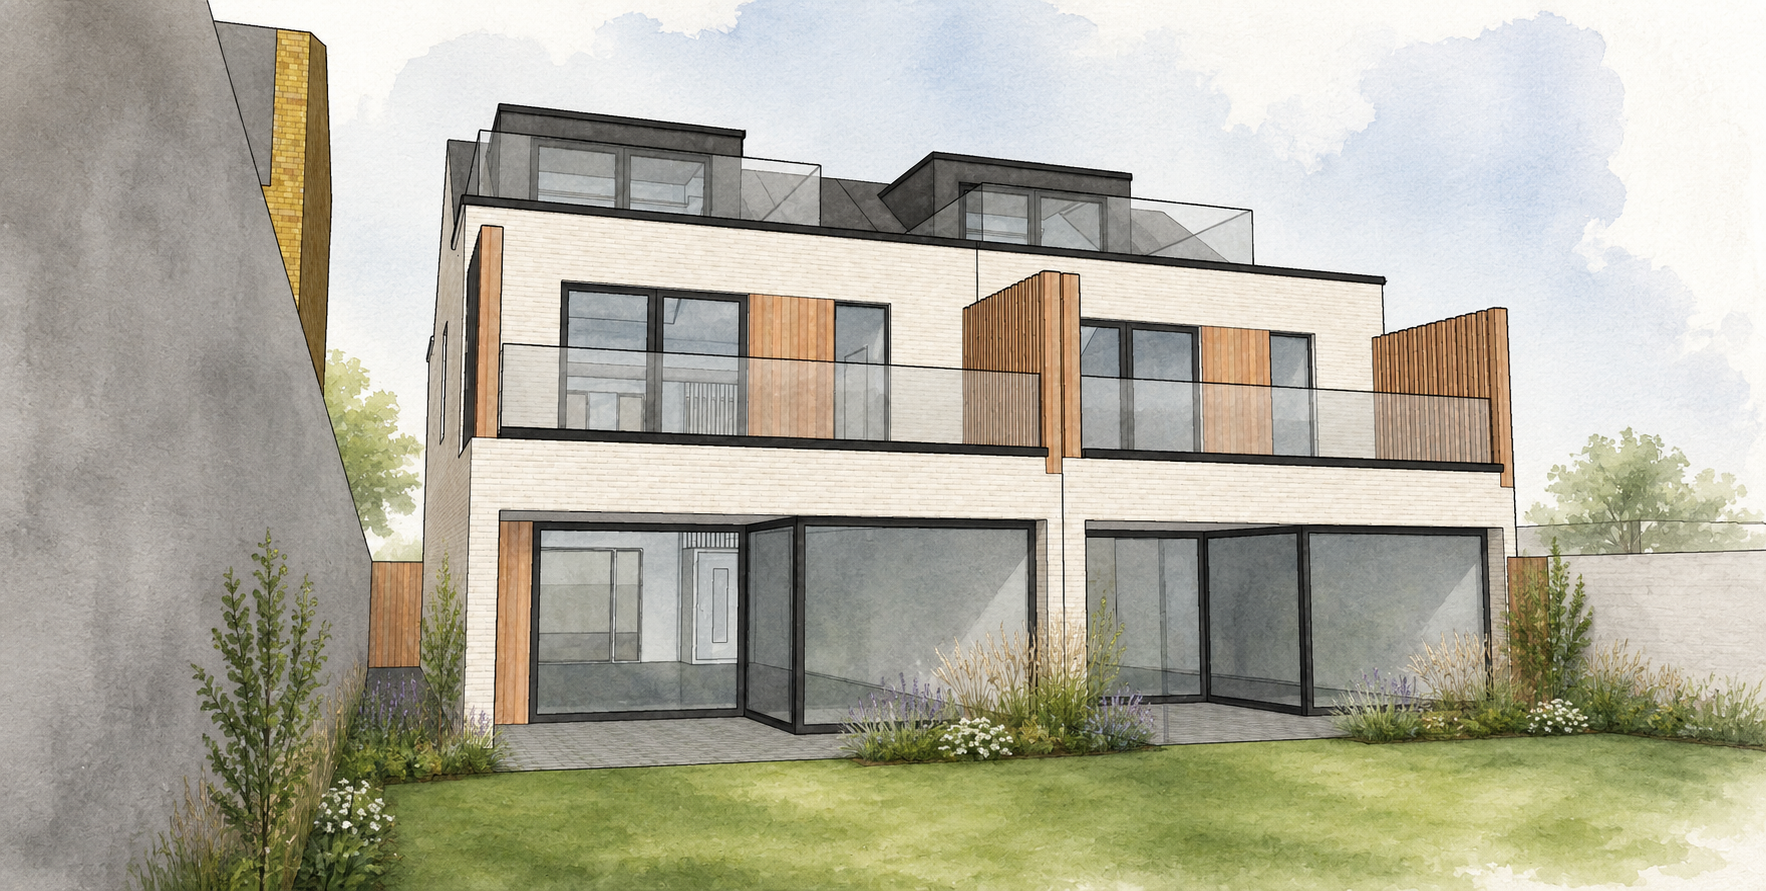
A refined material palette of off-white brickwork, black slate roofs, timber detailing and frameless glazed balconies creates a timeless architectural identity with a contemporary character.
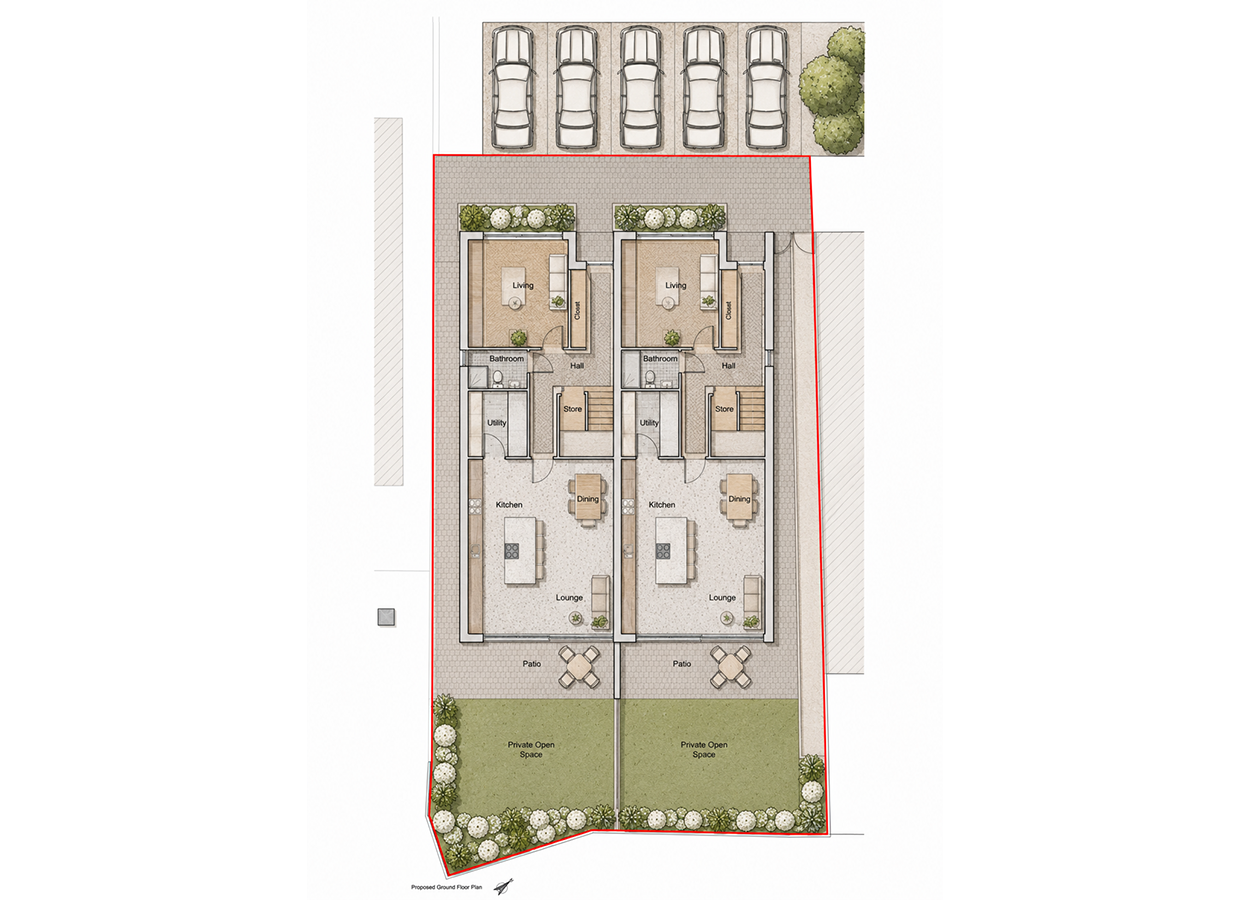
Ground Floor Plan
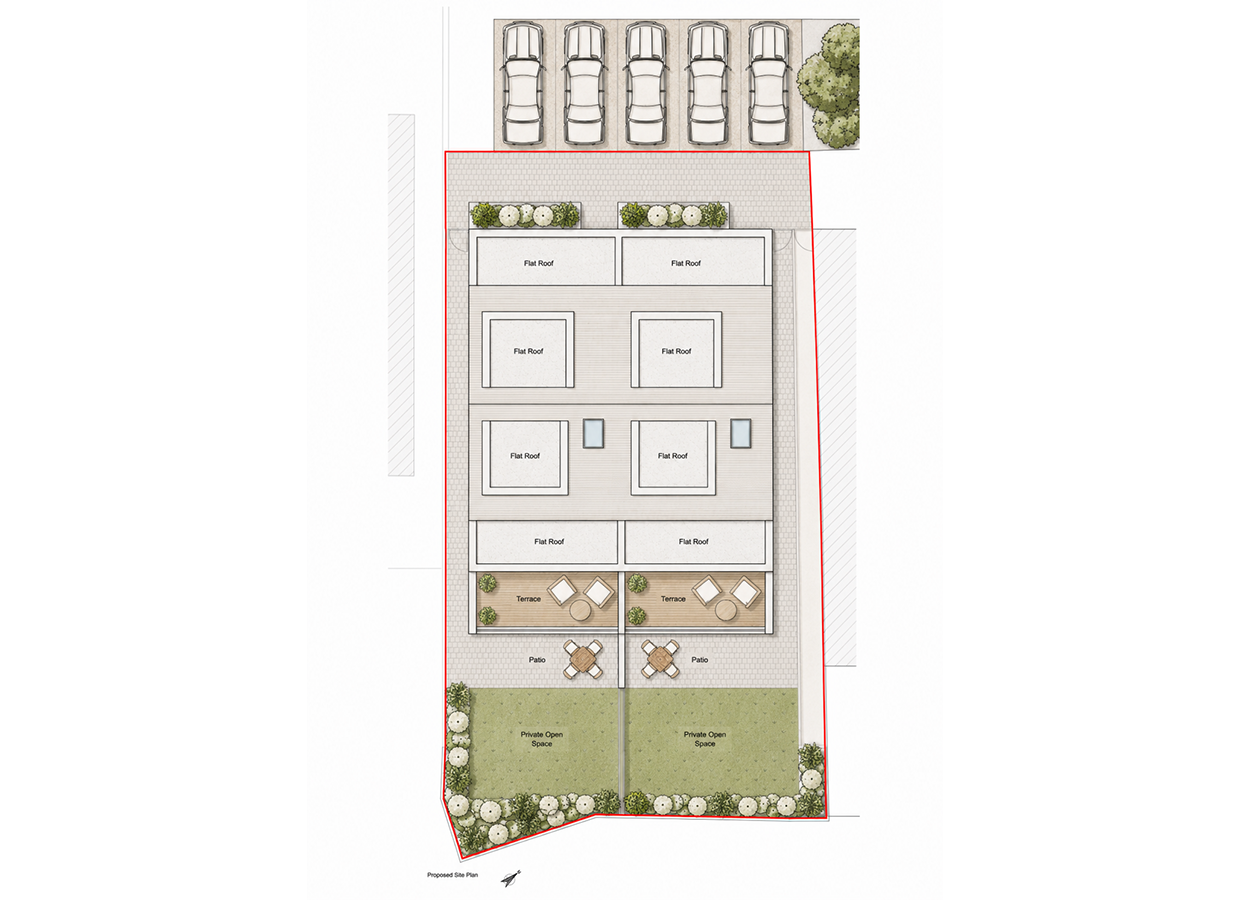
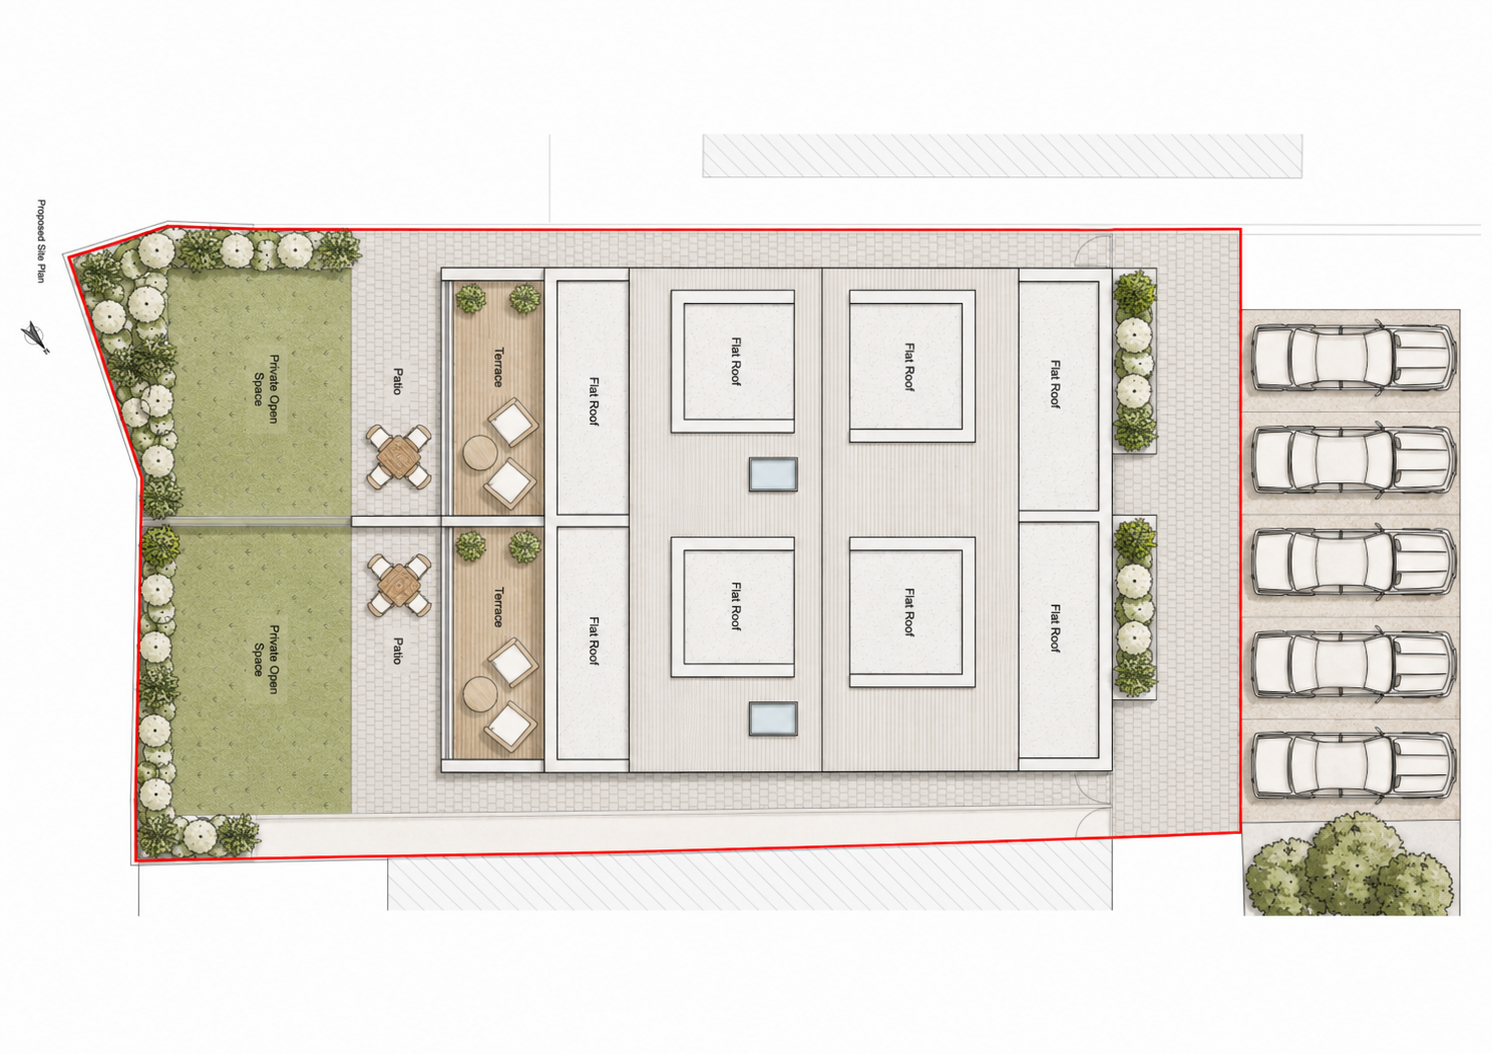
Site Plan
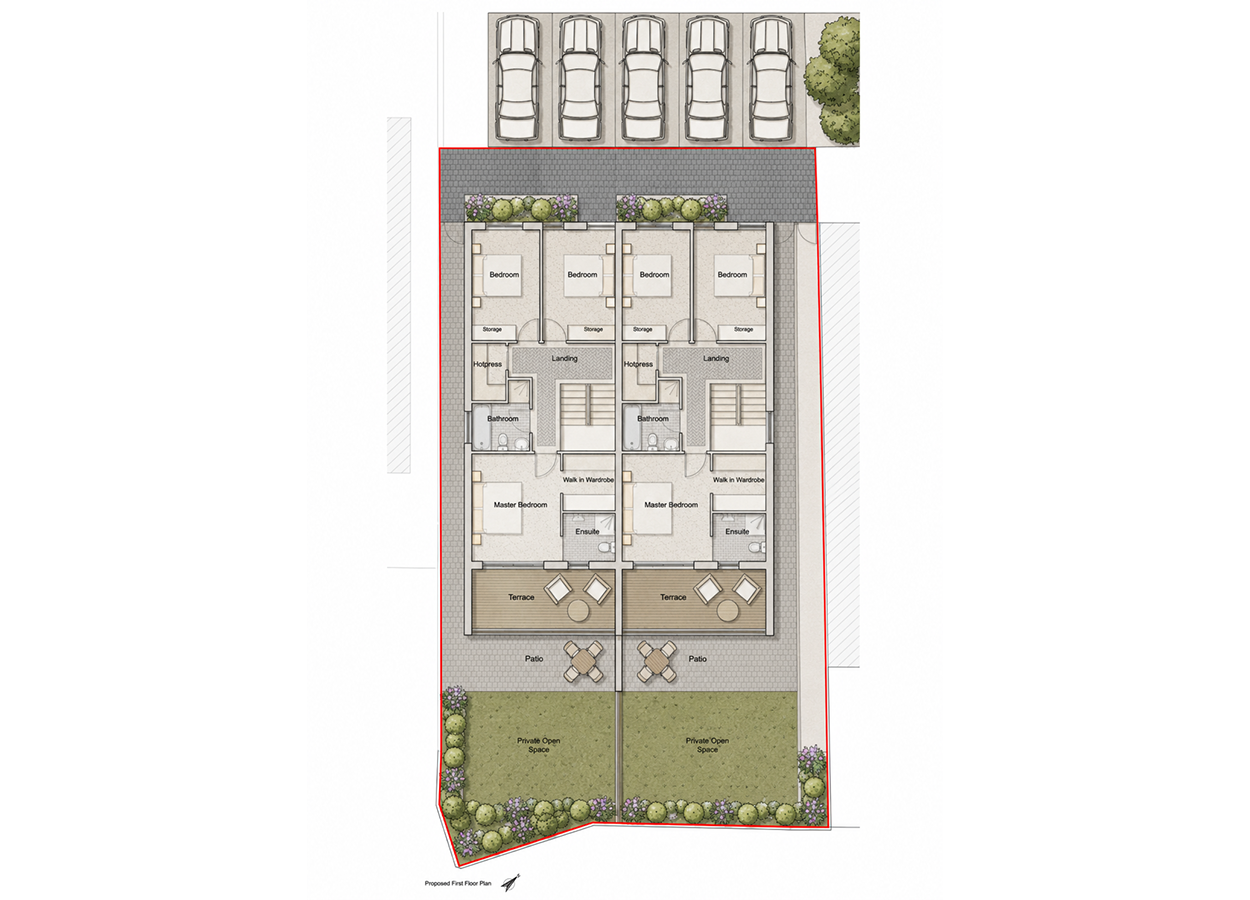
First Floor Plan

Second Floor Plan
Second Floor Plan

Front Elevation
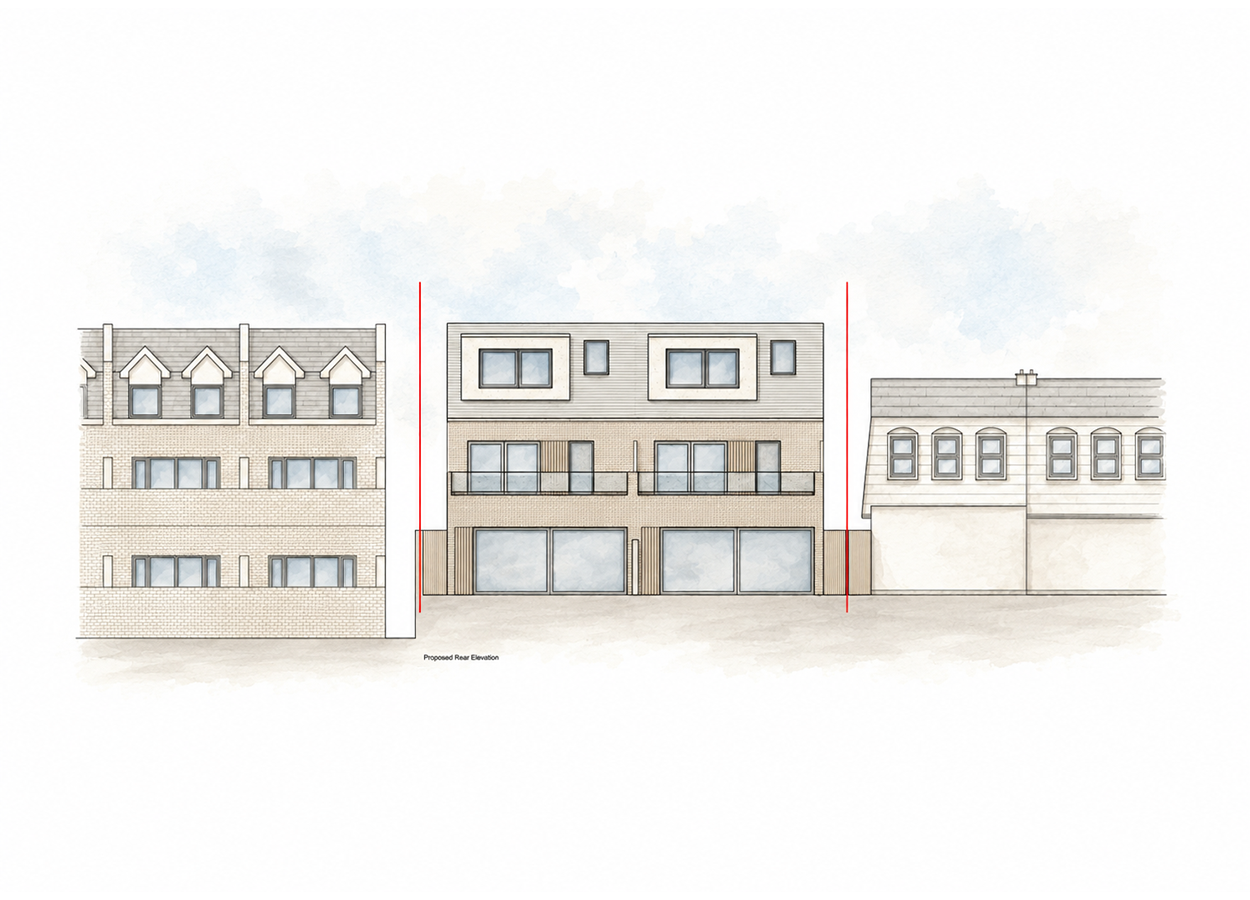
Rear Elevation
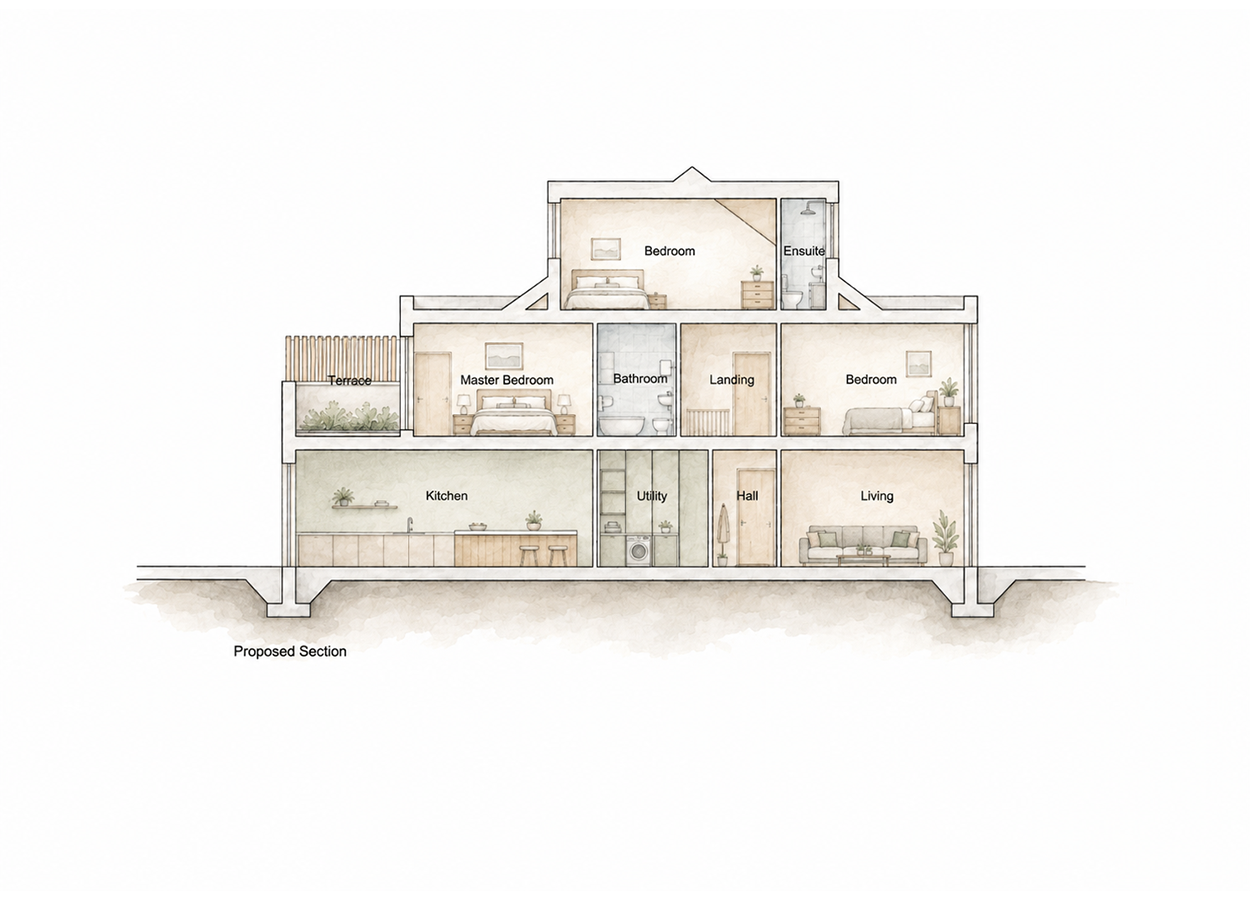
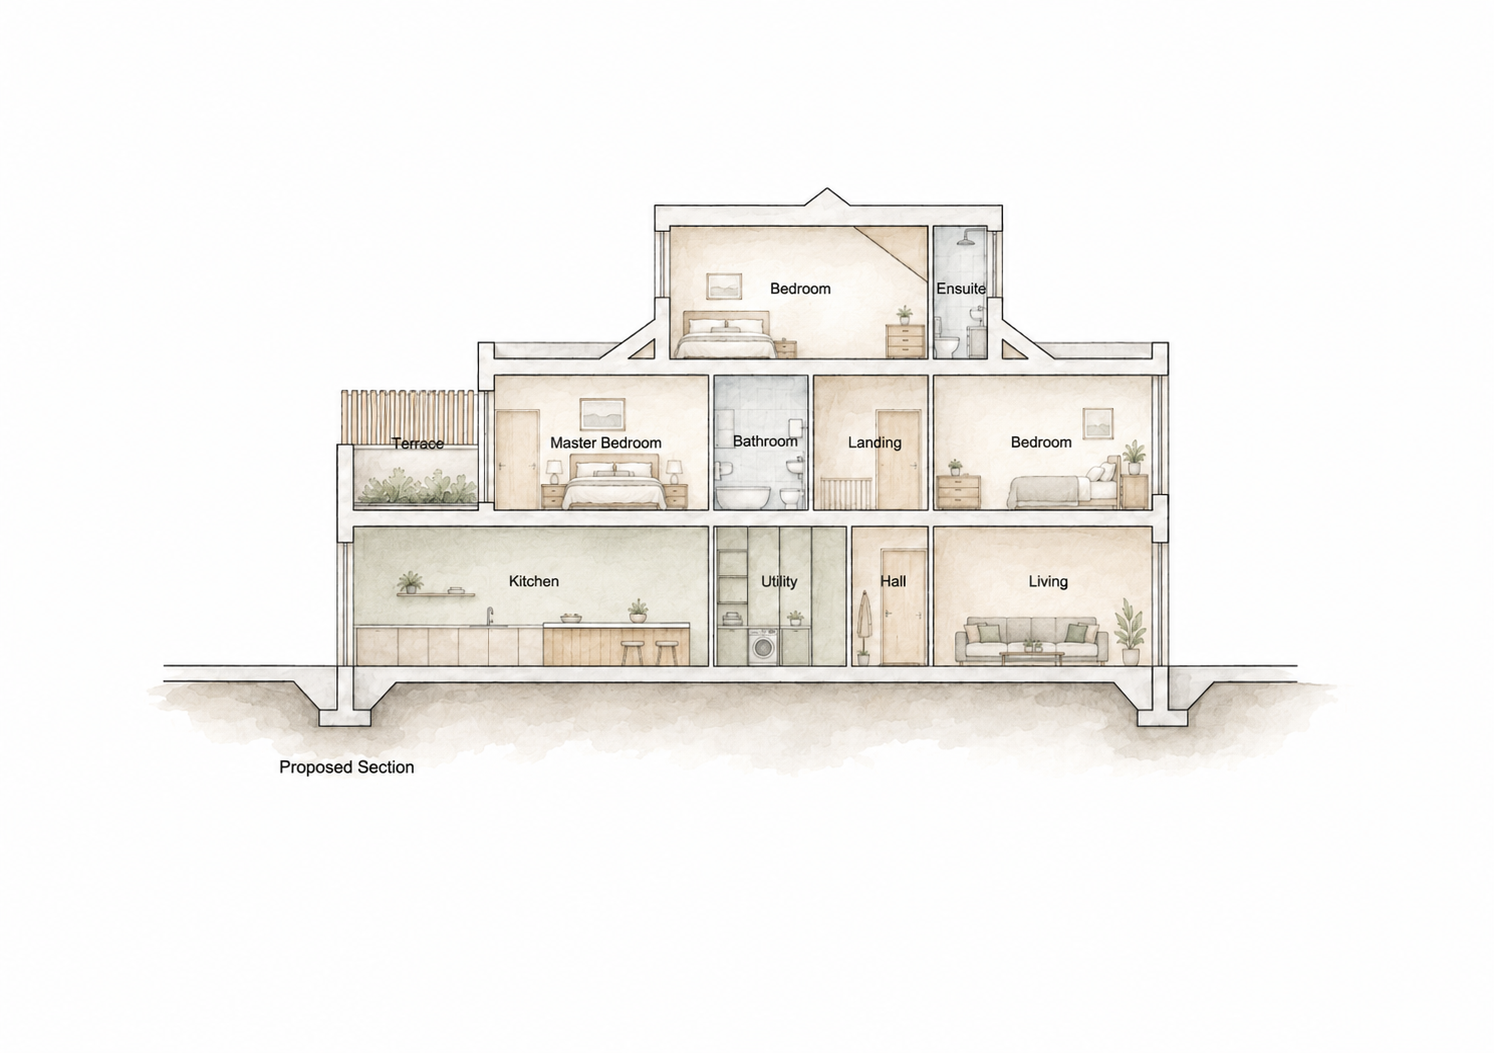
Section
The Journey
Bettyglen was conceived as a high-quality infill housing development that demonstrates how underutilised urban sites can be transformed into sustainable family homes. The proposal carefully balances contemporary architectural design with the established character of the surrounding neighbourhood, creating a development that enhances both the site and the wider streetscape.
Each three-storey home has been designed to maximise natural light, provide generous family accommodation and strengthen the relationship between indoor and outdoor living. Together with new landscaping, off-street parking and carefully considered architectural detailing, the proposal illustrates the potential for thoughtful residential development within existing communities.
Before
After
The Project
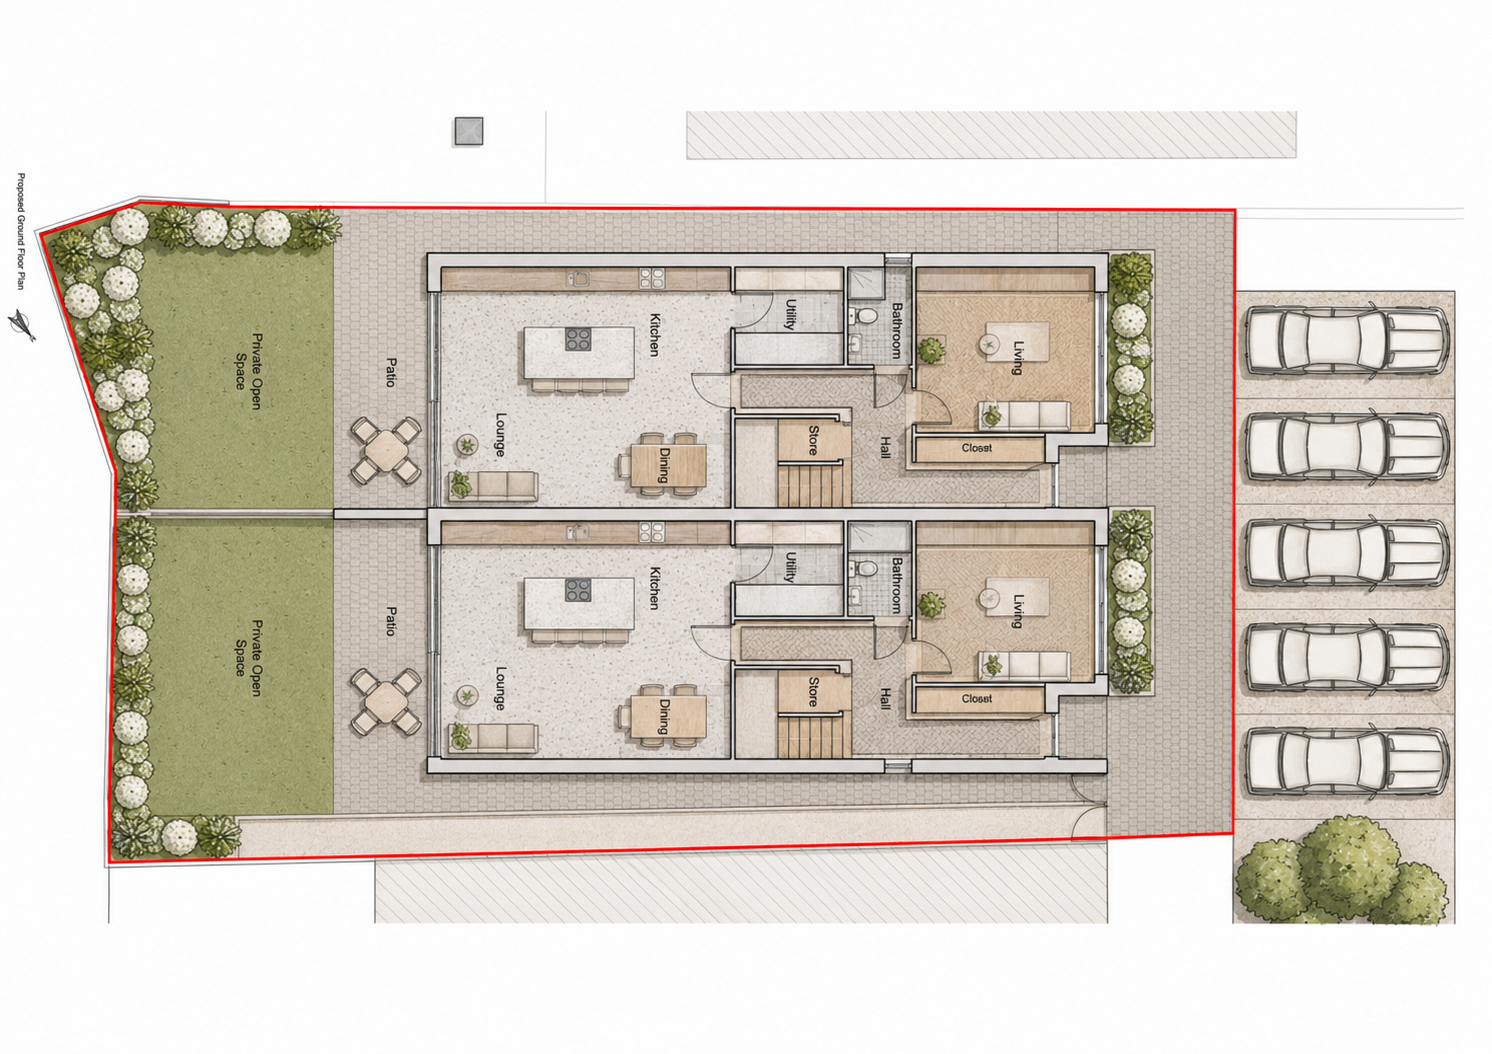
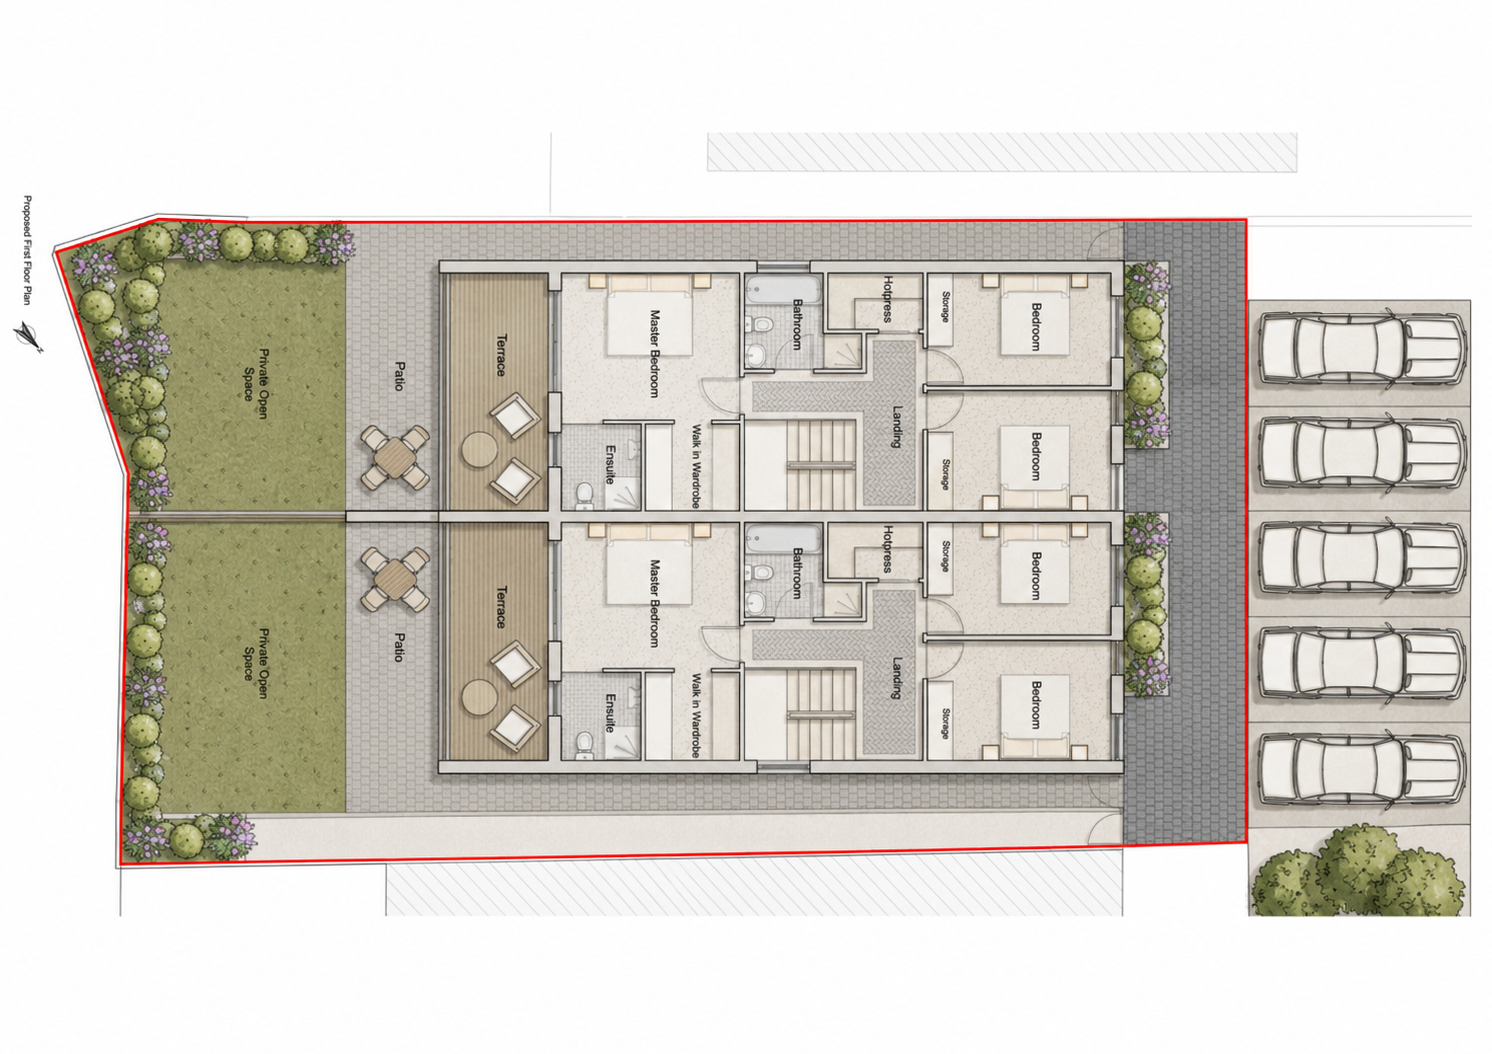
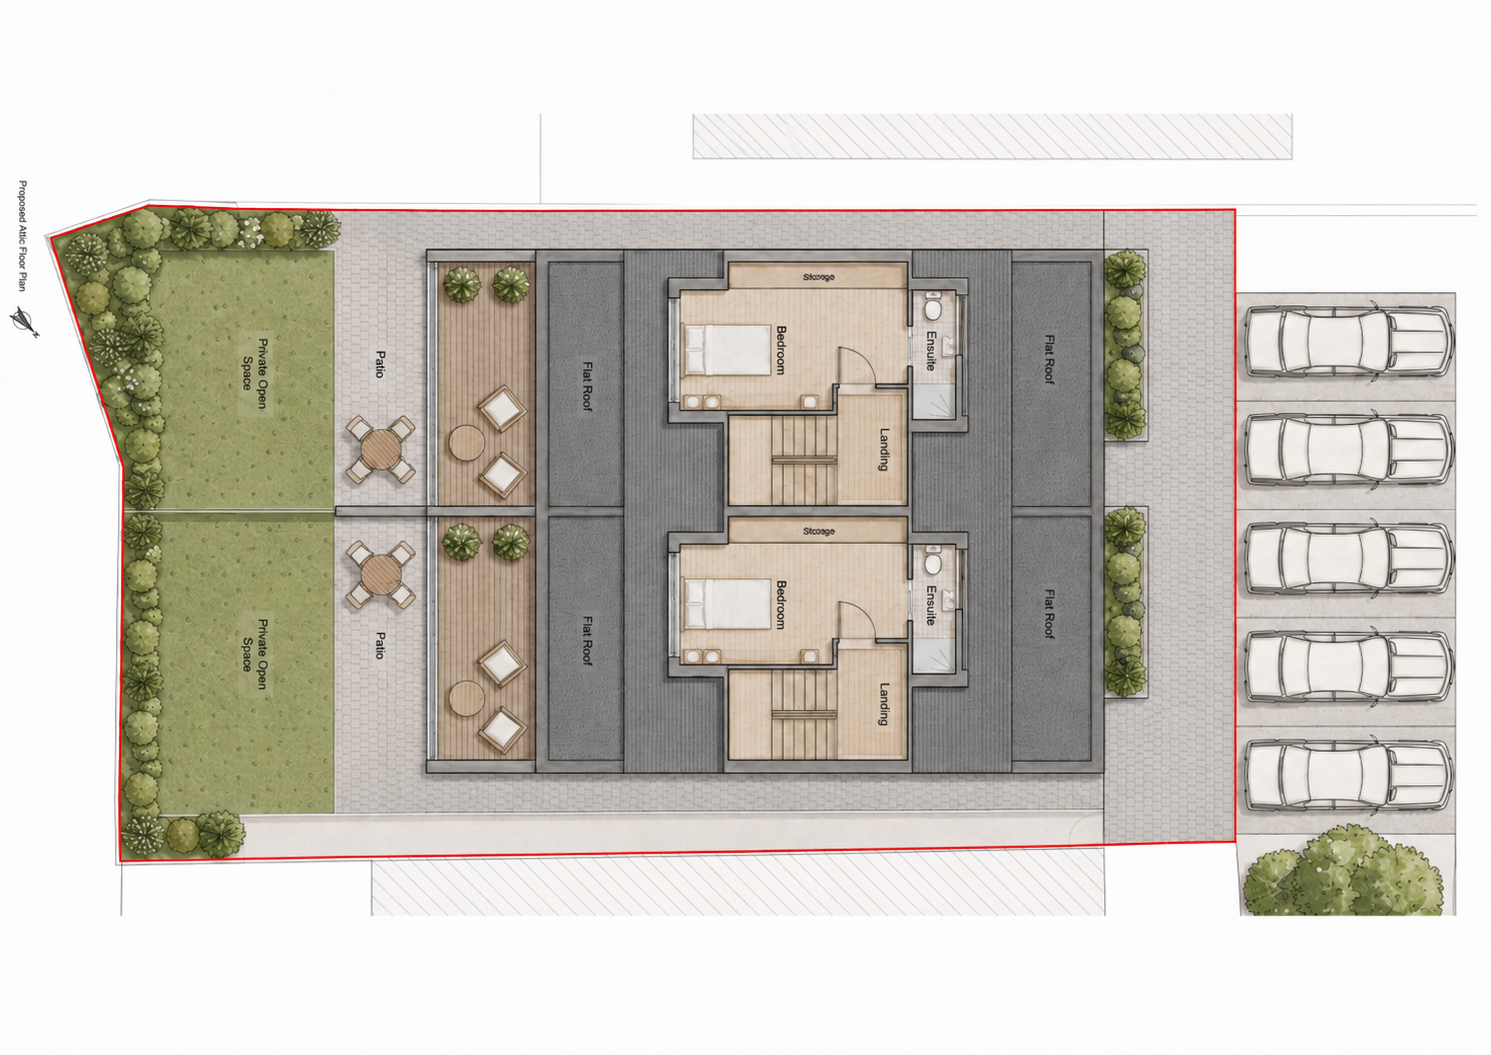


The Project
Project Details
Project Type:
Residential
Location:
Raheny, Dublin
Area:
676 sq.m site area / 171 sq.m per house
Services:
Residential Design
Status:
Unbuilt Proposal
Urban Regeneration
Transforms an underutilised site into two contemporary family homes that enhance the surrounding neighbourhood.
Modern Family Living
Three-storey homes with generous layouts, private gardens and first-floor terraces designed for everyday life.
Contemporary Architecture
A carefully selected palette of brickwork, slate and timber detailing creates a timeless and distinctive architectural identity.