
Residential
Contemporary Coastal Homes
Rush Harbour, Co. Dublin
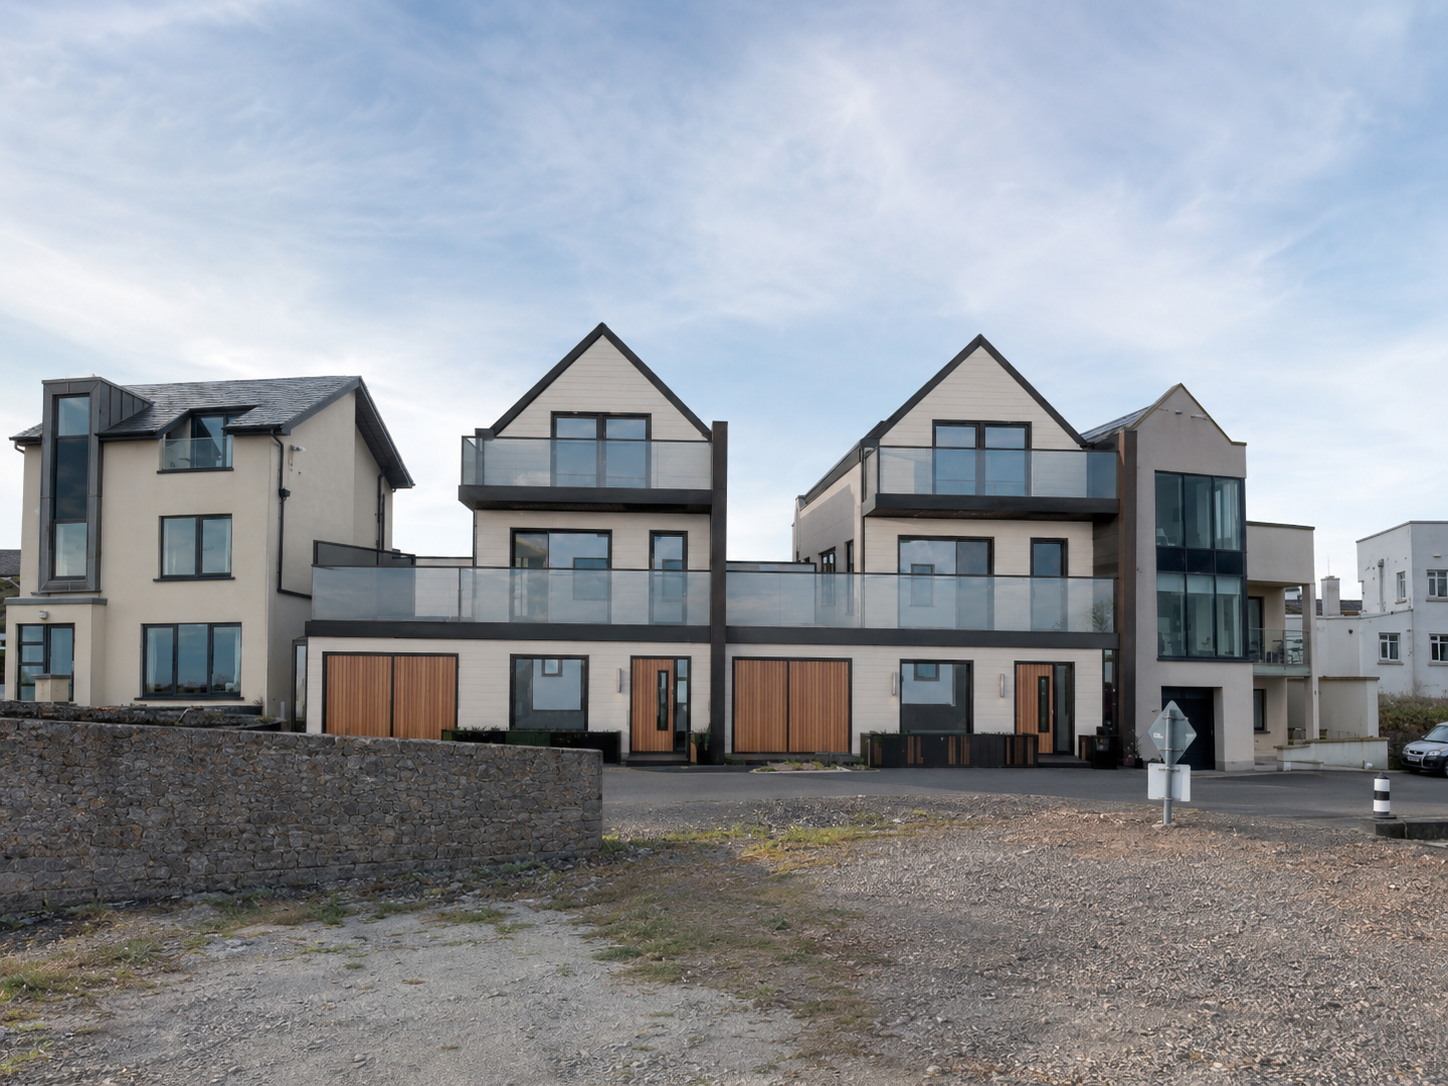
Rush Harbour is a proposal for two contemporary three-storey homes designed to maximise a constrained brownfield site overlooking the harbour.
New Build
Area:
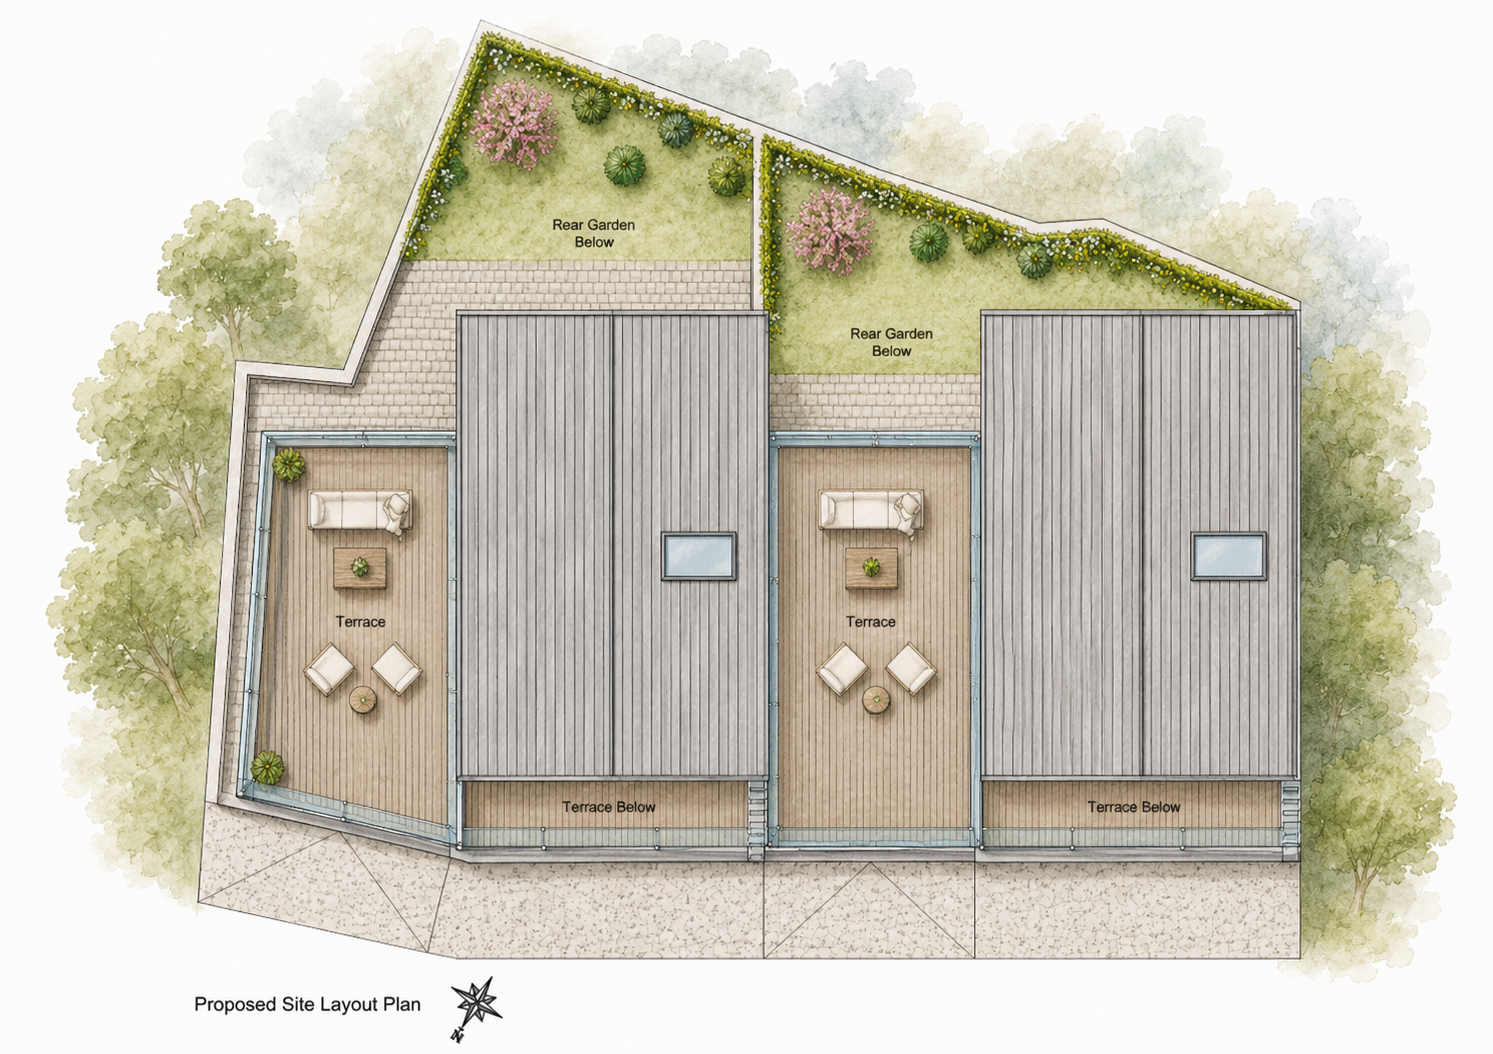
273 sq.m site area / 139 sq.m per house
Unbuilt Proposal
Completed Design
The proposal demonstrates how compact urban sites can be transformed into high-quality family homes that respond to their coastal surroundings. Thoughtful layouts, generous glazing and carefully selected materials create contemporary homes that balance functionality with architectural character.
Design & Plans
Concept
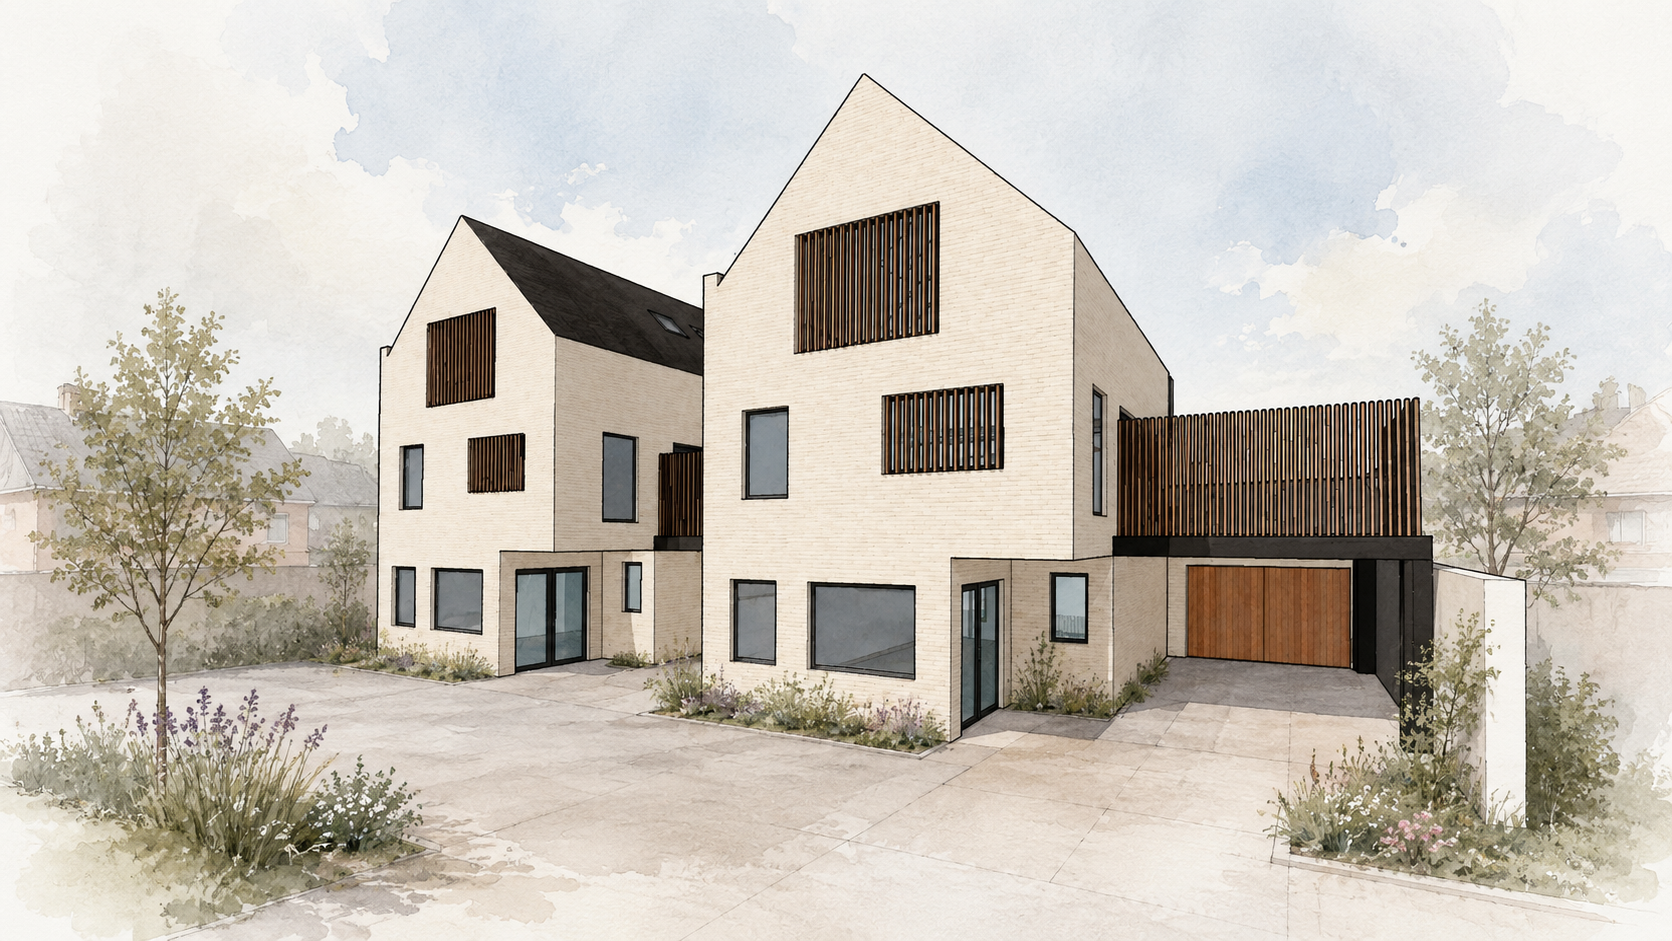
The design reimagines an underused harbour-side site as two contemporary homes that maximise space, natural light and views while respecting the scale of the surrounding streetscape.
Planning
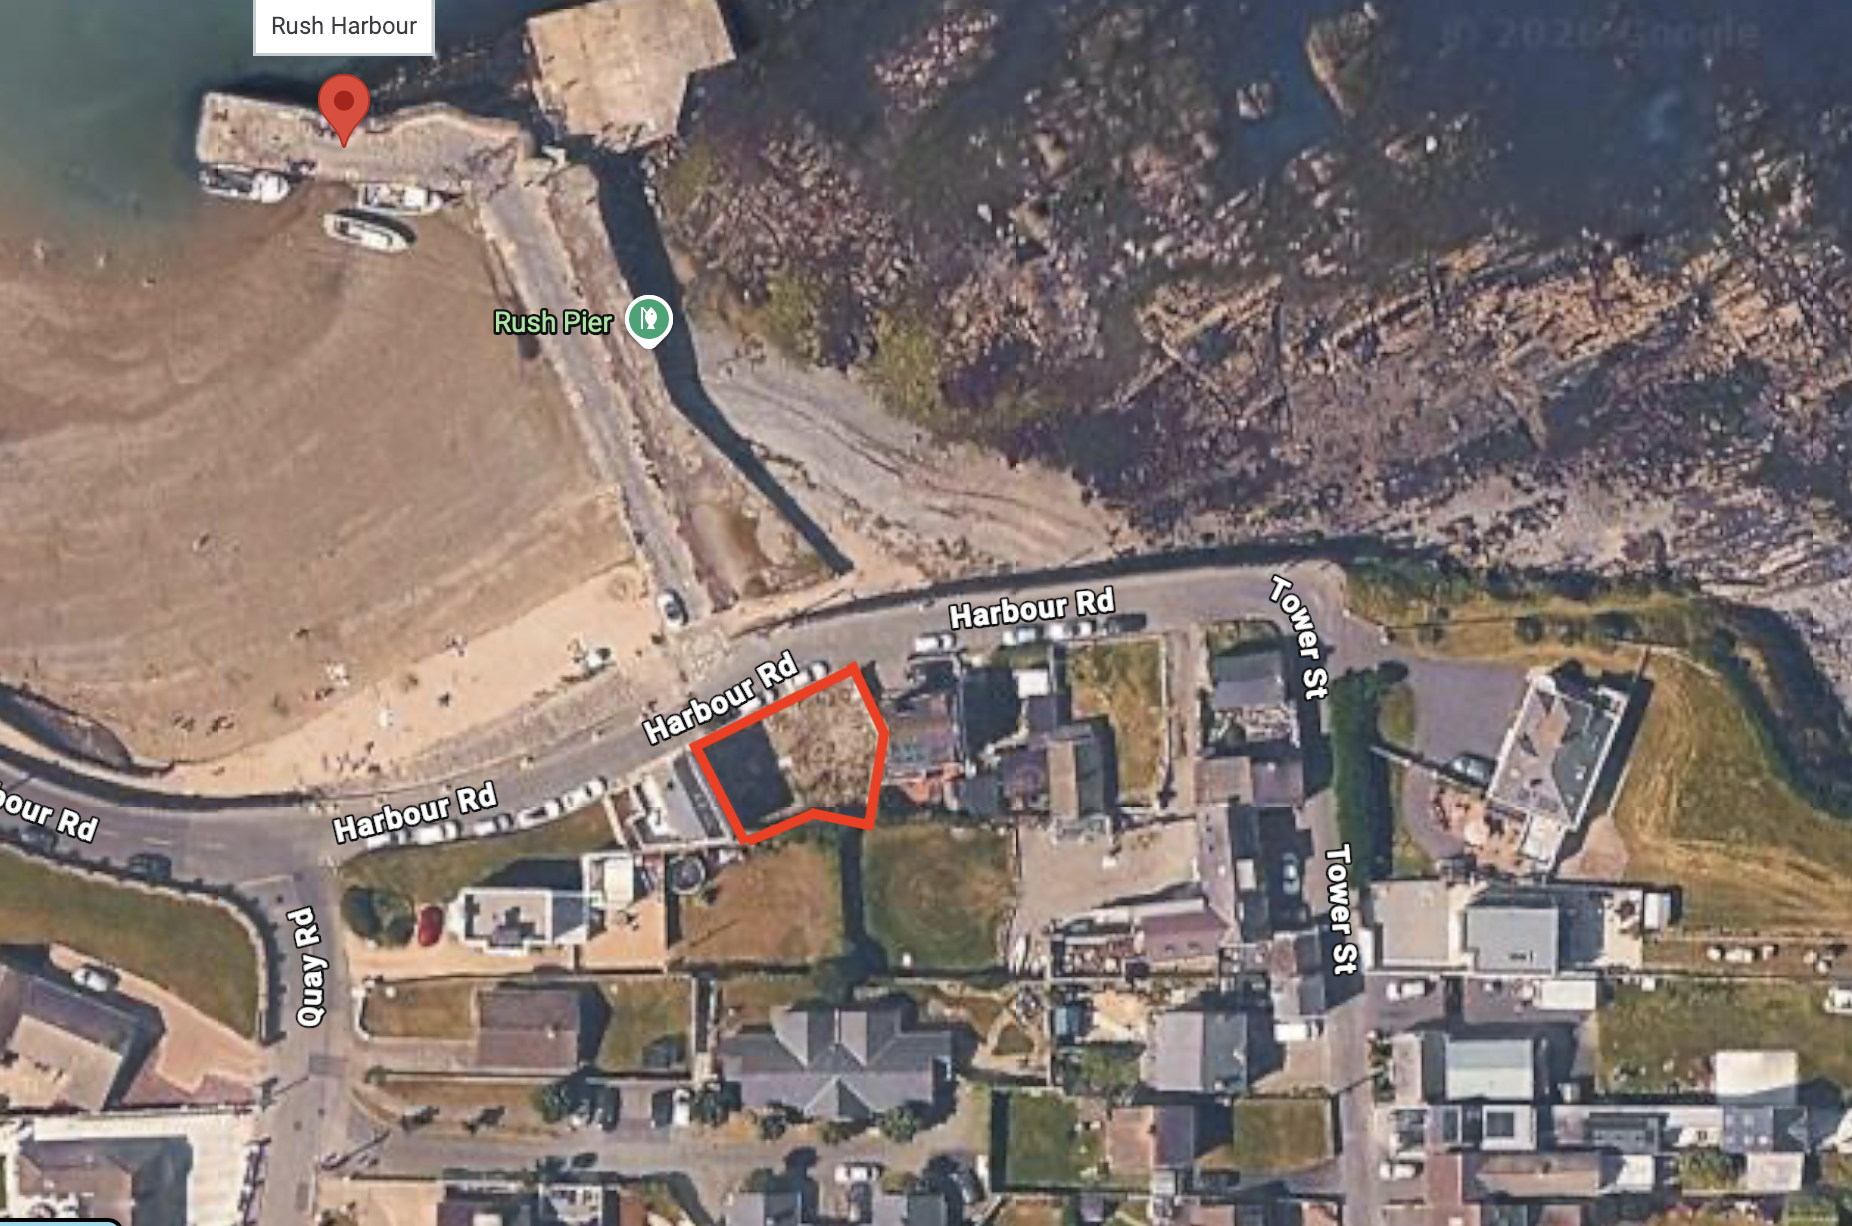
The proposal responds carefully to the site's challenging shape, neighbouring buildings and prominent coastal location, creating an efficient and well-balanced residential development.
Detailing
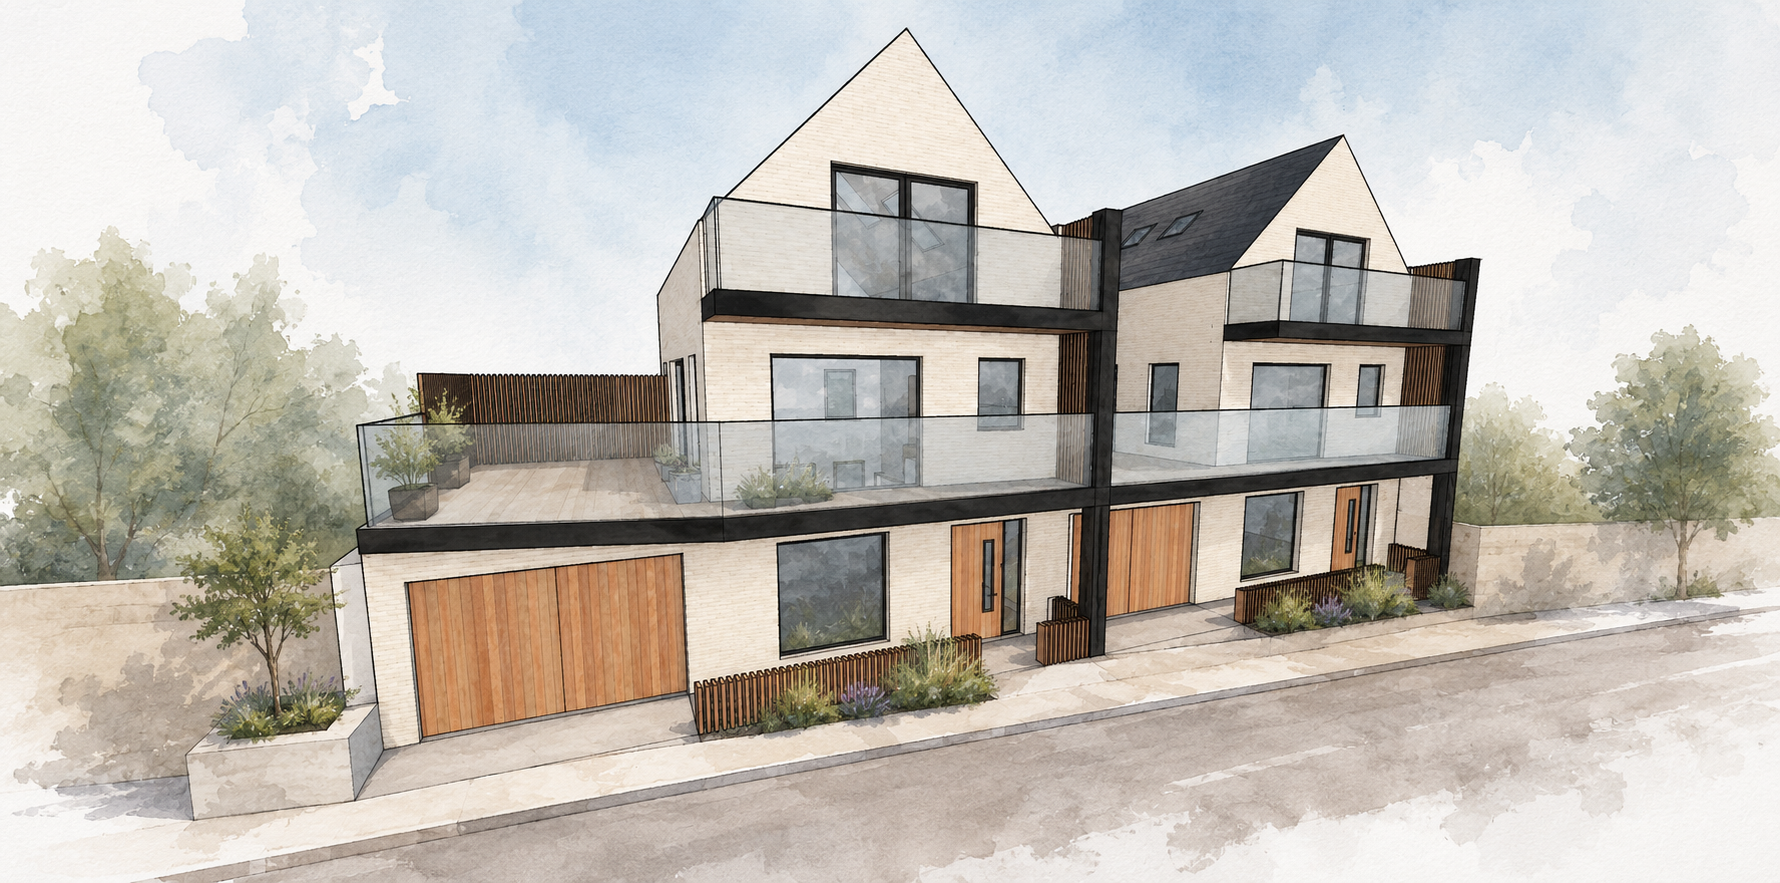
A contemporary palette of brickwork, timber cladding and modern roof finishes creates a durable architectural identity suited to the exposed coastal environment.
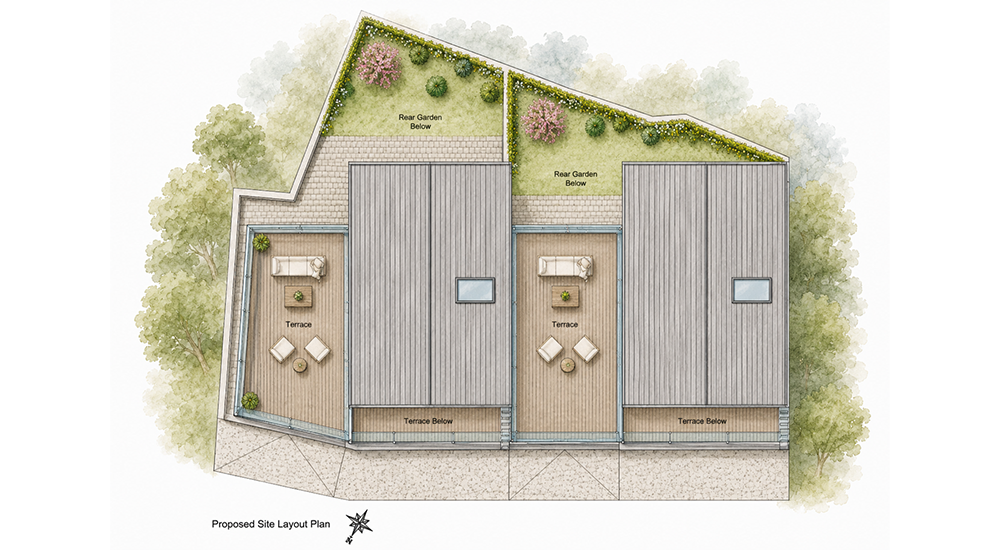
Site Plan
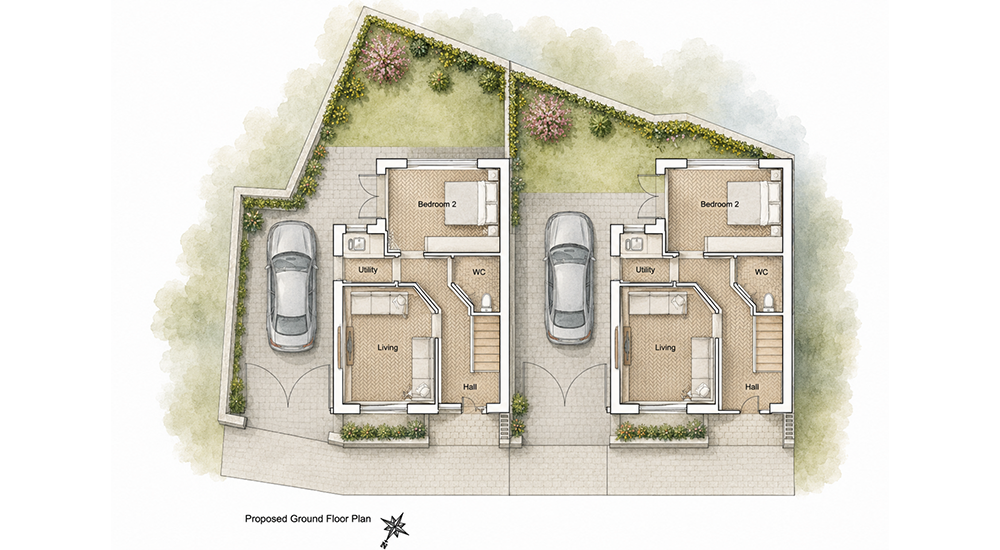
Ground Floor Plan
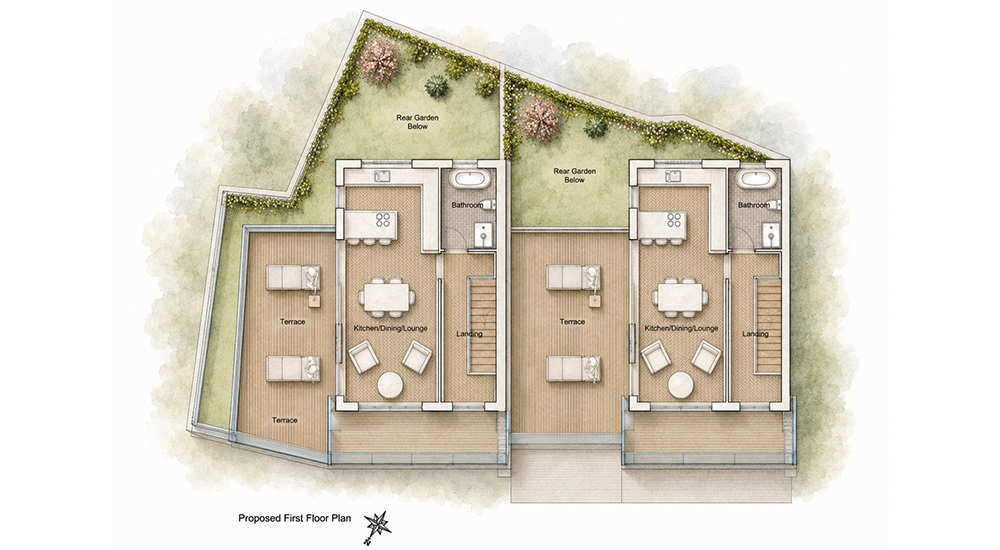
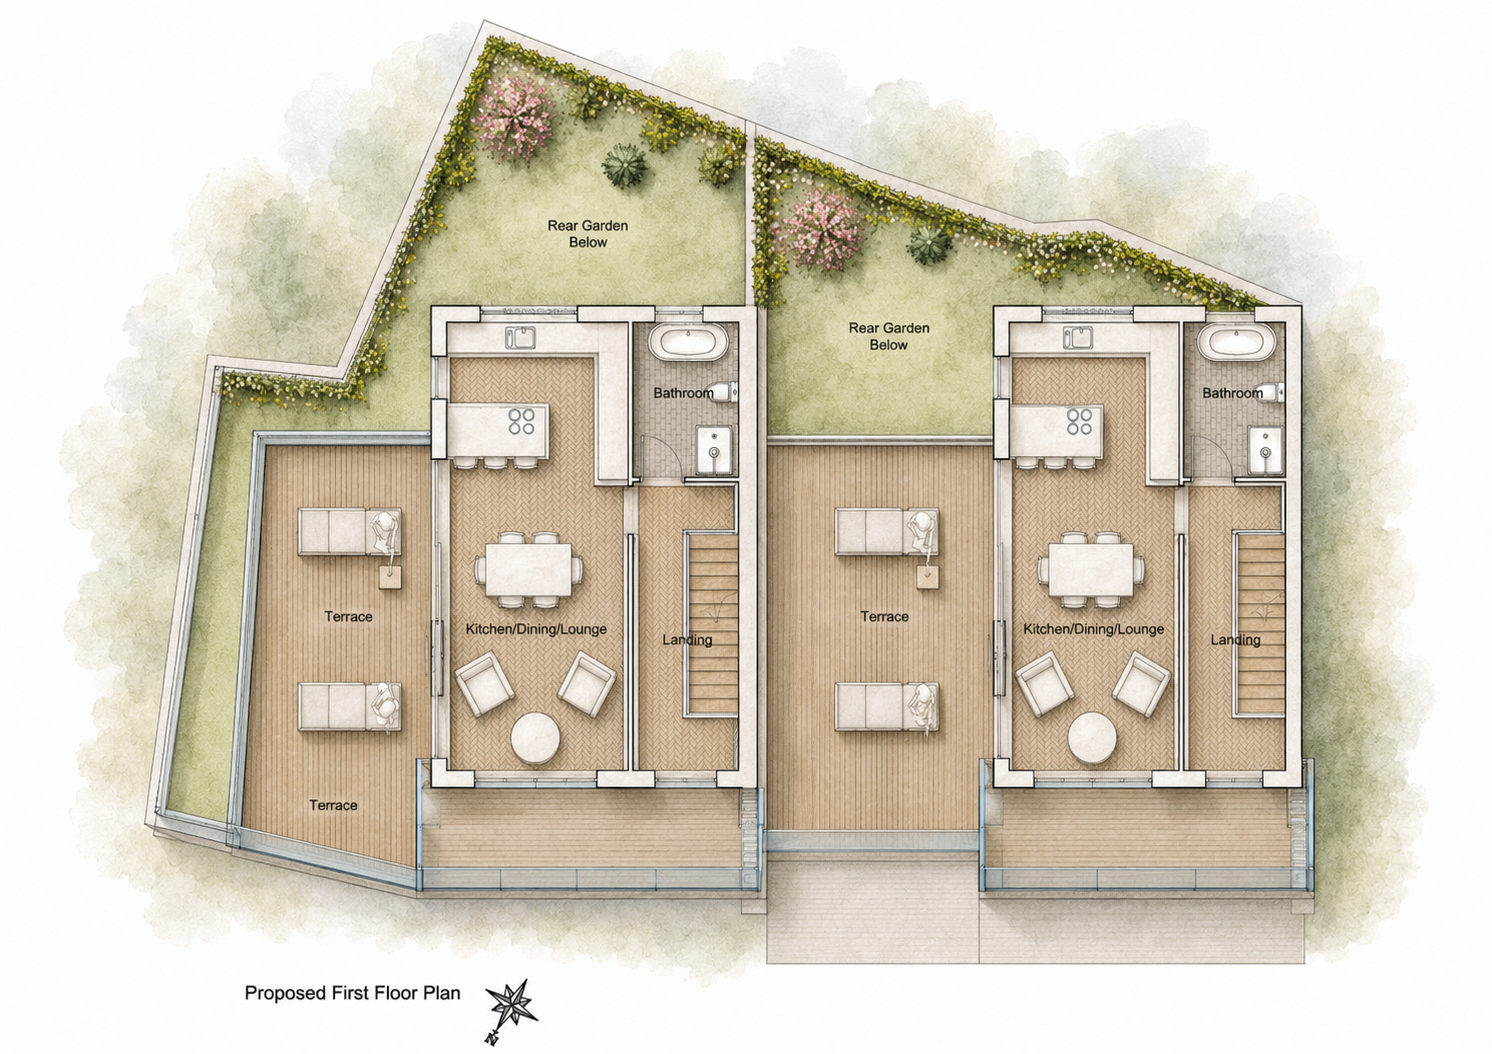
First Floor Plan
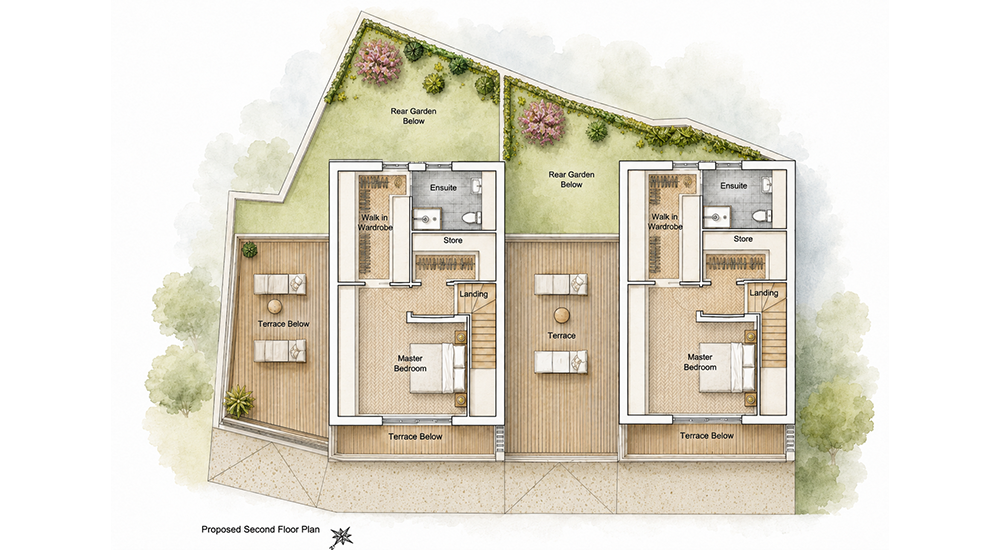
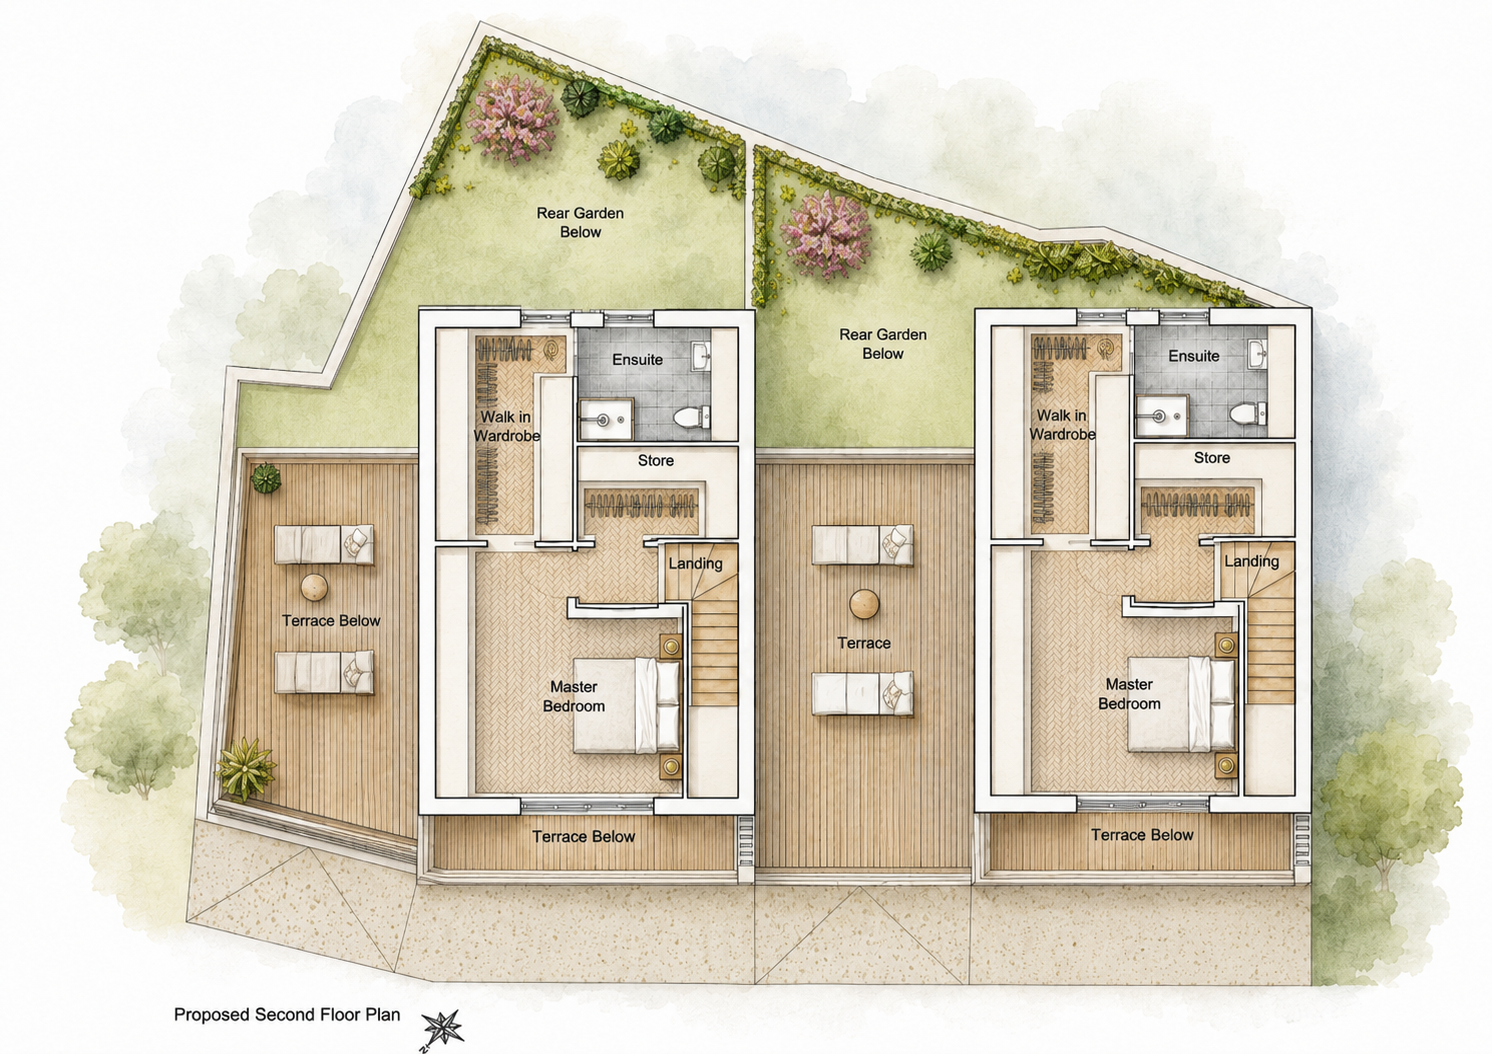
Second Floor Plan
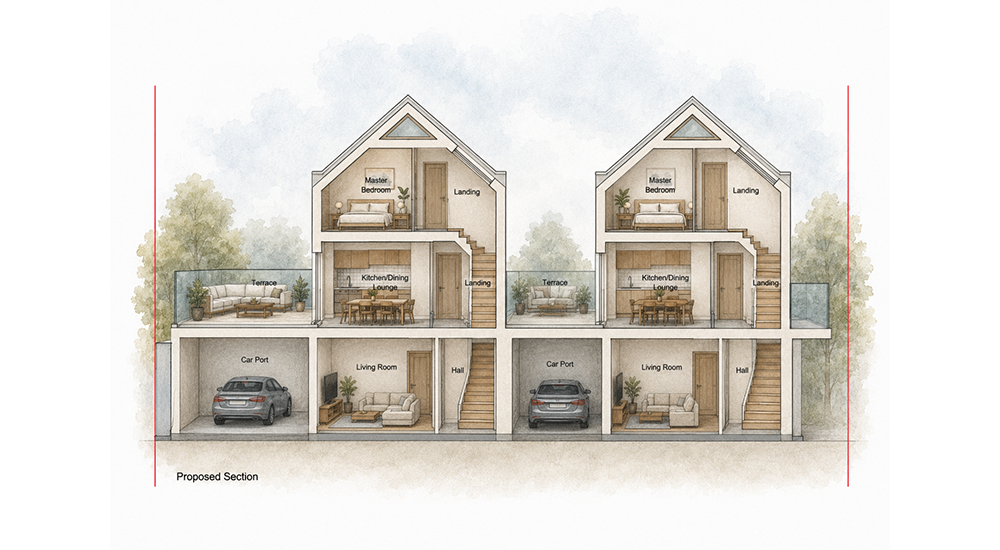
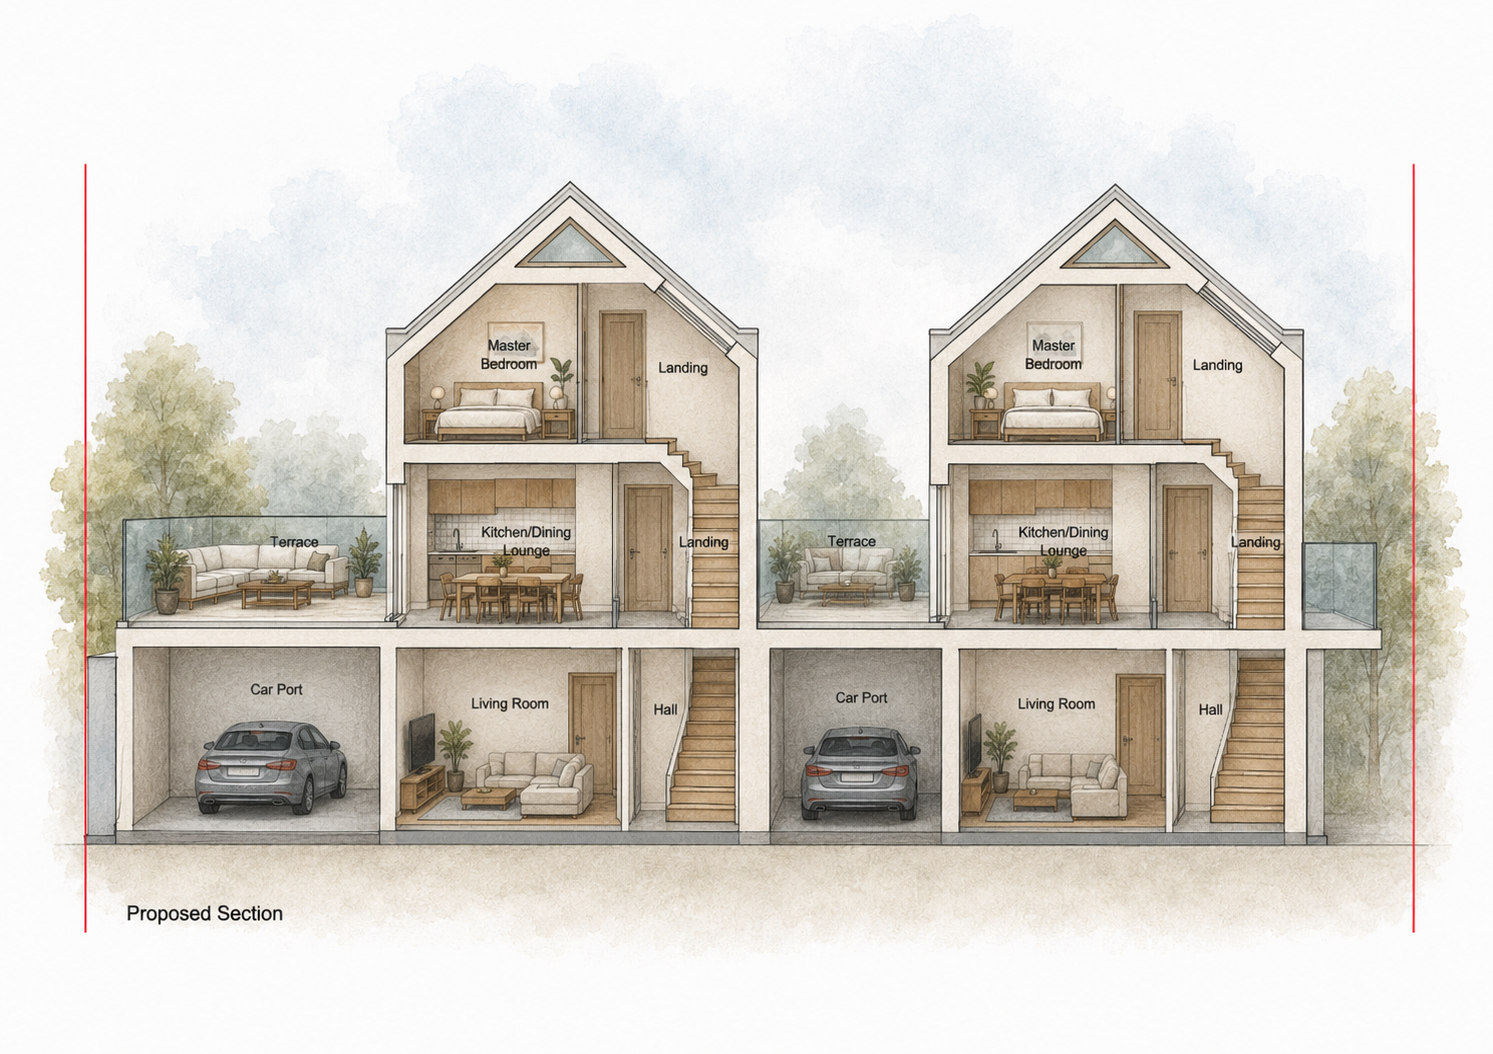
Section
The Journey
Rush Harbour was designed to demonstrate how challenging brownfield sites can be successfully regenerated through thoughtful architectural design. The proposal carefully balances the constraints of the site with the opportunity to create contemporary homes that respond to their unique harbour-side setting while integrating naturally with the surrounding streetscape.
Arranged across three floors, each home provides bright, flexible living spaces, dedicated home working areas and private terraces positioned to maximise coastal views. Although the scheme remains unbuilt, it illustrates how carefully considered design can unlock the potential of constrained urban sites and deliver sustainable housing within established coastal communities.
Before
After
The Project


The Project
Project Details
Project Type:
Residential
Location:
Rush Harbour, Co. Dublin
Area:
273 sq.m site area / 139 sq.m per house
Services:
Residential Design
Status:
Unbuilt Proposal
Harbour Setting
Designed to maximise views and strengthen the connection between the homes and their unique coastal location.
Efficient Urban Design
A constrained brownfield site is transformed into two spacious three-storey family homes through careful planning and design.
Contemporary Character
Brickwork, timber cladding and modern roof forms create a distinctive architectural identity that complements the surrounding harbour streetscape.