
Residential
Contemporary Home Extension
Castleknock, Dublin 15
Castleknock Rise transformed an existing family home through a contemporary rear extension, internal reconfiguration and comprehensive energy upgrade.
Extension
Area:
25 sq.m
Completed:
2025
Completed Home
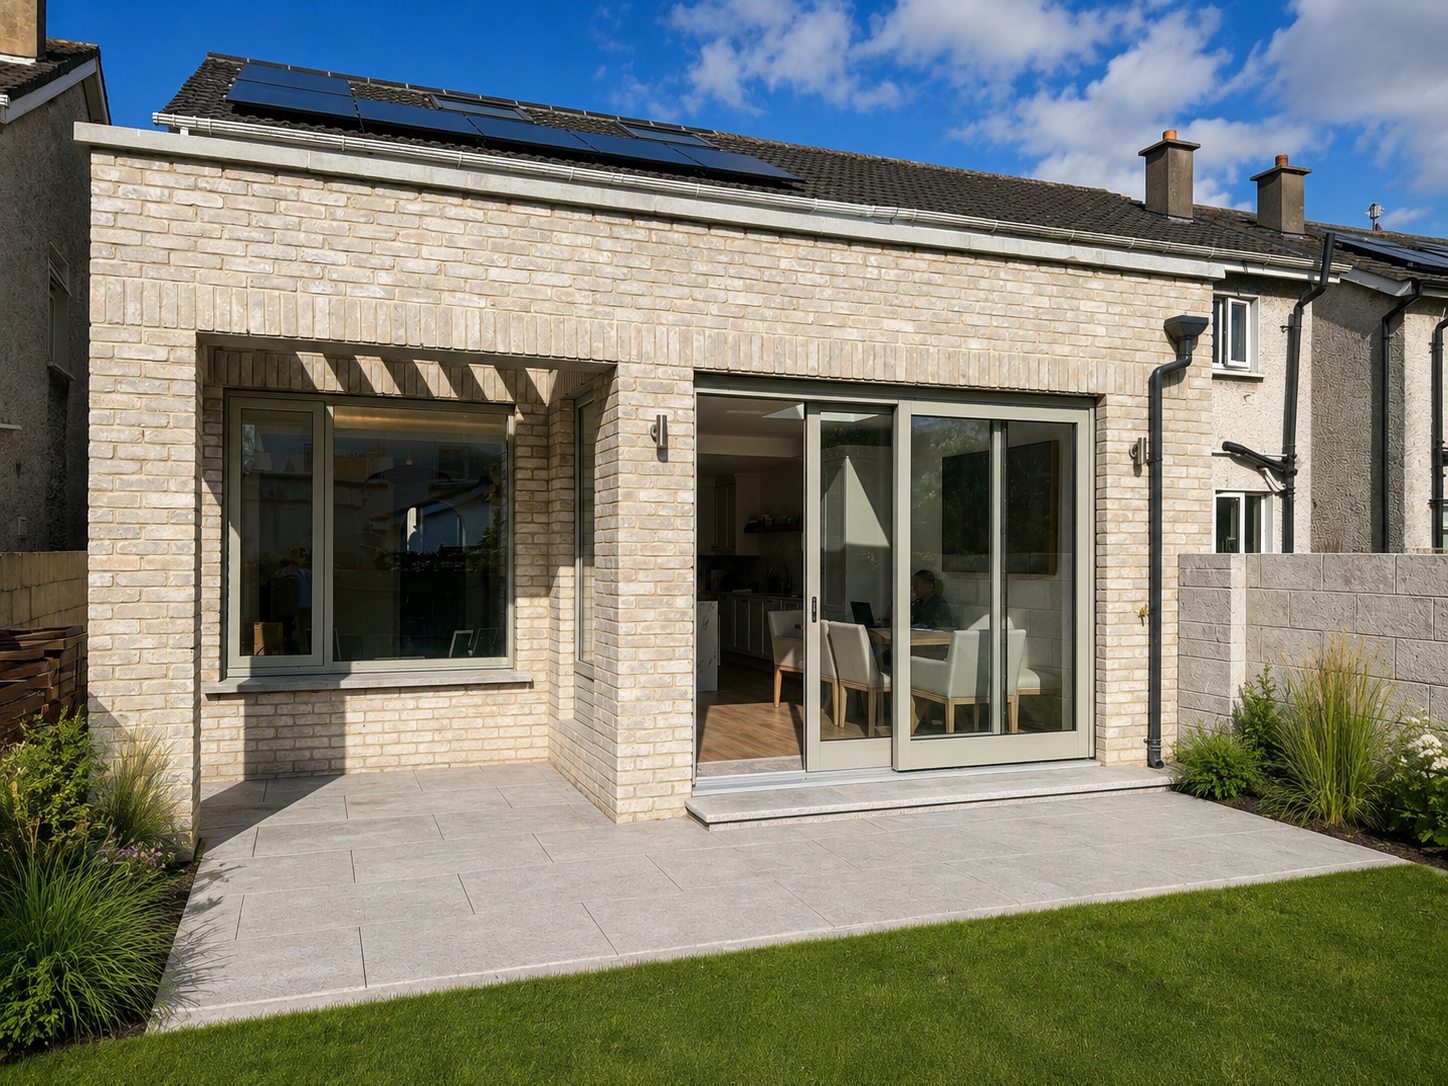
The completed home features bright, open-plan living spaces that strengthen the connection to the rear garden while providing a more practical layout for modern family life. A contemporary architectural approach and A-rated energy performance combine to create a comfortable and efficient home.
Design & Plans
Concept
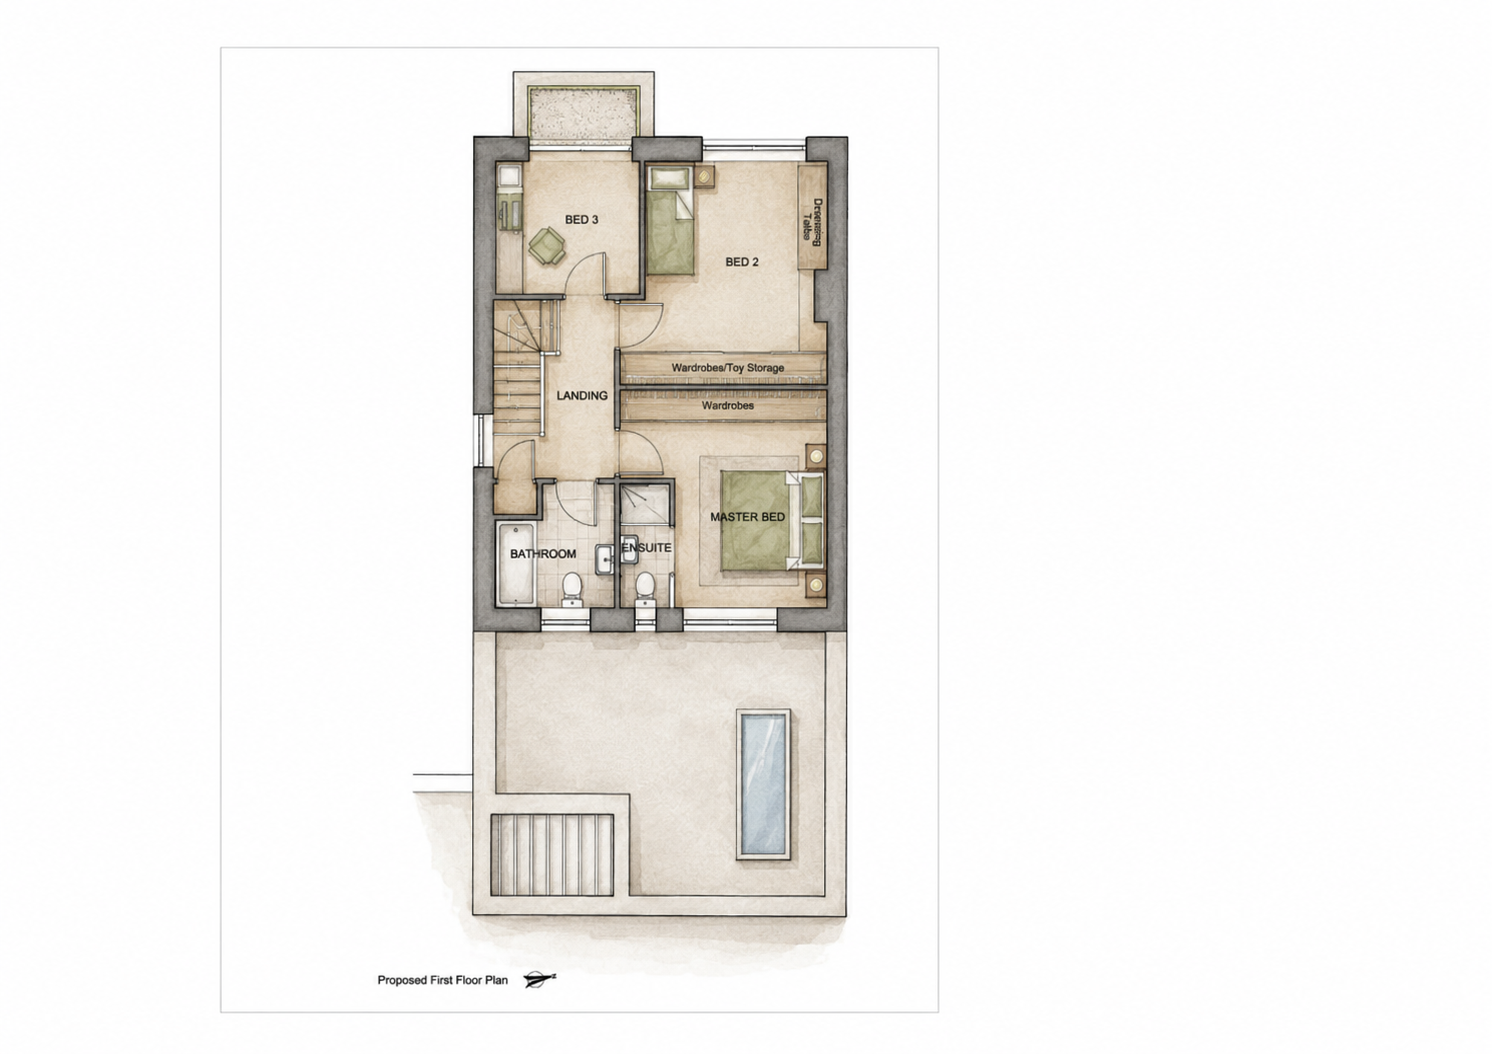
The design focused on creating a more functional family home through a contemporary rear extension and a complete reorganisation of the existing internal layout.
Planning
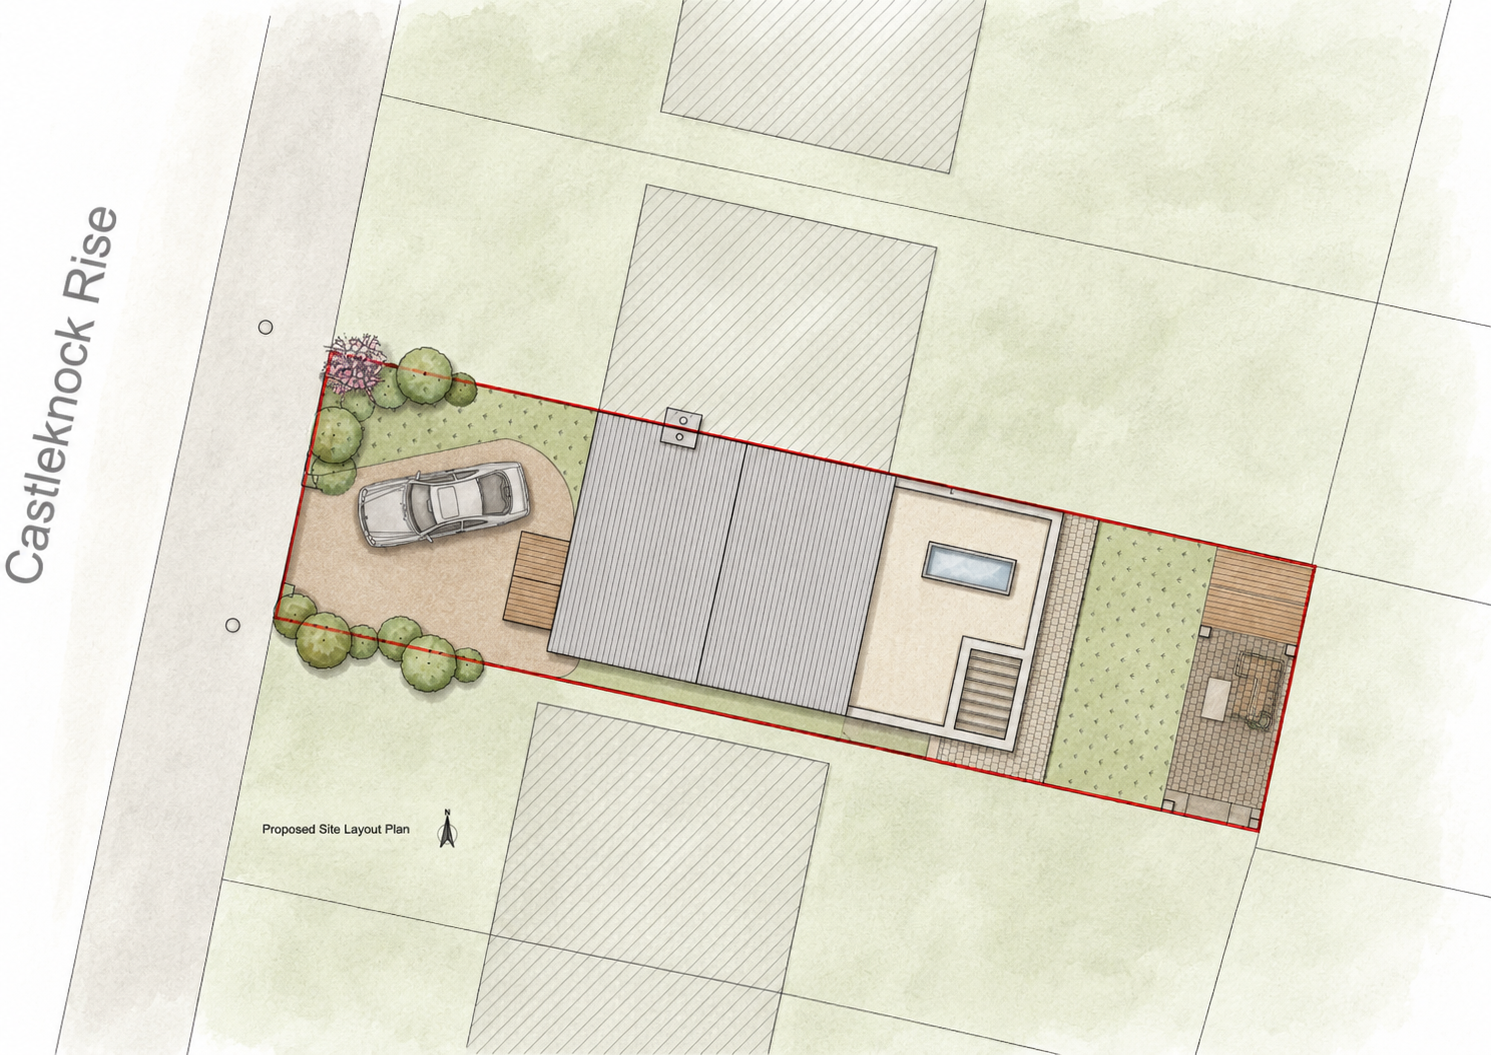
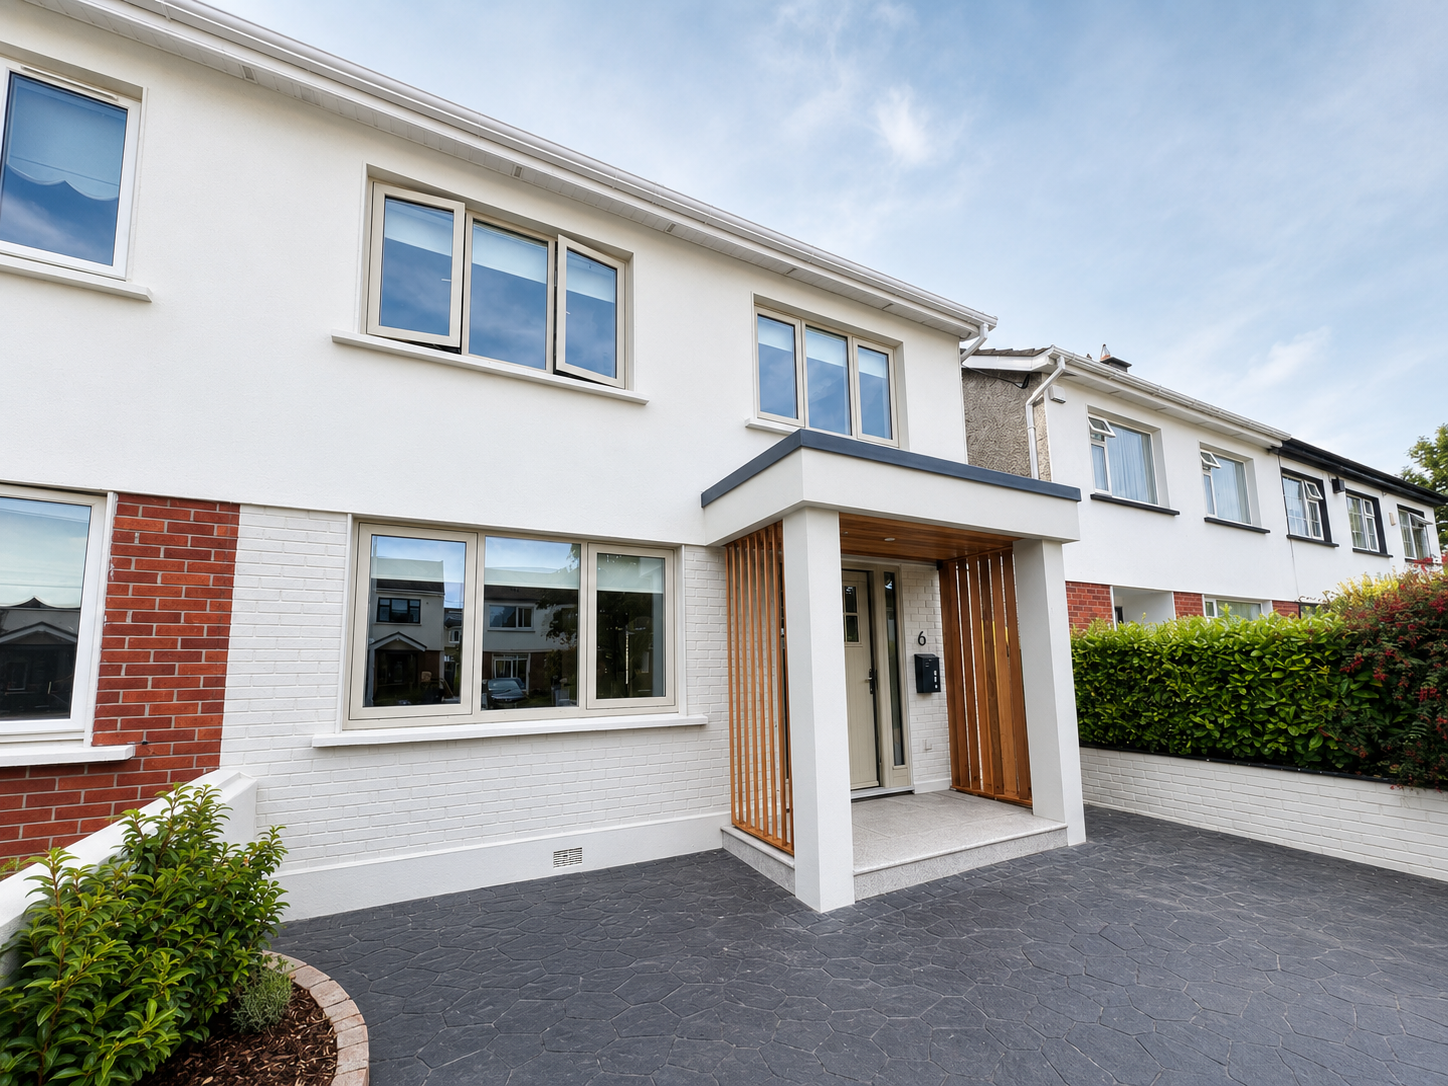
The proposal carefully balances a modern architectural intervention with the character of the existing property, creating additional living space while responding sensitively to its suburban setting.
Detailing
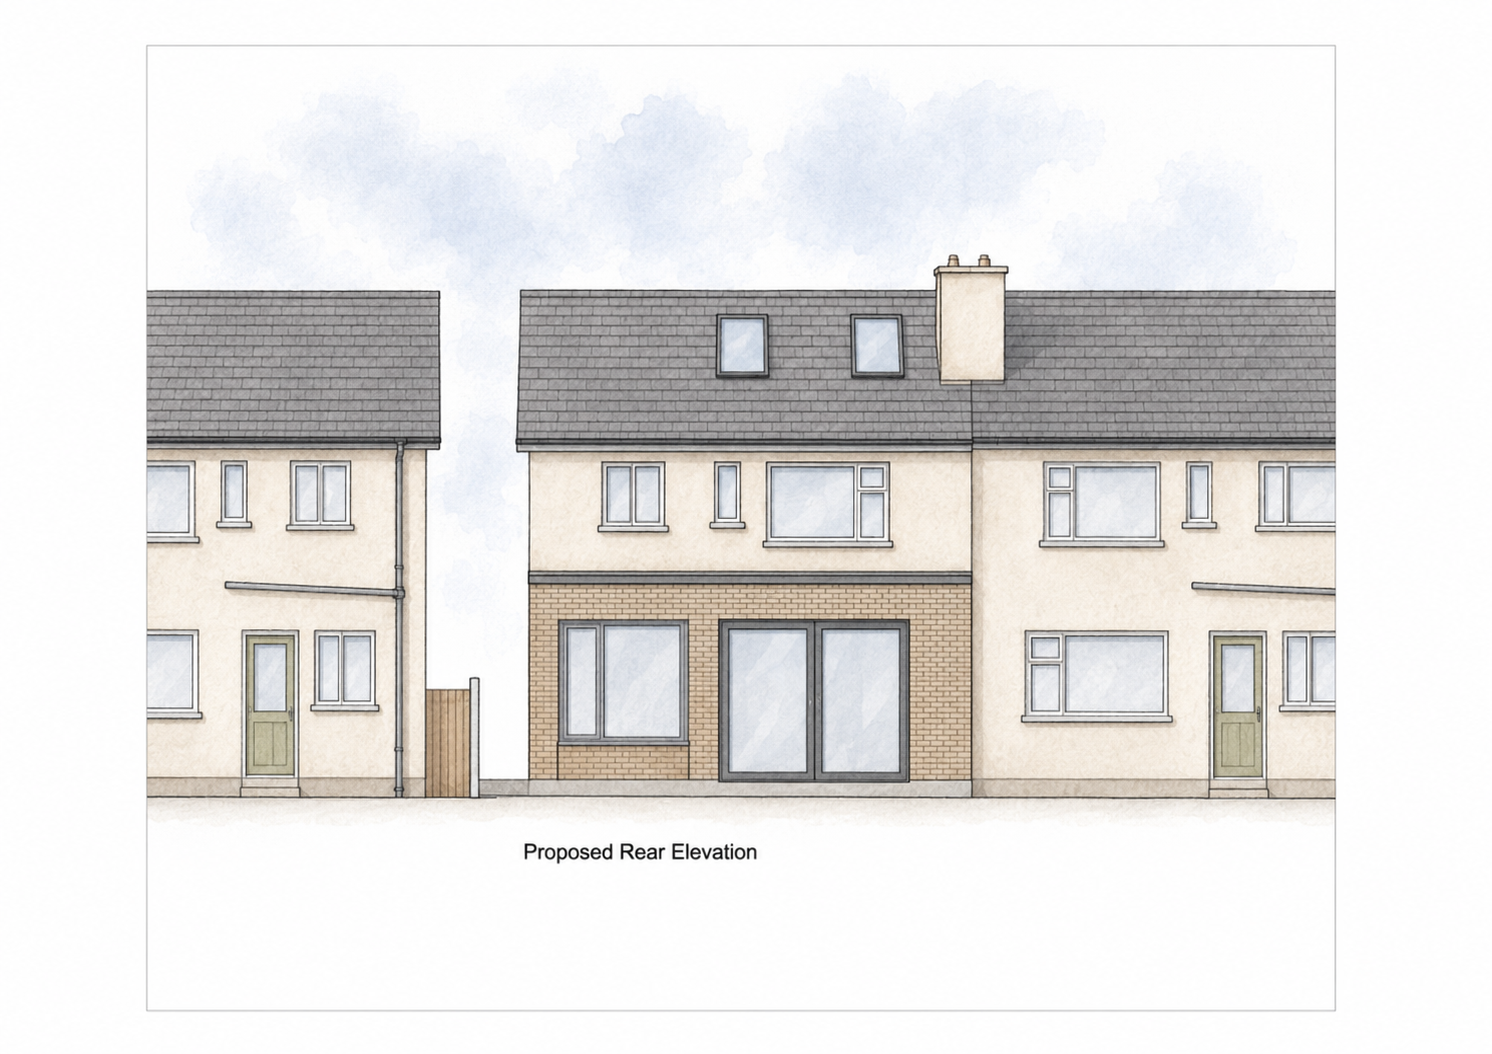
A simple palette of brick finishes, a clean parapet roof and large glazed openings give the extension a contemporary appearance while introducing generous levels of natural light.
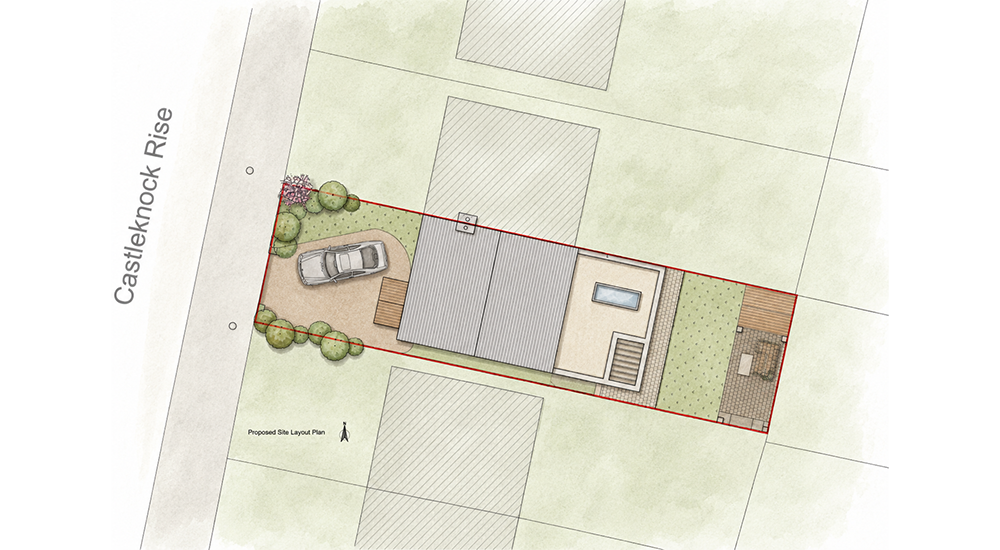
Site Plan

Ground Floor Plan

First Floor Plan

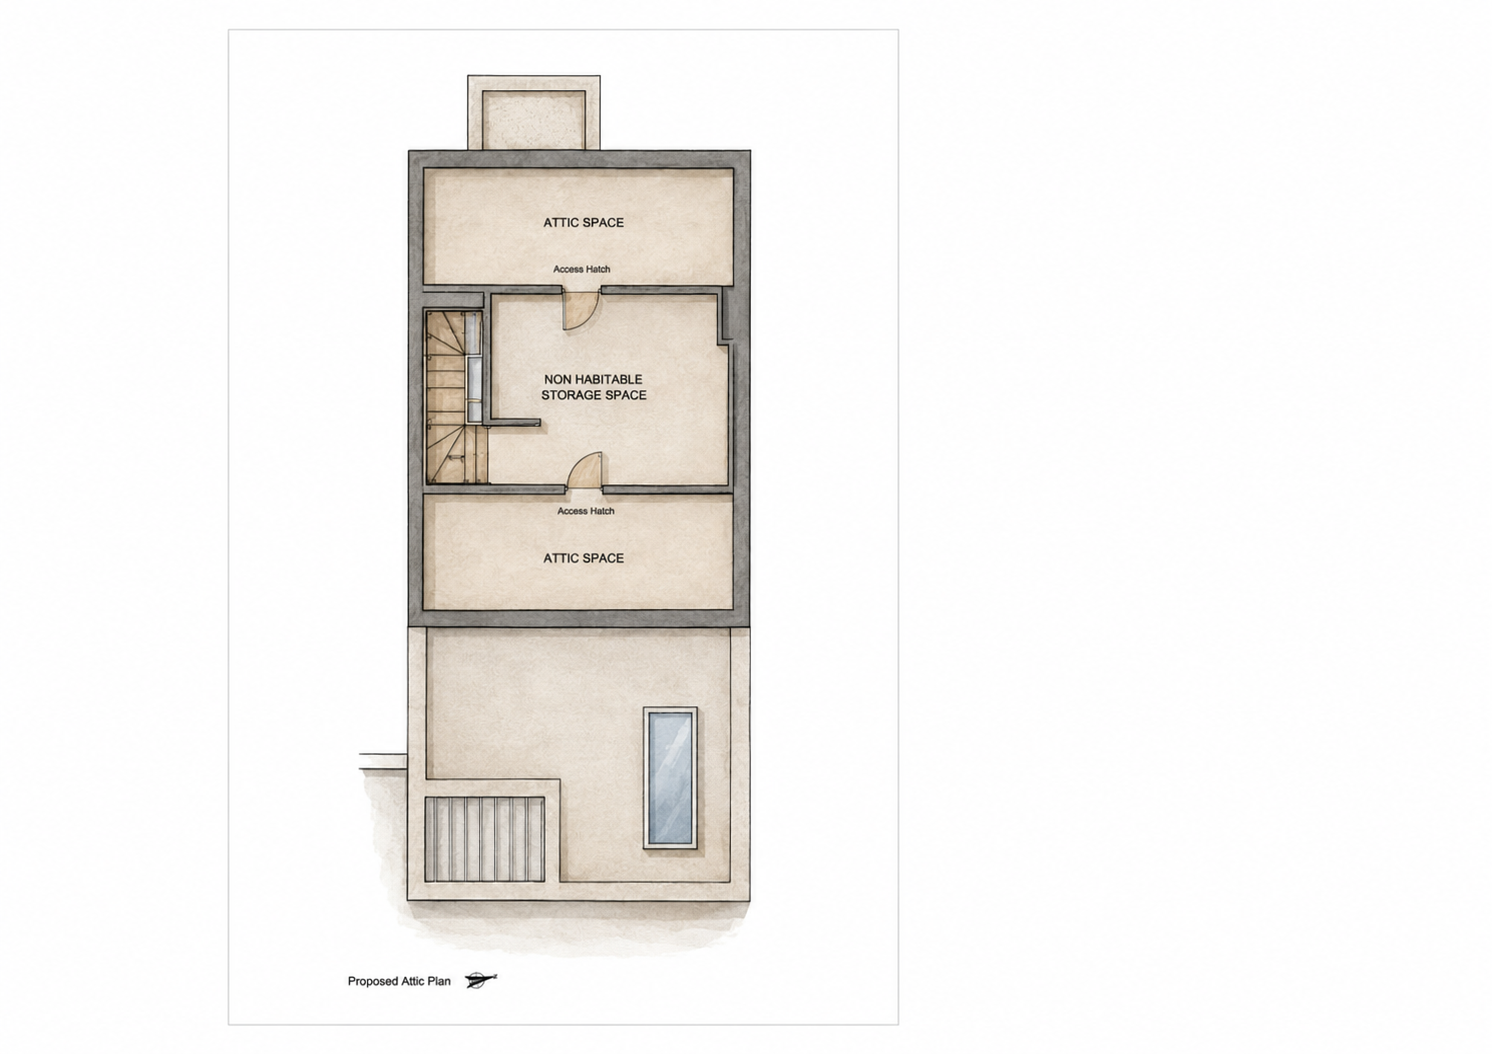
Attic Floor Plan
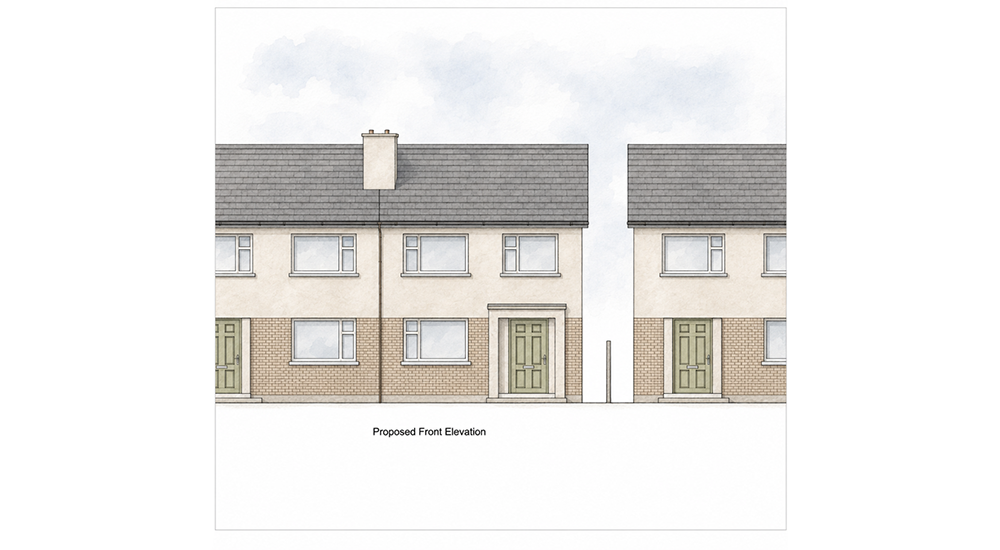
Front Elevation
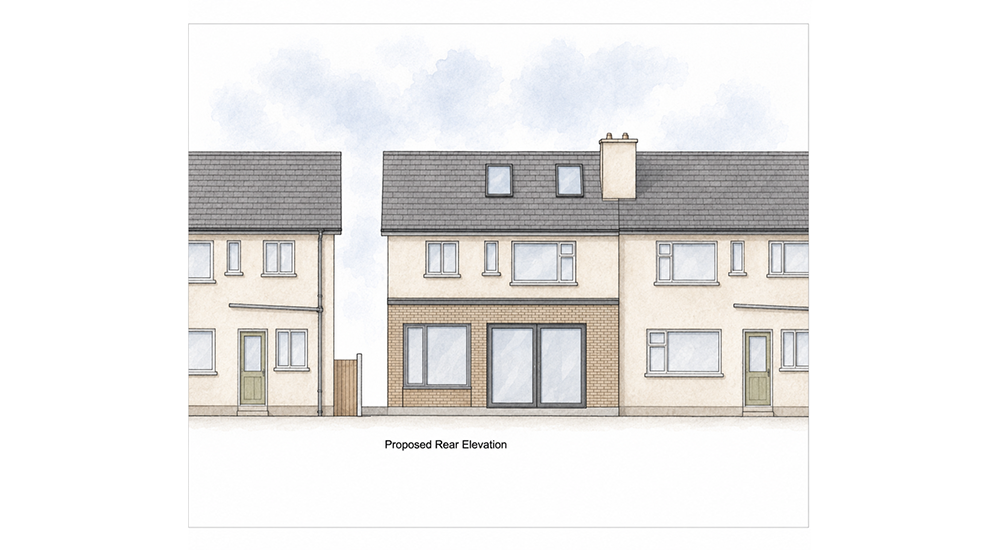
Rear Elevation

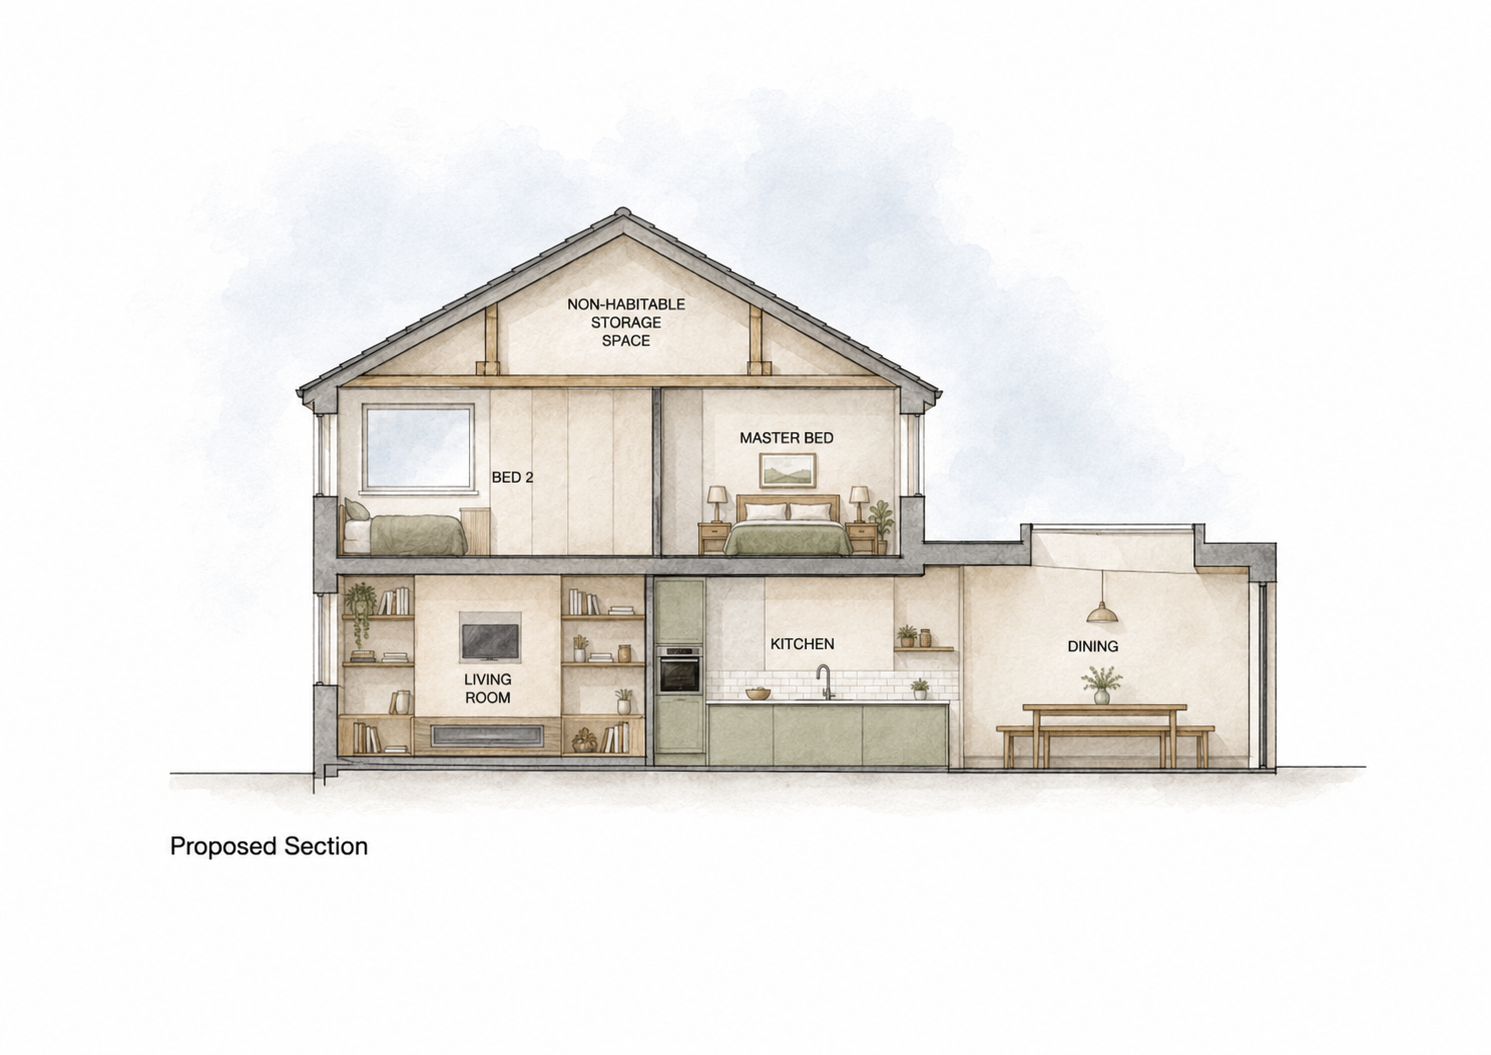
Section
The Journey
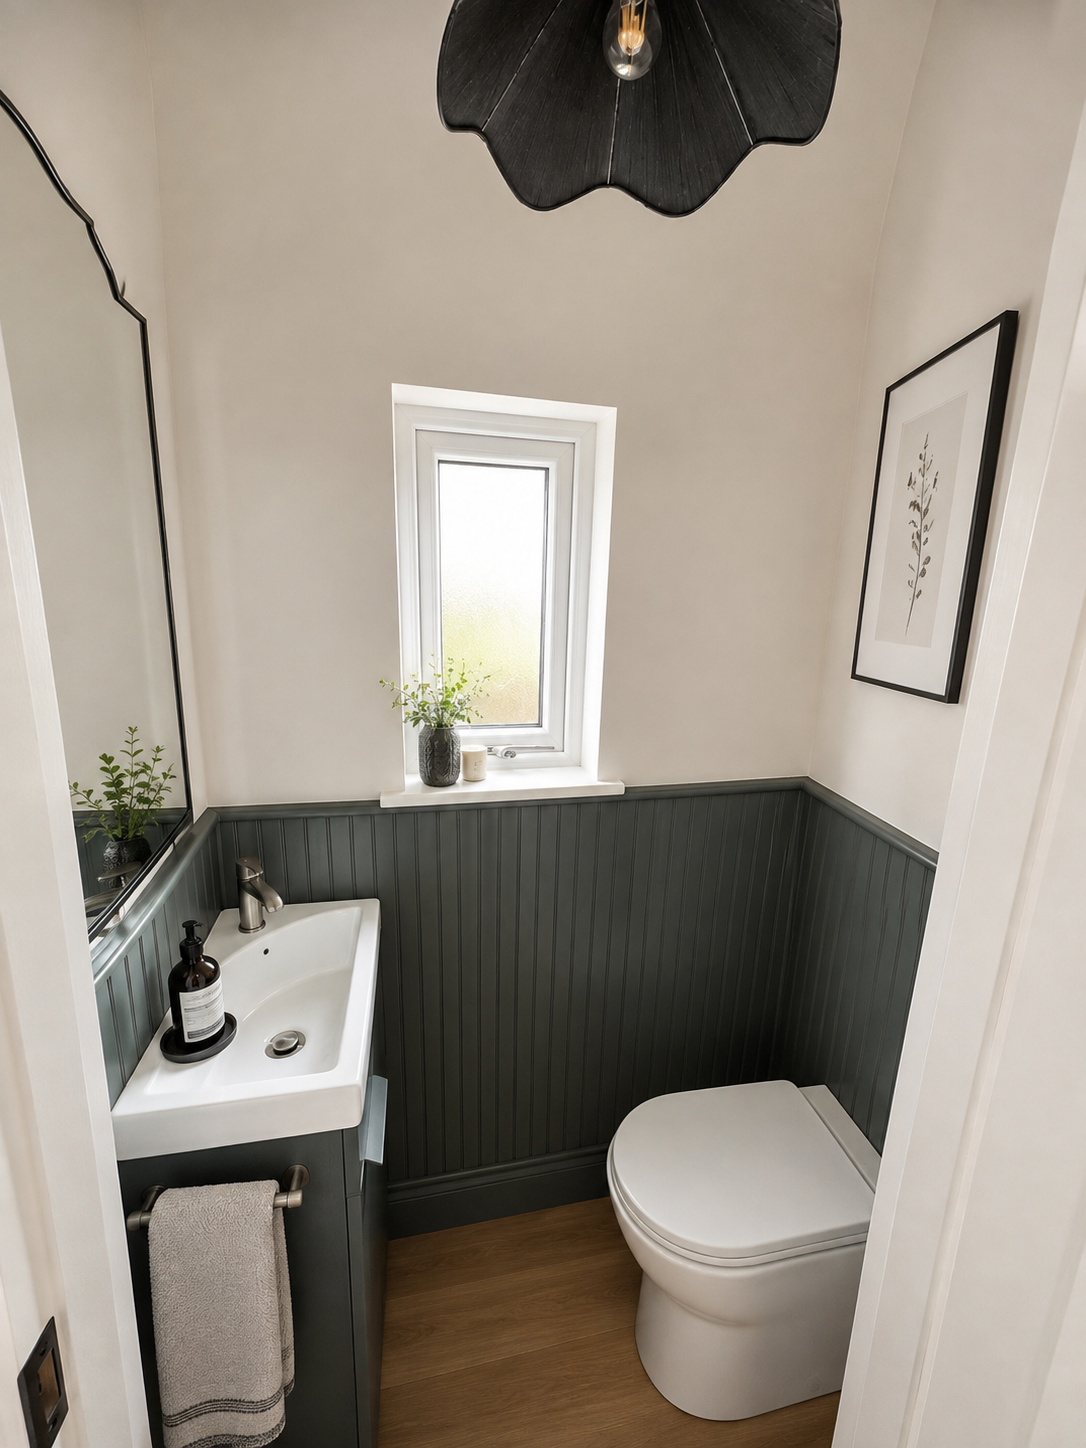
Castleknock Rise was designed to improve both the functionality and energy performance of an existing family home. A carefully considered rear extension and complete internal reconfiguration transformed the property into a bright, open-plan living environment that better supports the needs of modern family life while strengthening the relationship between the home and its garden.
The architectural design combines clean contemporary detailing with practical family living, using high-quality materials and generous glazing to maximise natural light throughout the home. Alongside the extension, a comprehensive energy upgrade enabled the property to achieve an A-rated standard, creating a comfortable, efficient and future-focused family home.
Before
After
The Project
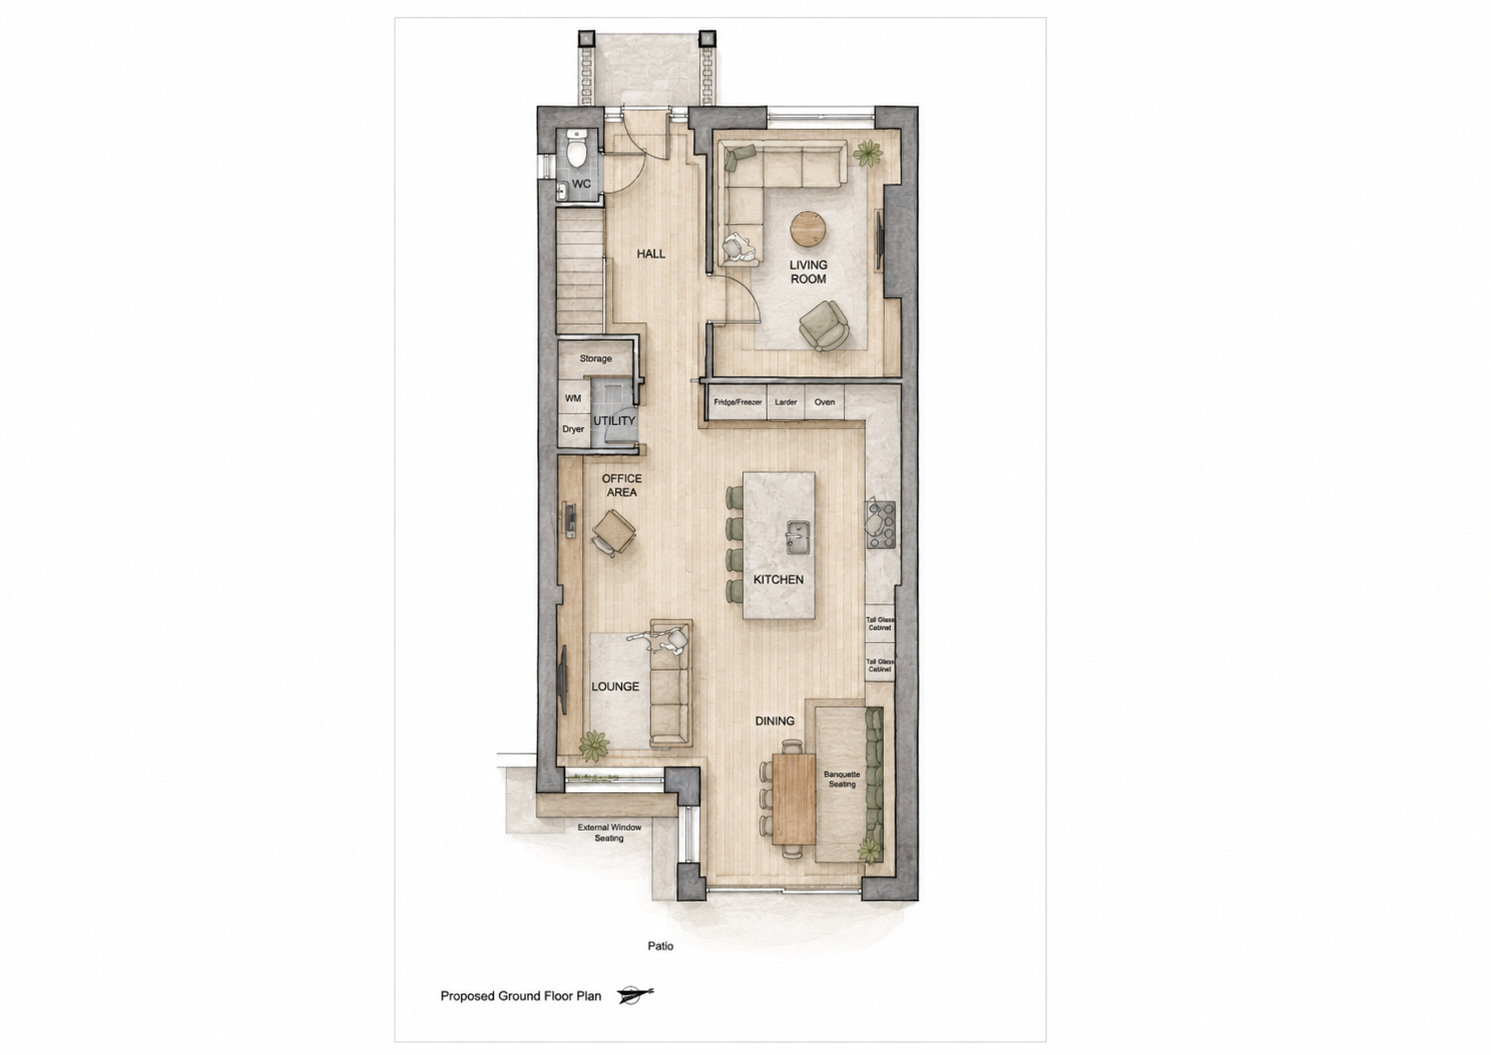









The Project
Project Details
Project Type:
Residential
Location:
Dublin 15
Area:
25 sq.m
Services:
Extension
Status:
Completed 2025
Open Plan Living
A spacious rear extension creates bright, connected living spaces designed around modern family life.
A-Rated Performance
Comprehensive energy improvements deliver greater comfort, efficiency and long-term sustainability.
Contemporary Design
Brick finishes, a parapet roof and expansive glazing create a clean, modern architectural addition that complements the existing home.