
Our Projects

Seaverge
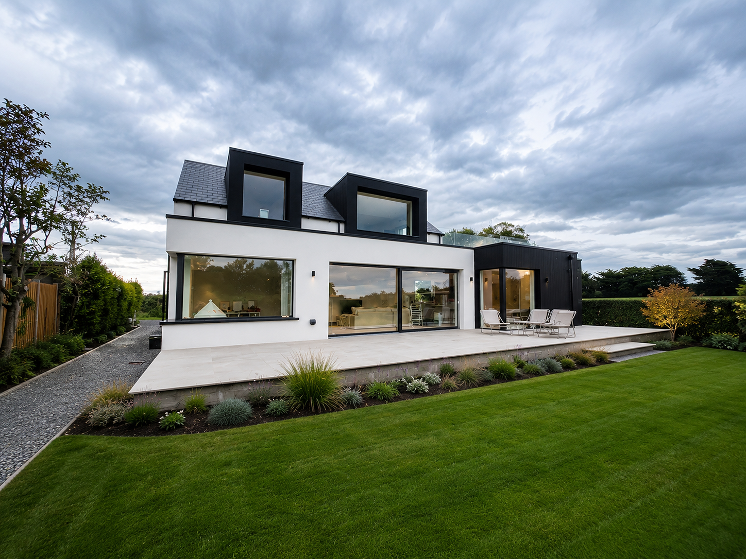
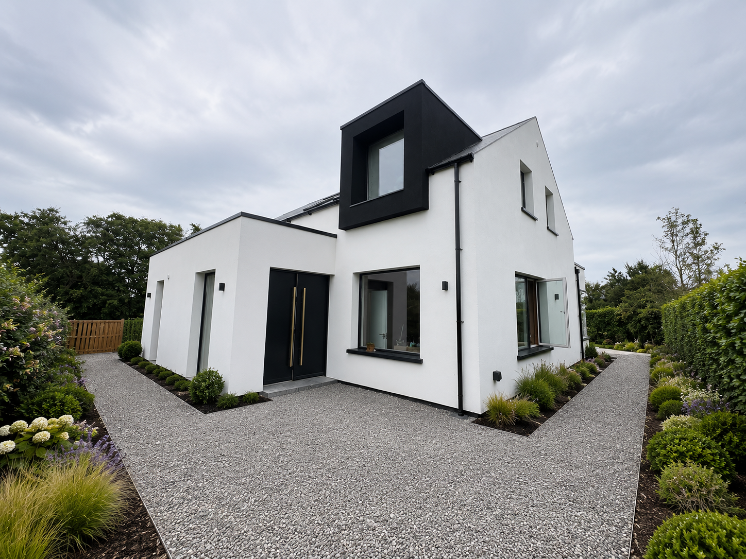
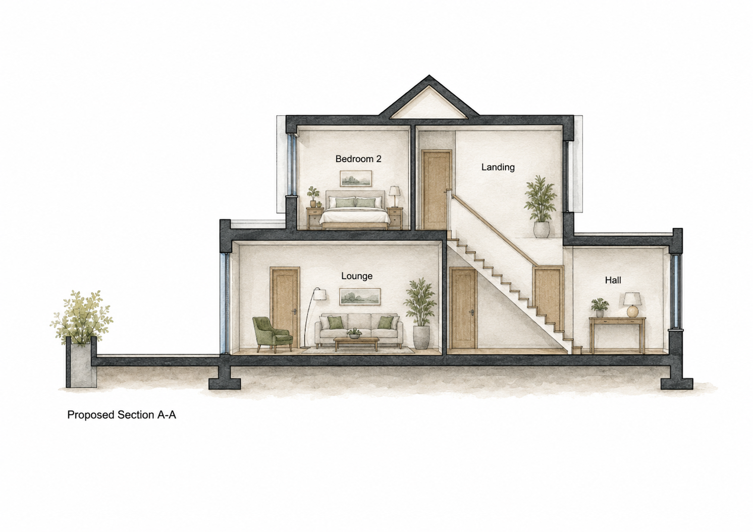
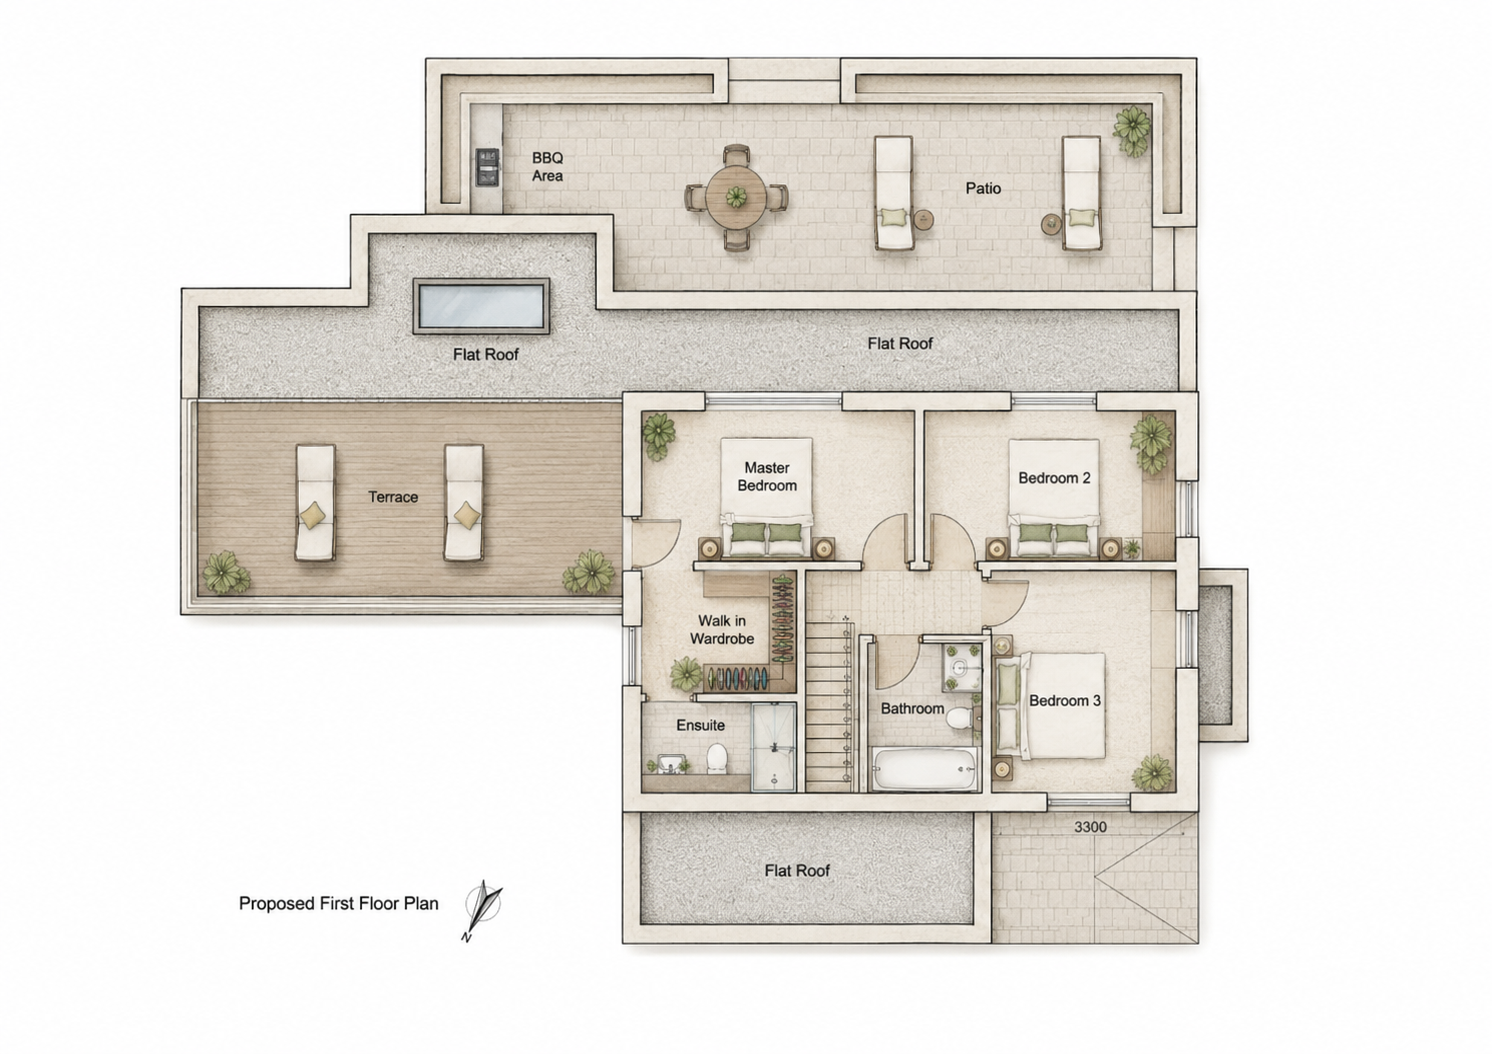
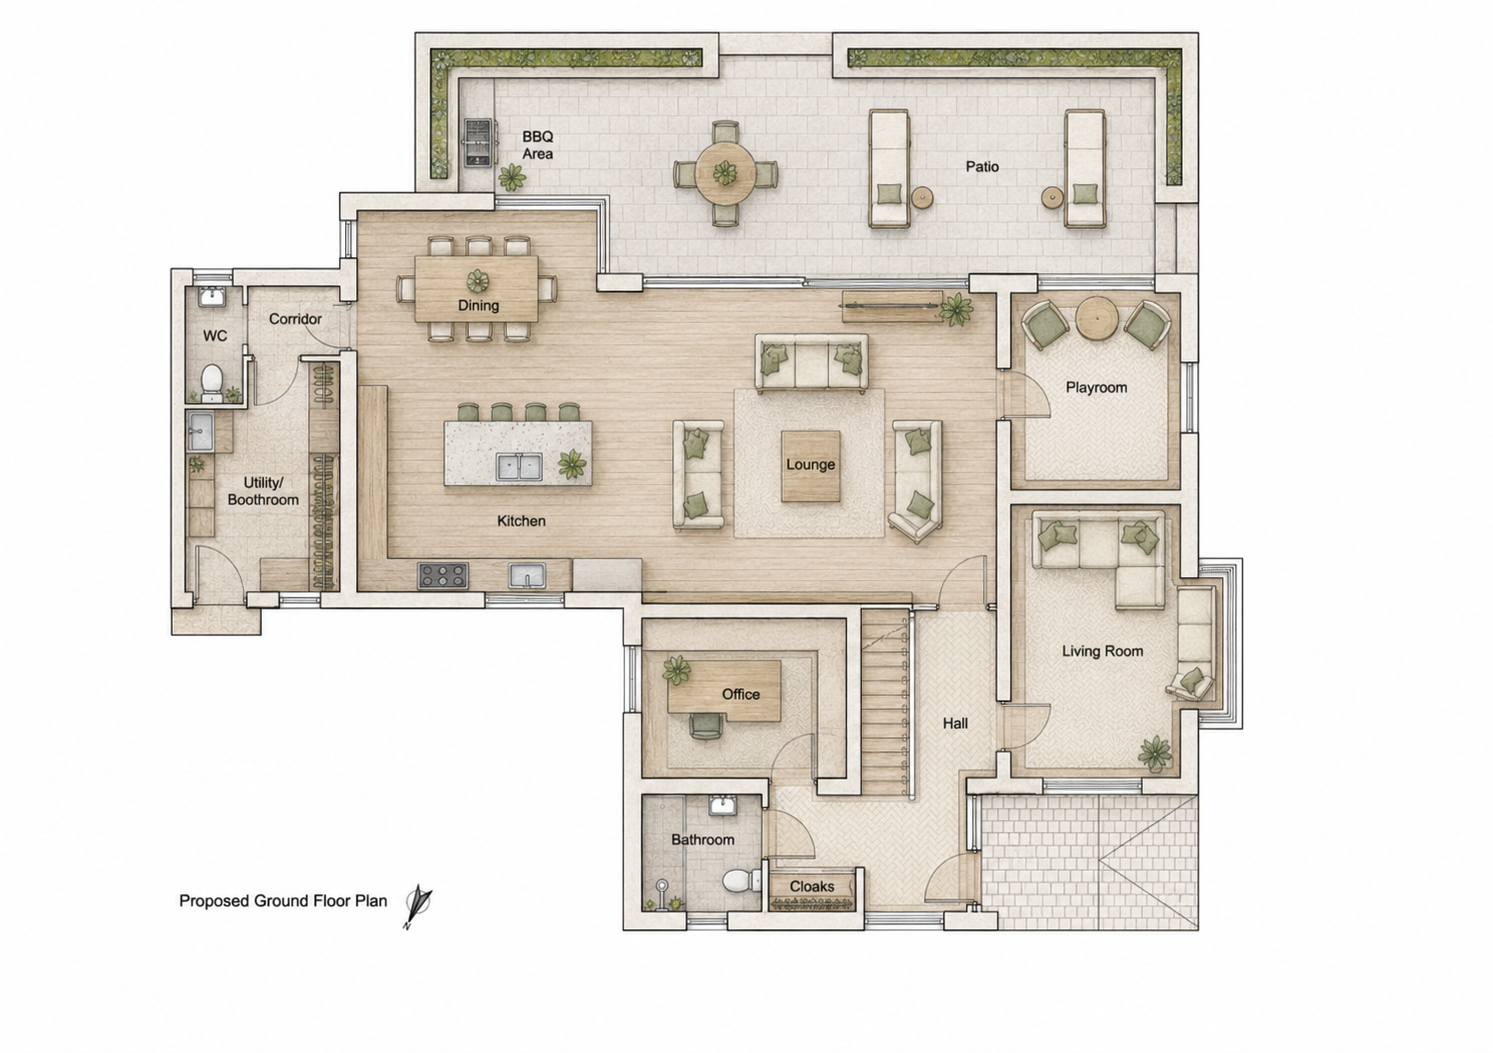
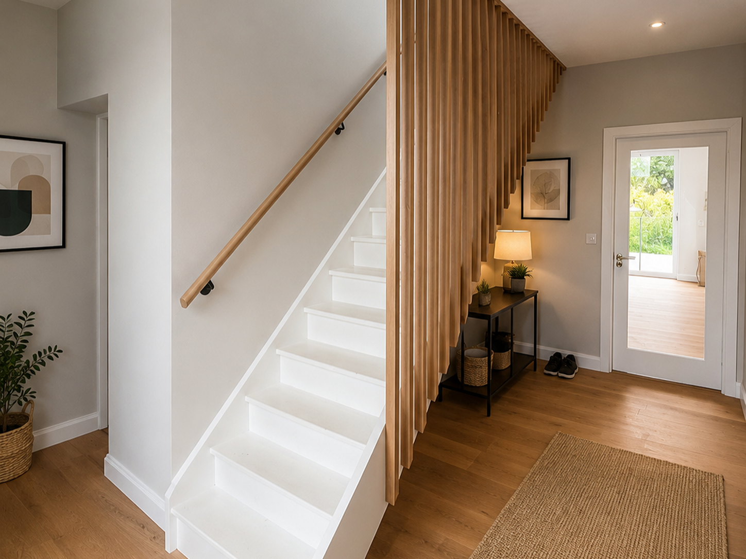
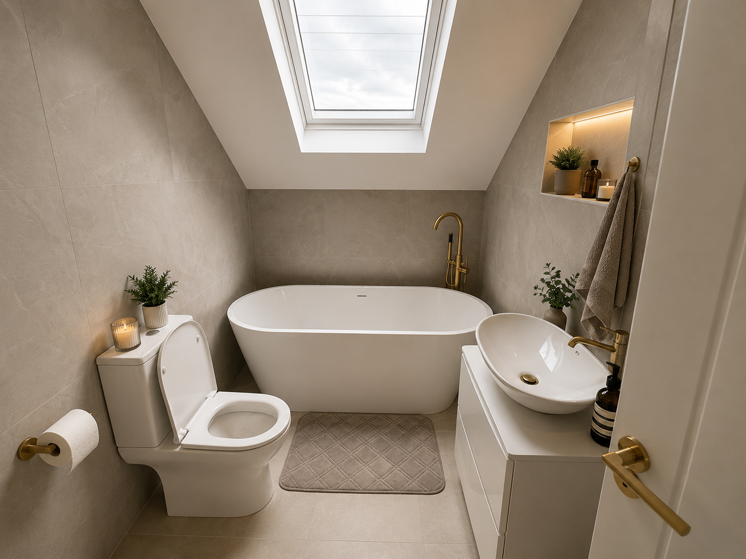
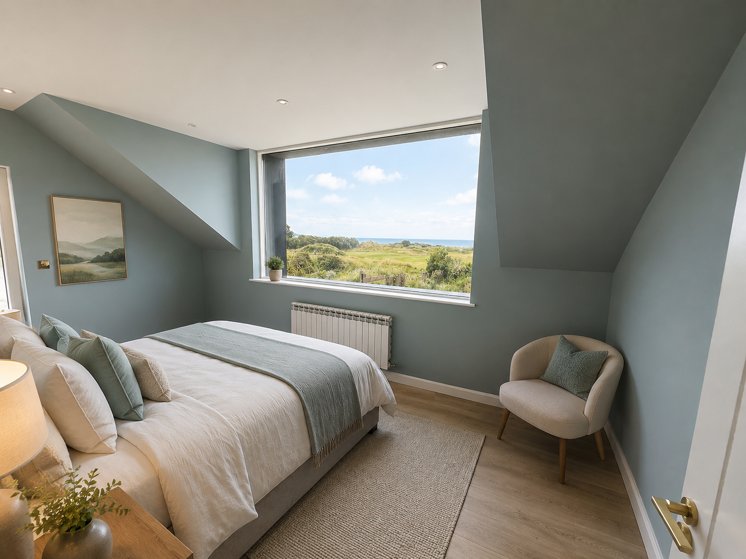
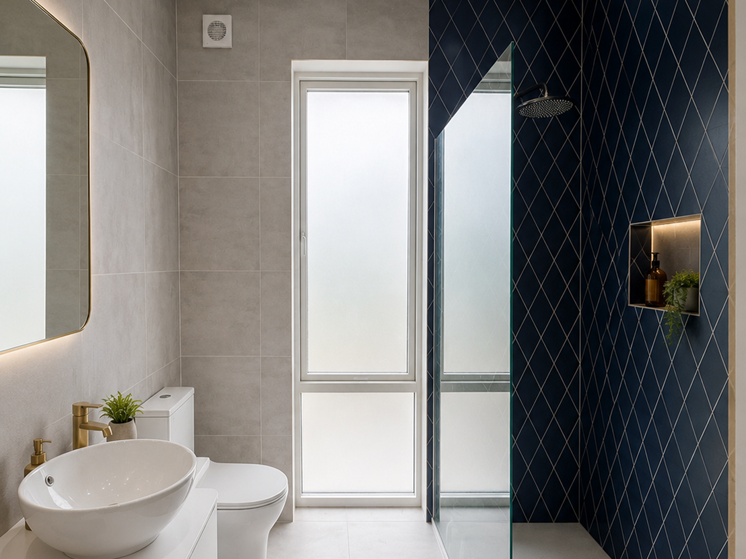
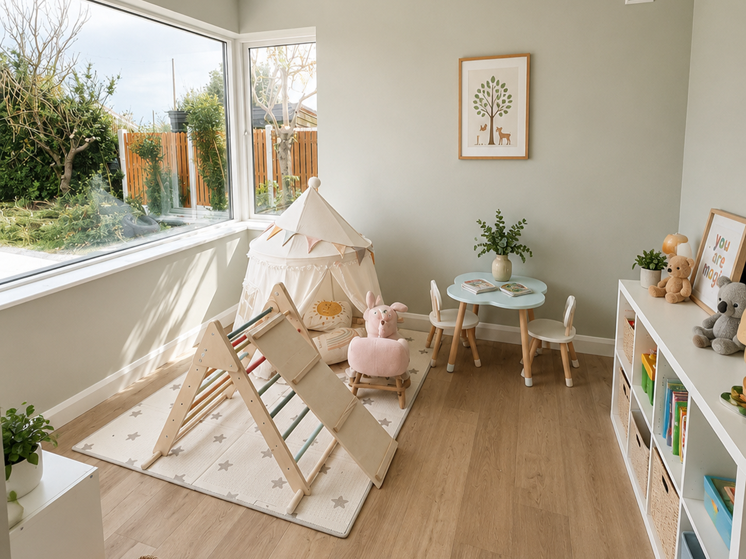
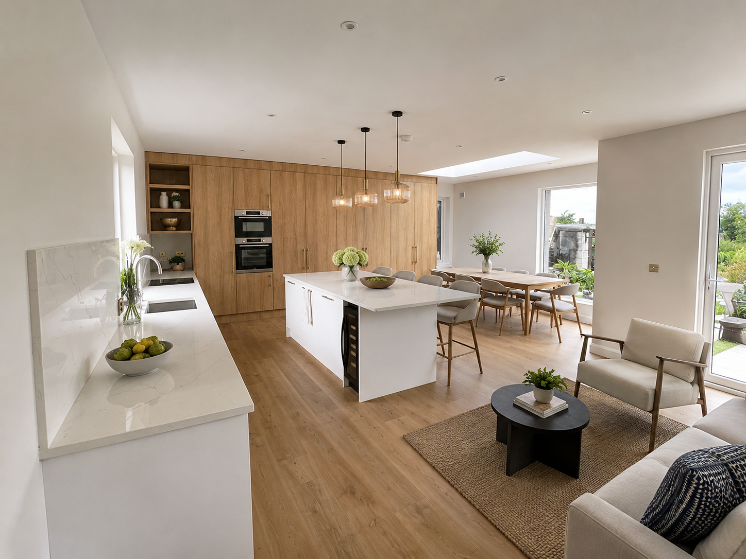
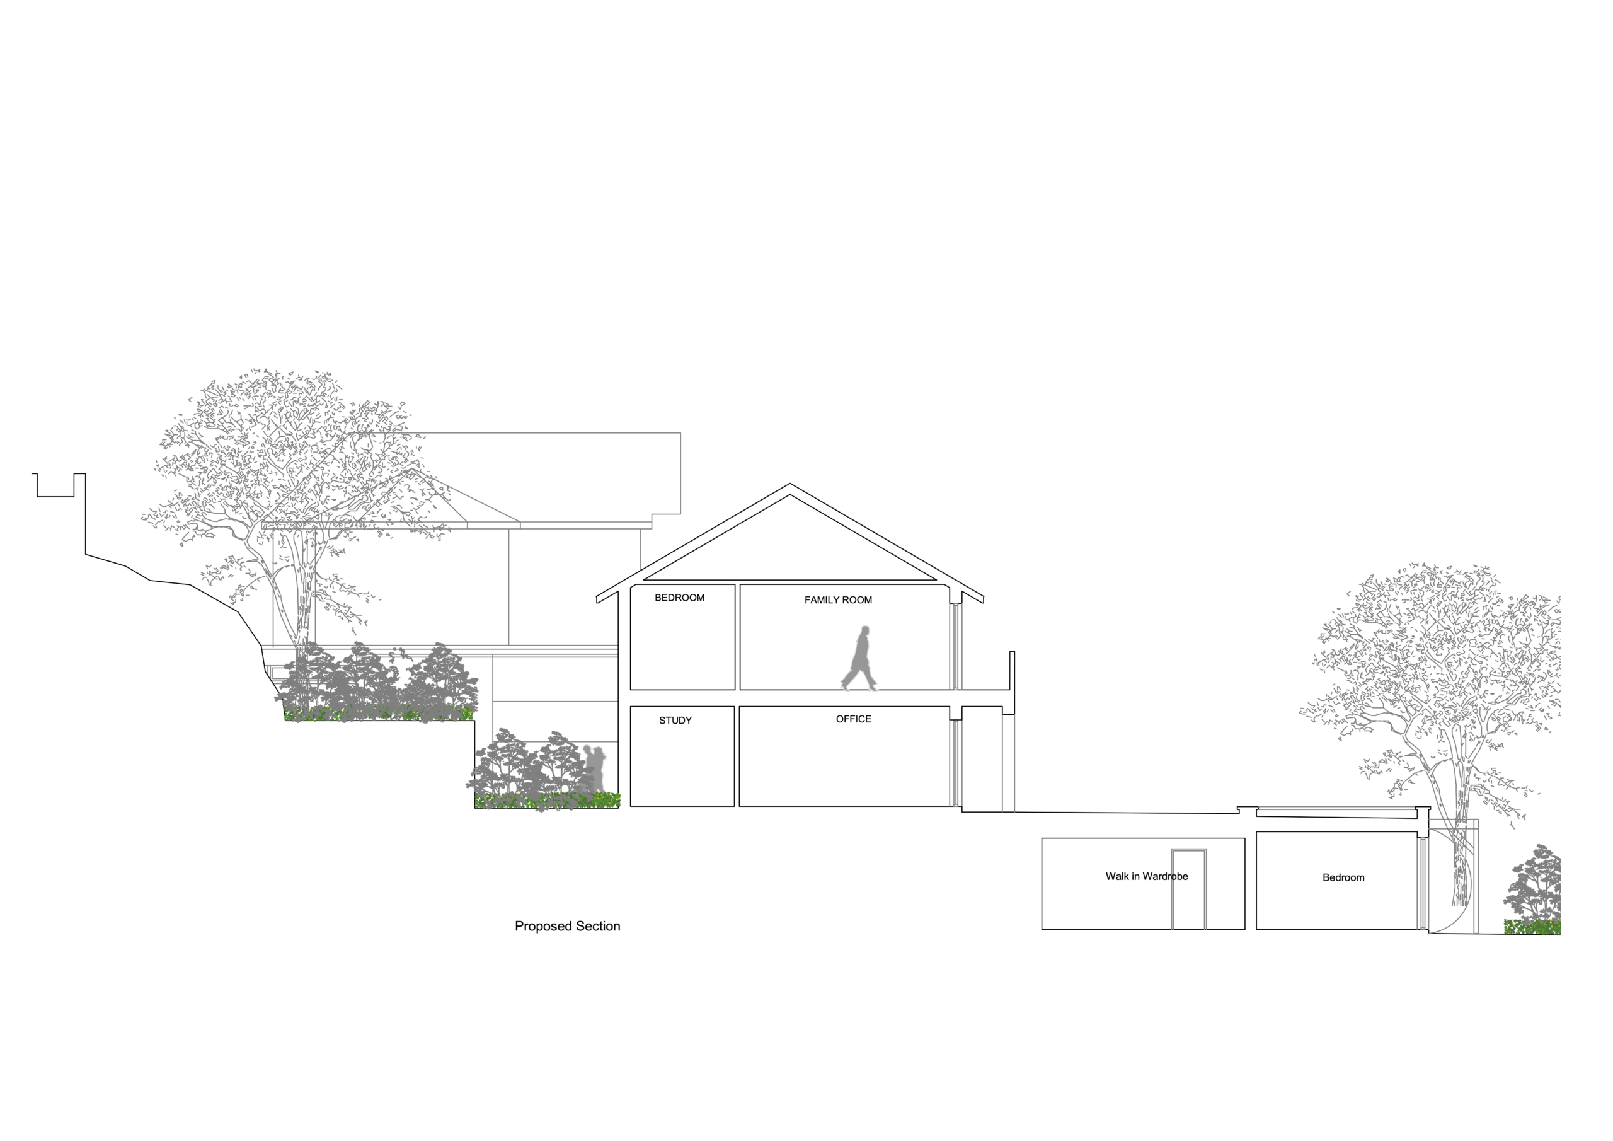
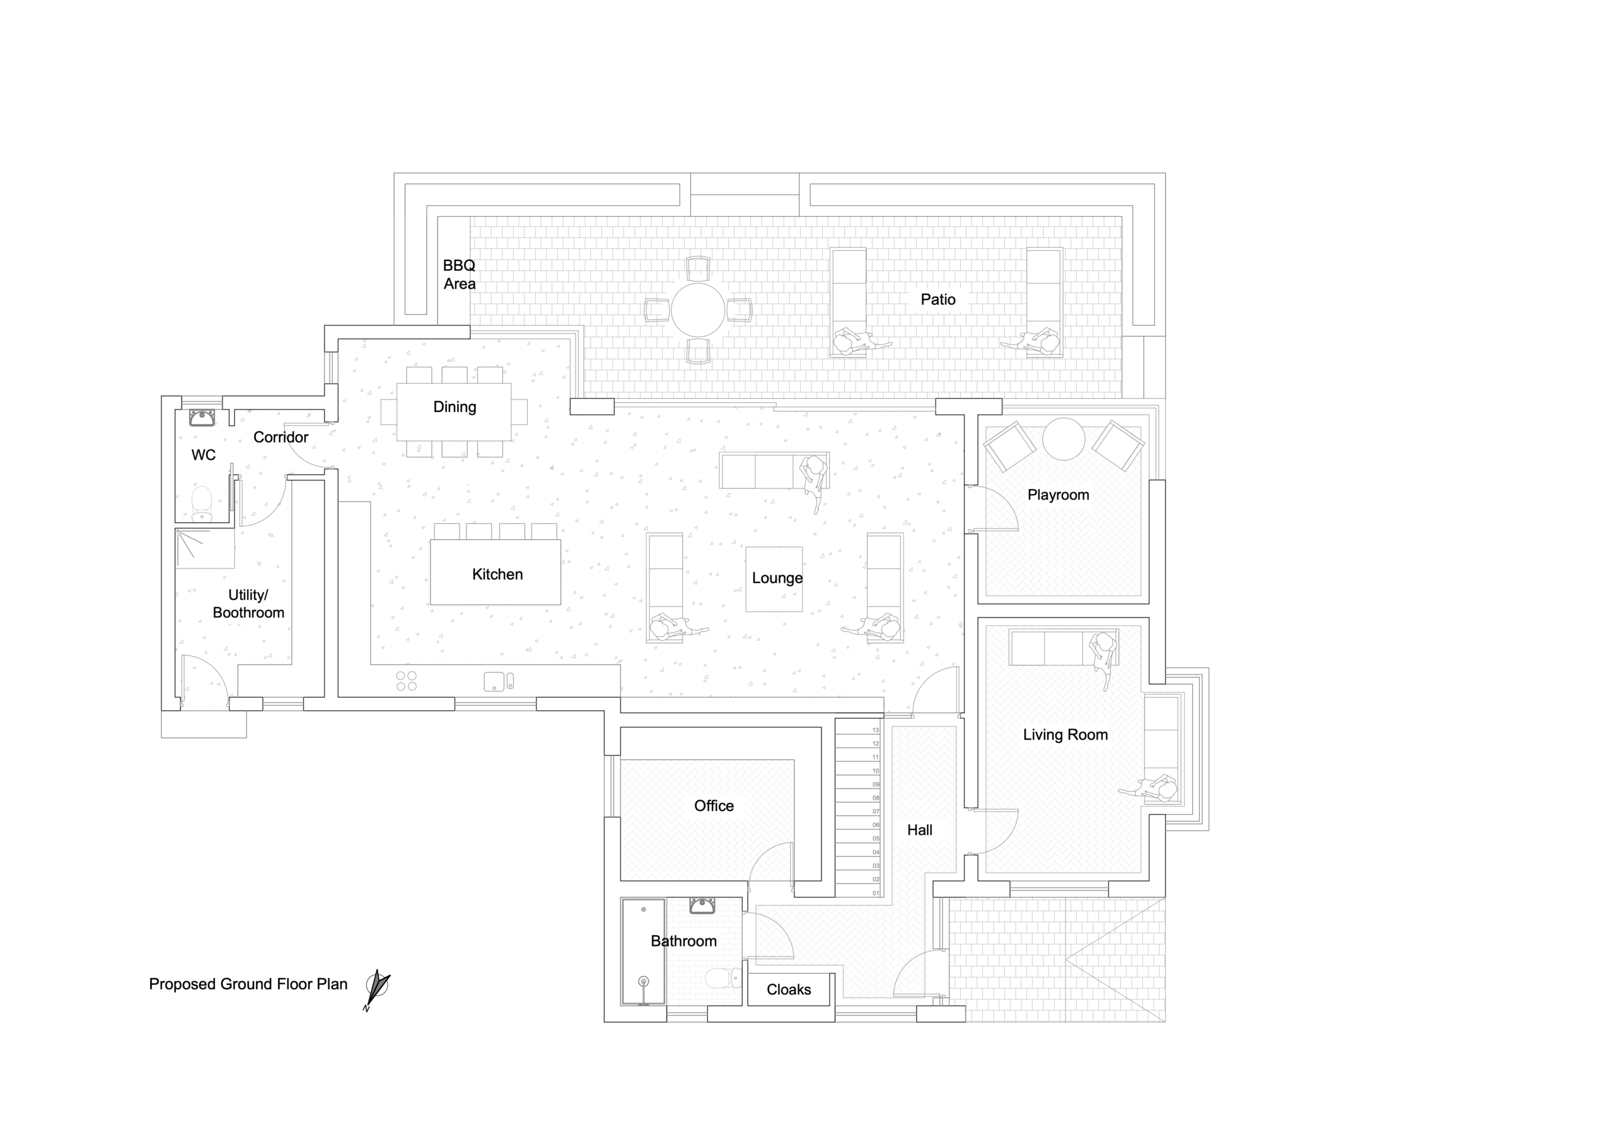
Seaverge involved the renovation, extension and energy upgrade of an existing dwelling to create a contemporary four-bedroom A-rated family home in Donabate. The project transformed the property into a bright, modern and energy-efficient home, with a strong emphasis on improving the relationship between the interior spaces and the surrounding coastal setting.
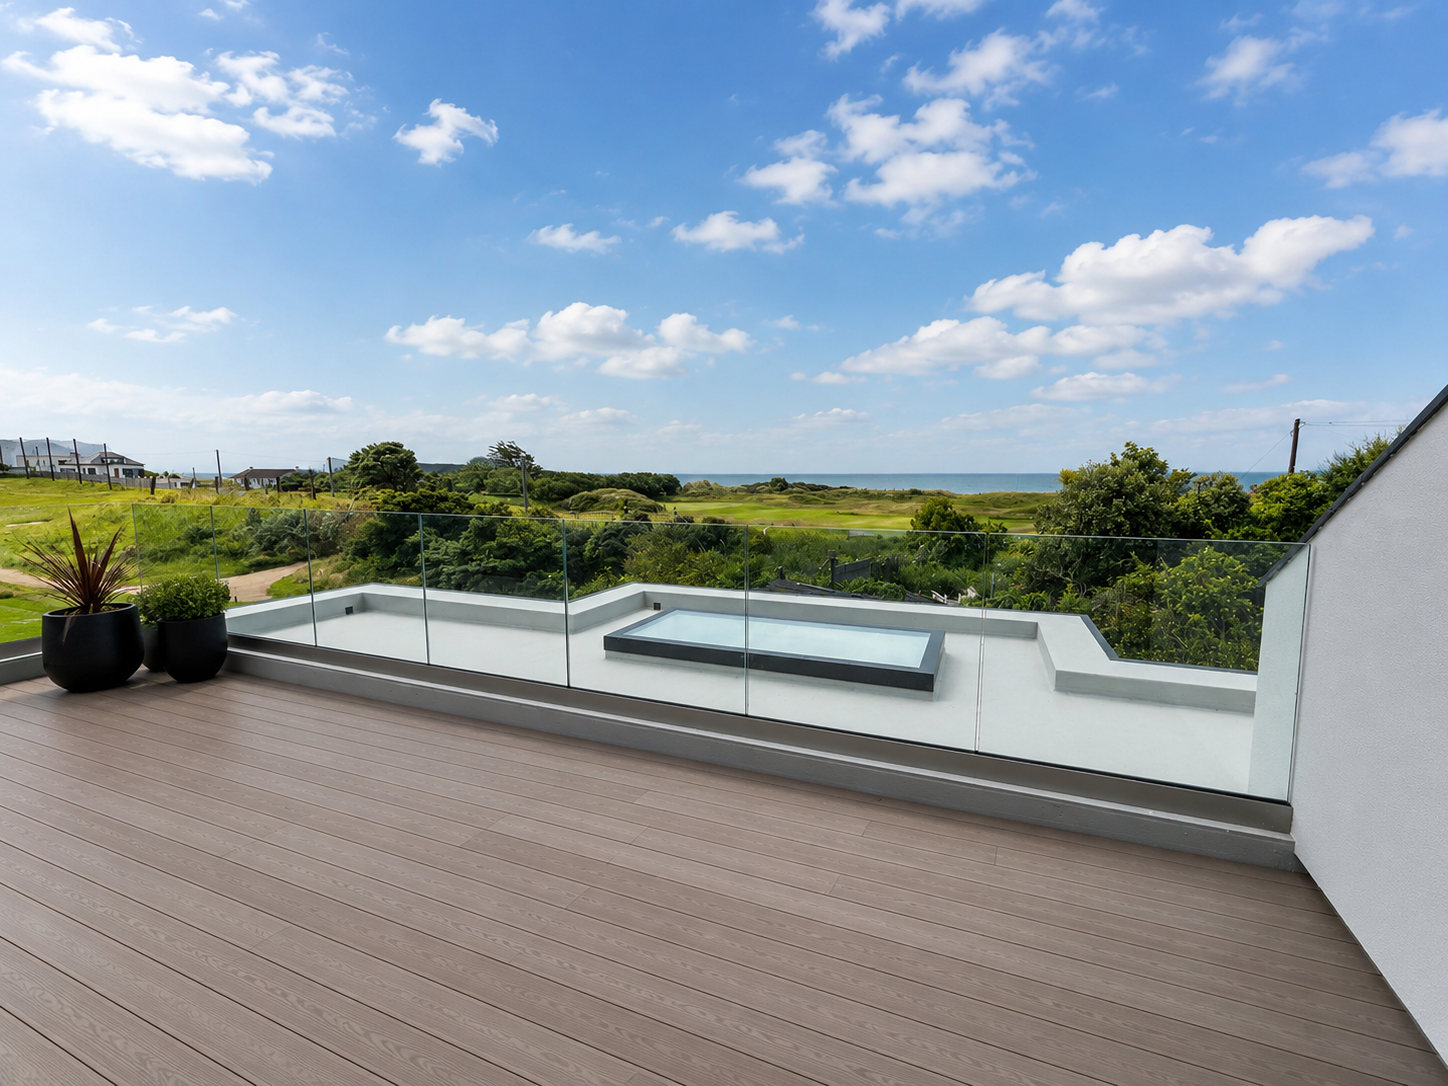
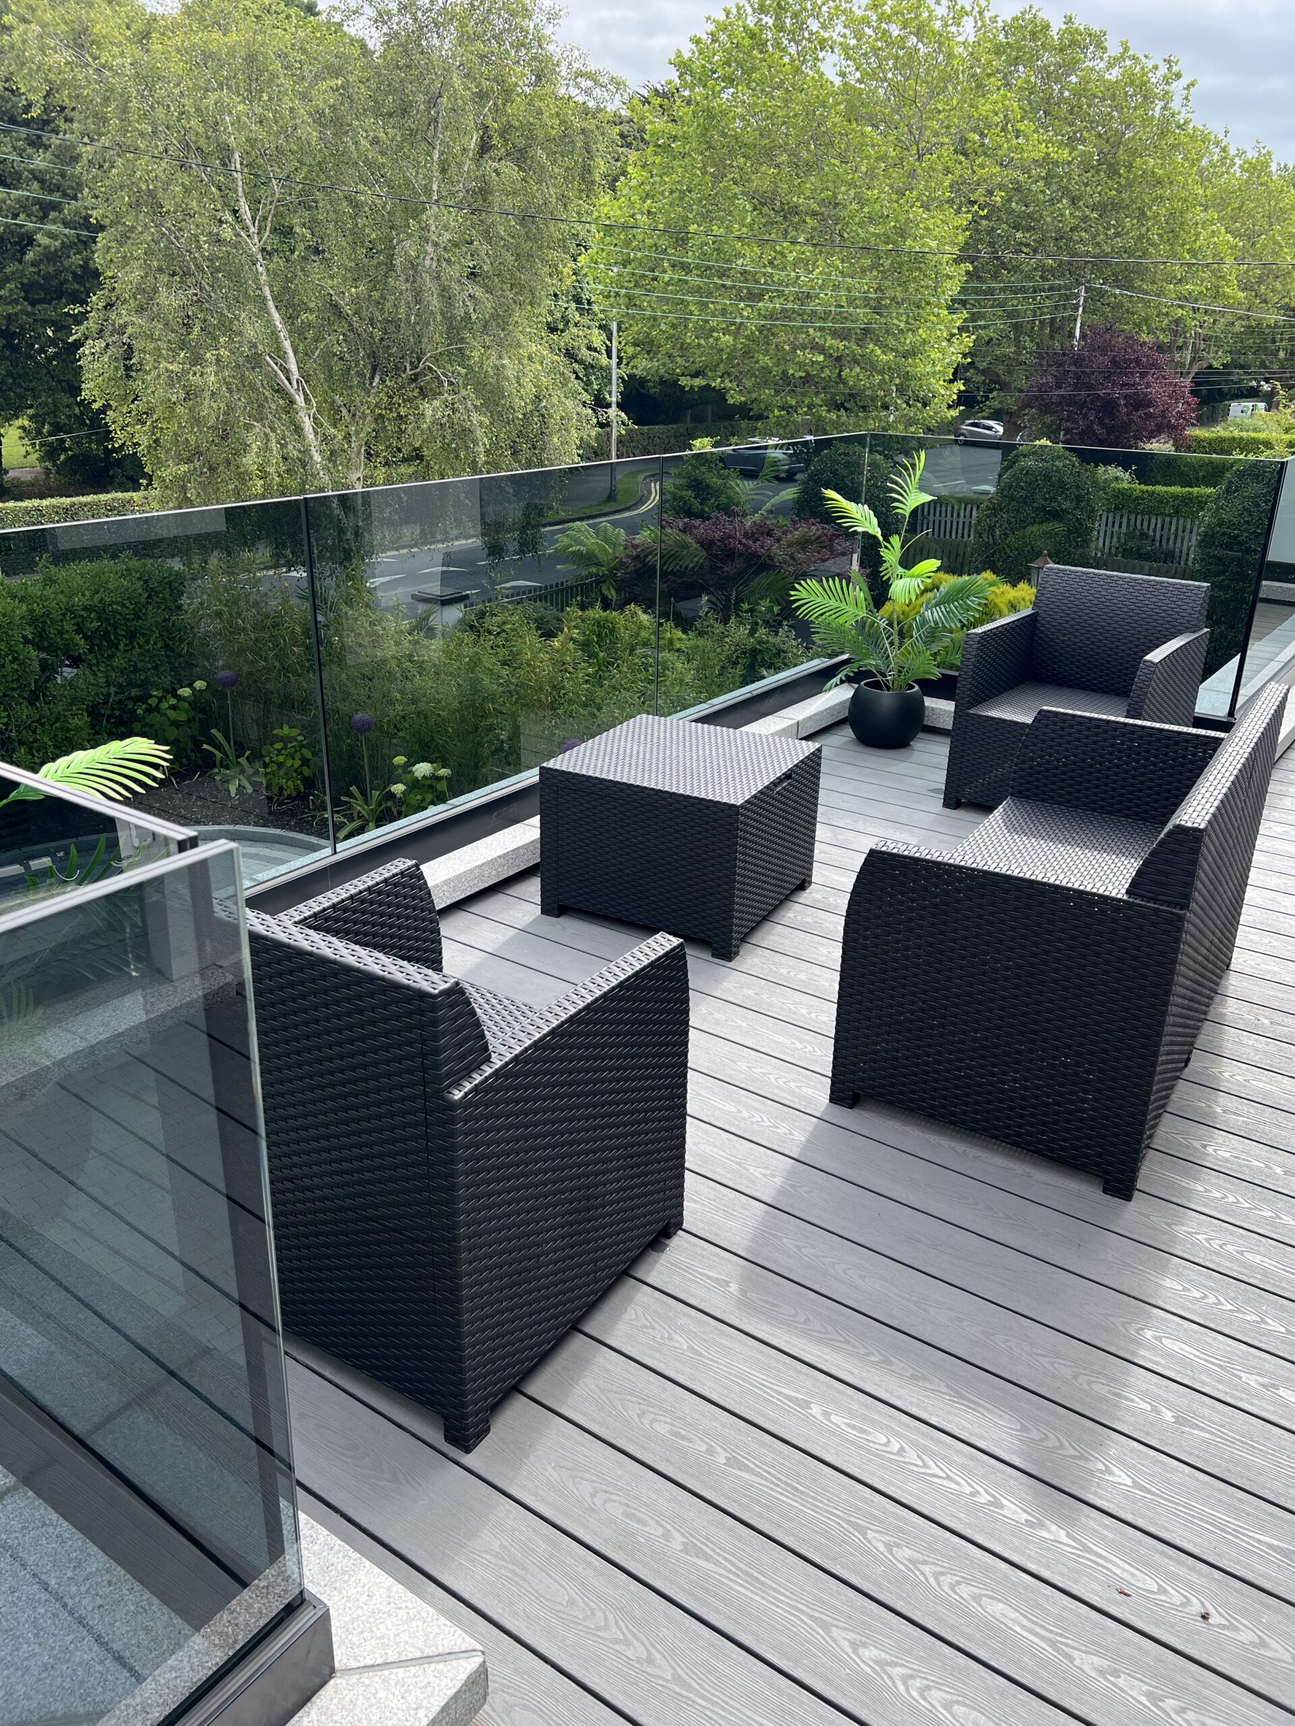
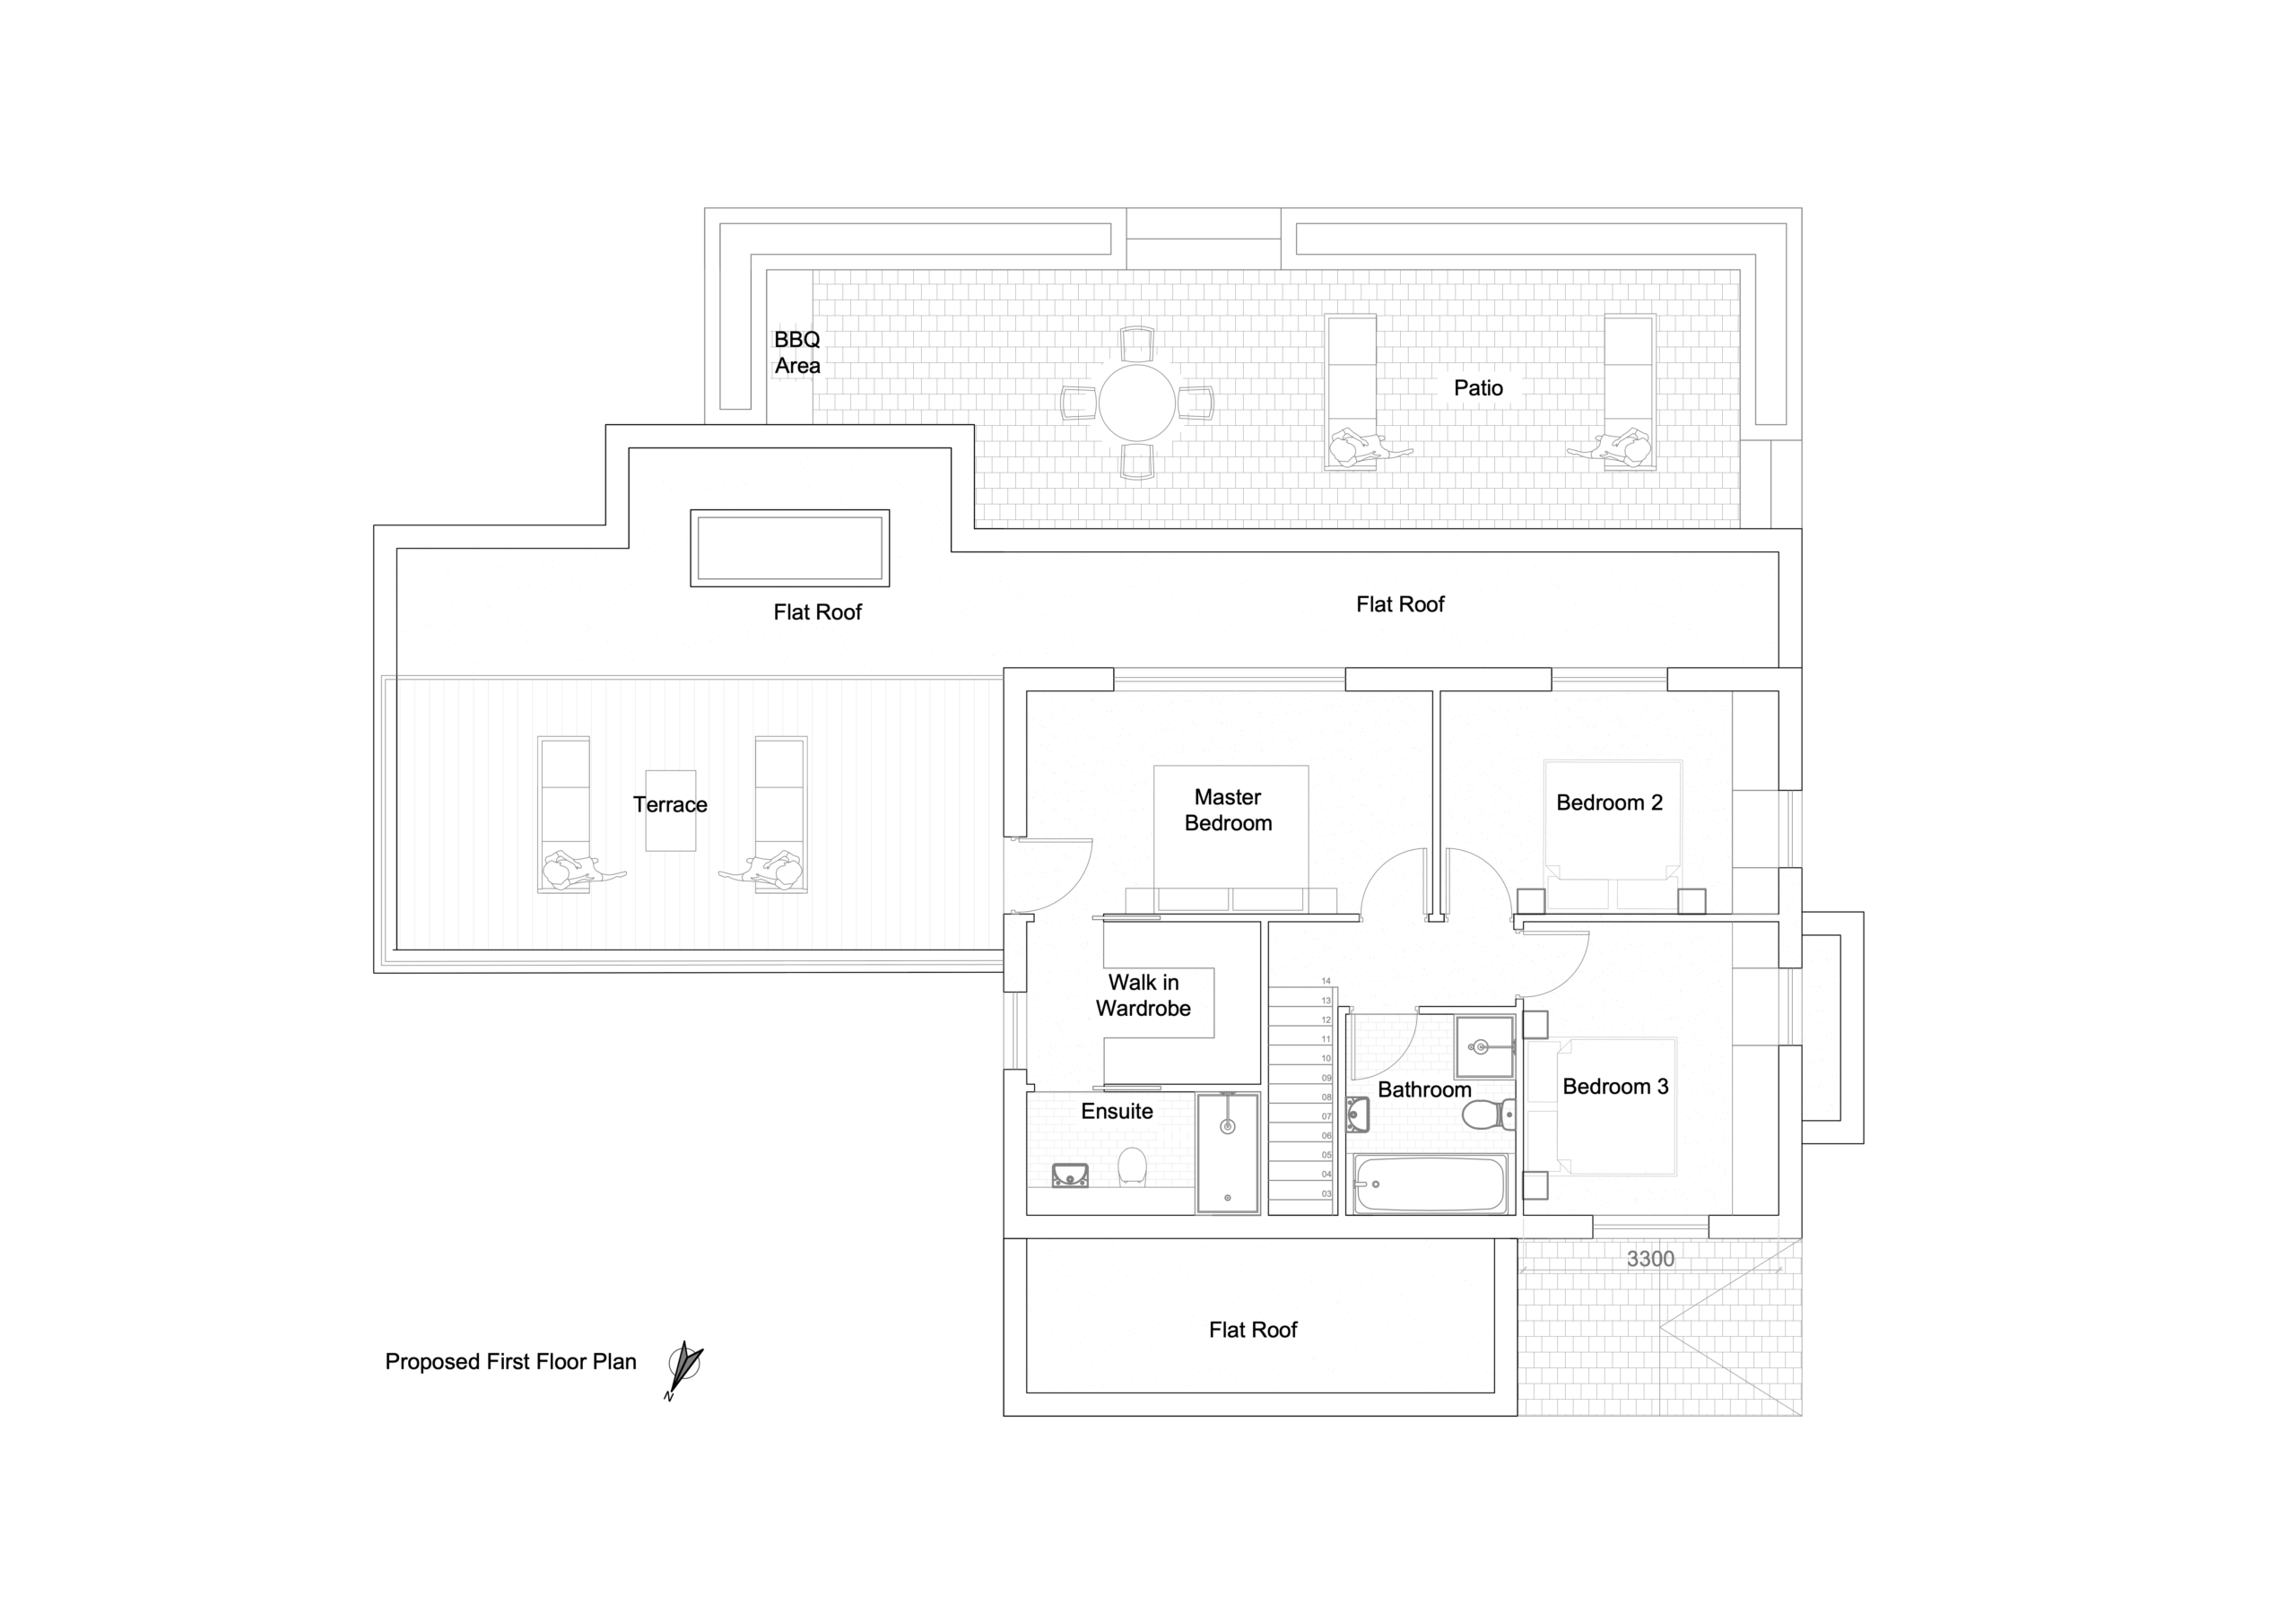
A carefully designed extension, internal reconfiguration and large areas of glazing introduced open-plan living spaces filled with natural light, while a glazed balcony provides additional outdoor living space and elevated views. Finished with a refined palette of natural slate, white and dark render, the completed home combines contemporary architecture with high energy performance to create a comfortable and sustainable family residence.
Bramble Lodge
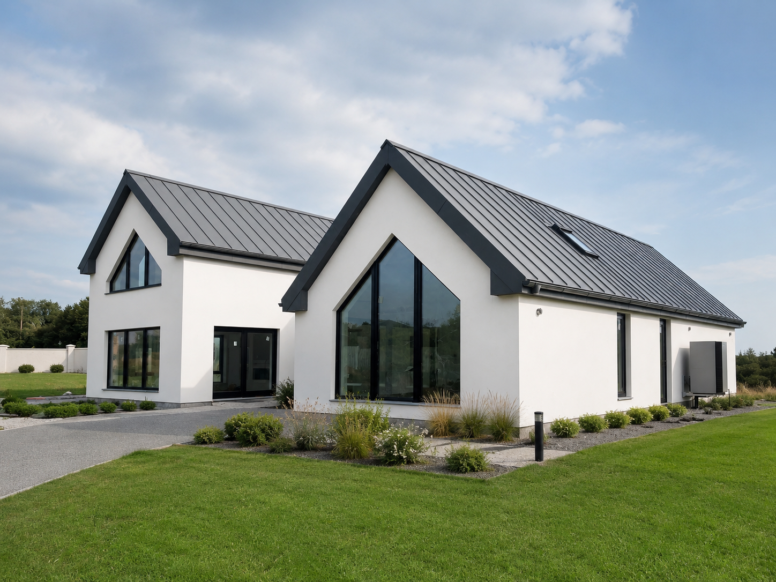
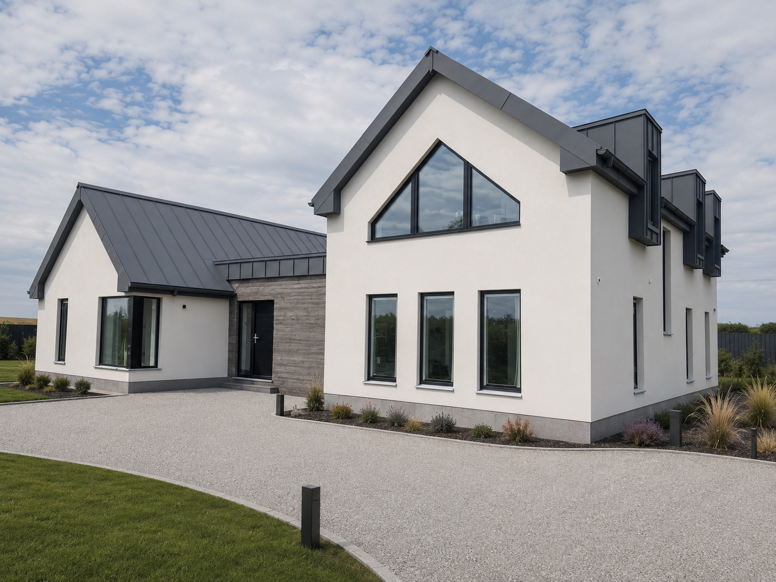
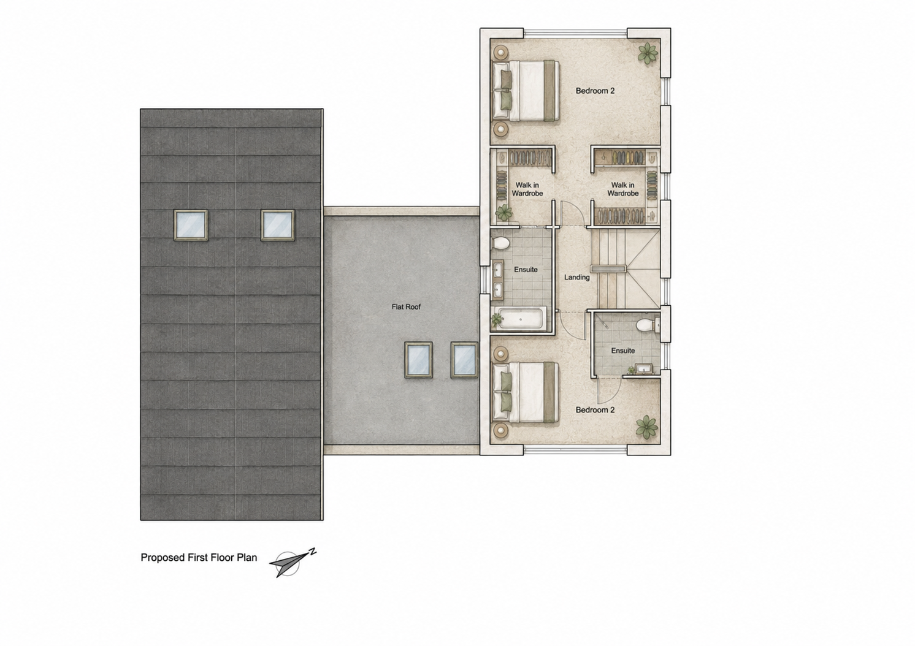
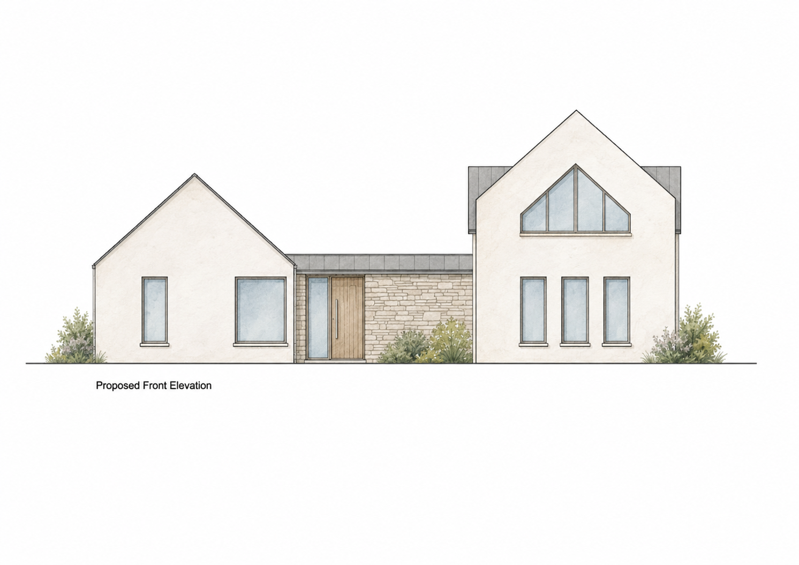
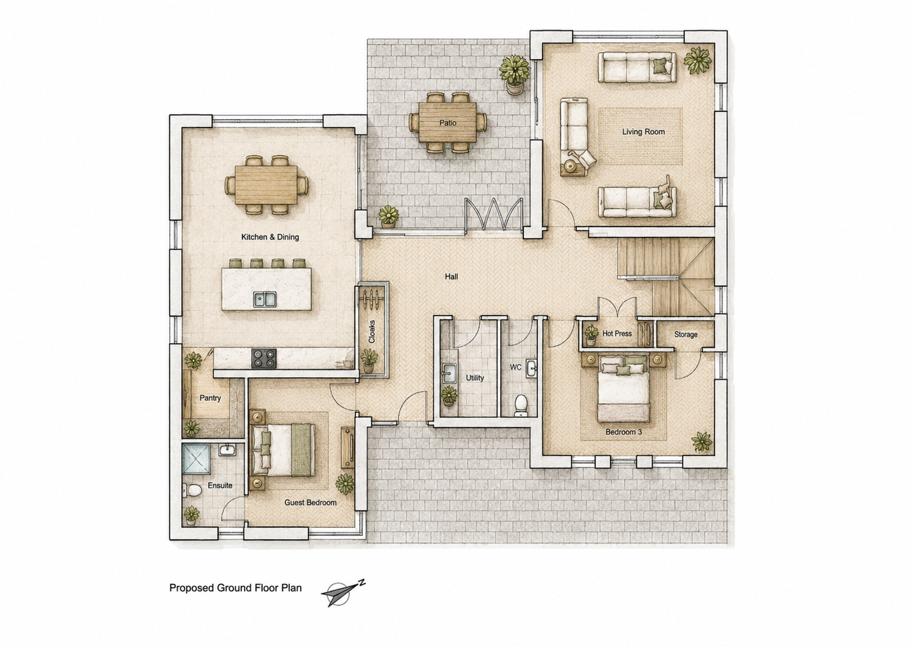
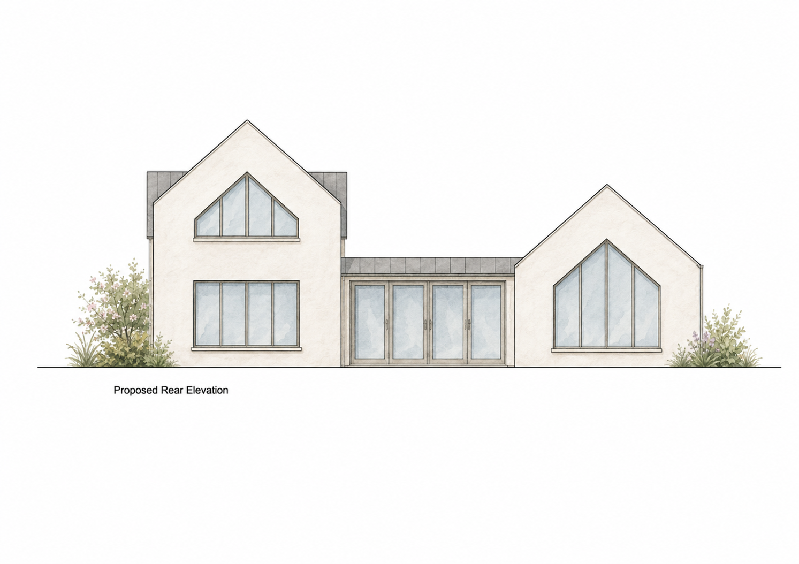
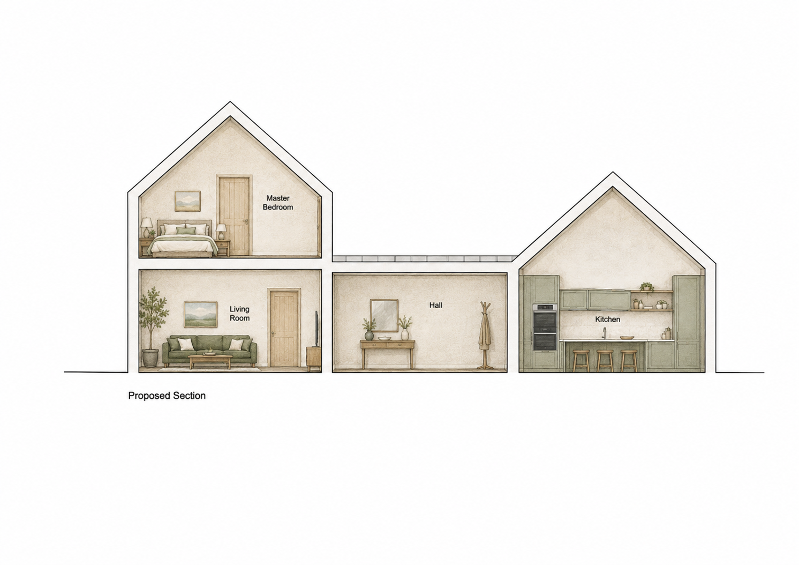
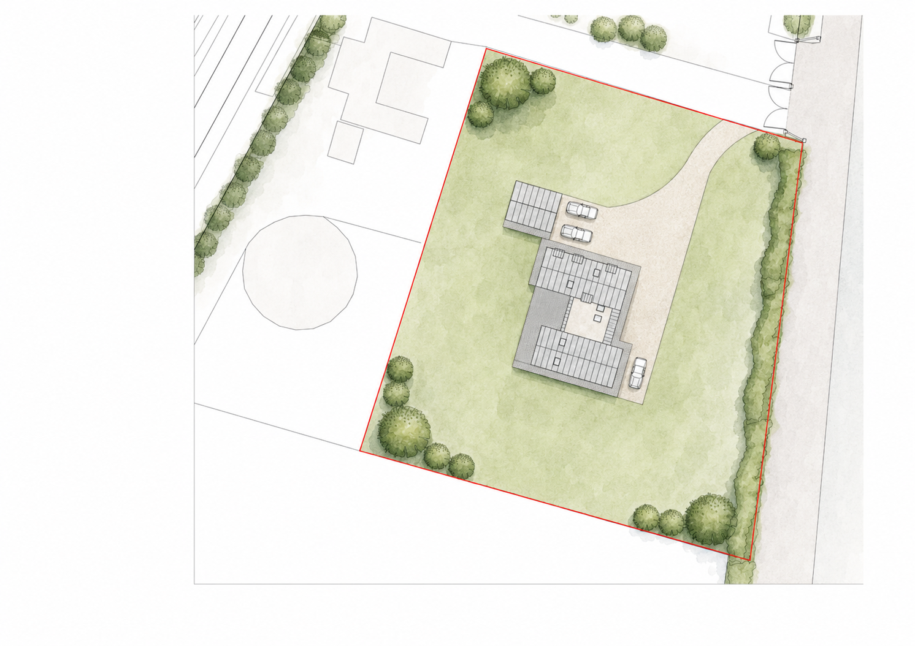
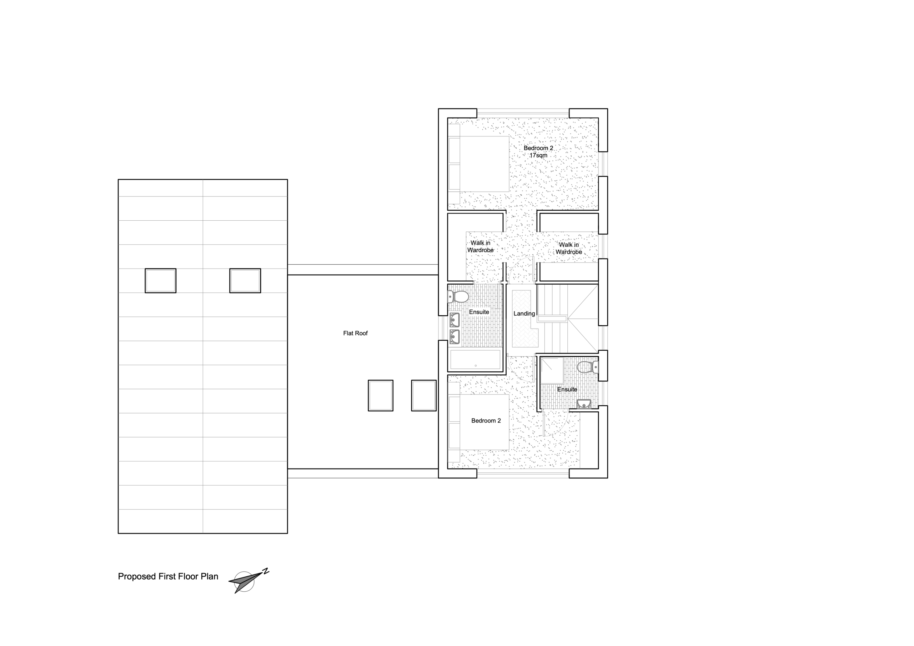
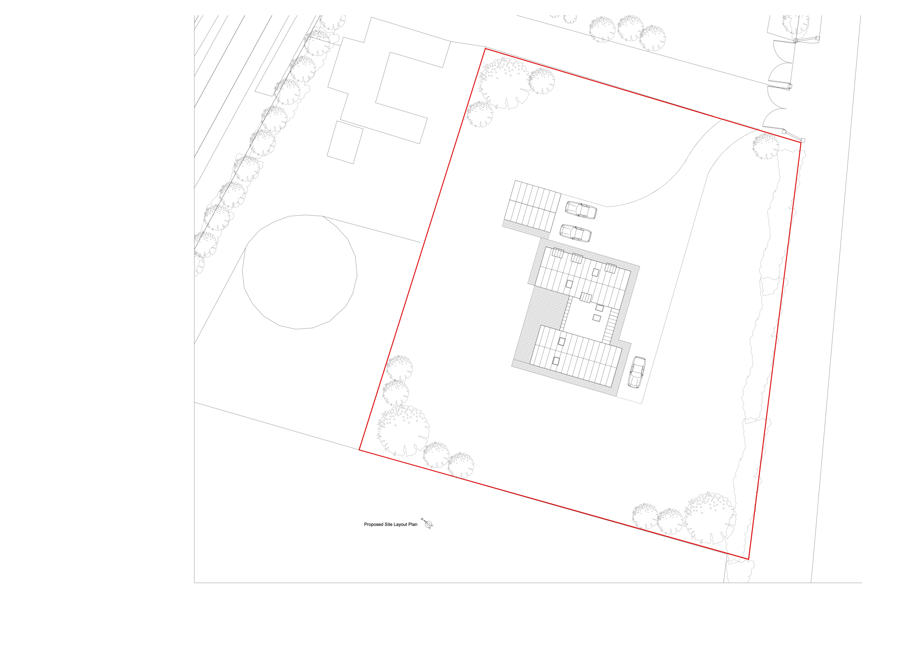
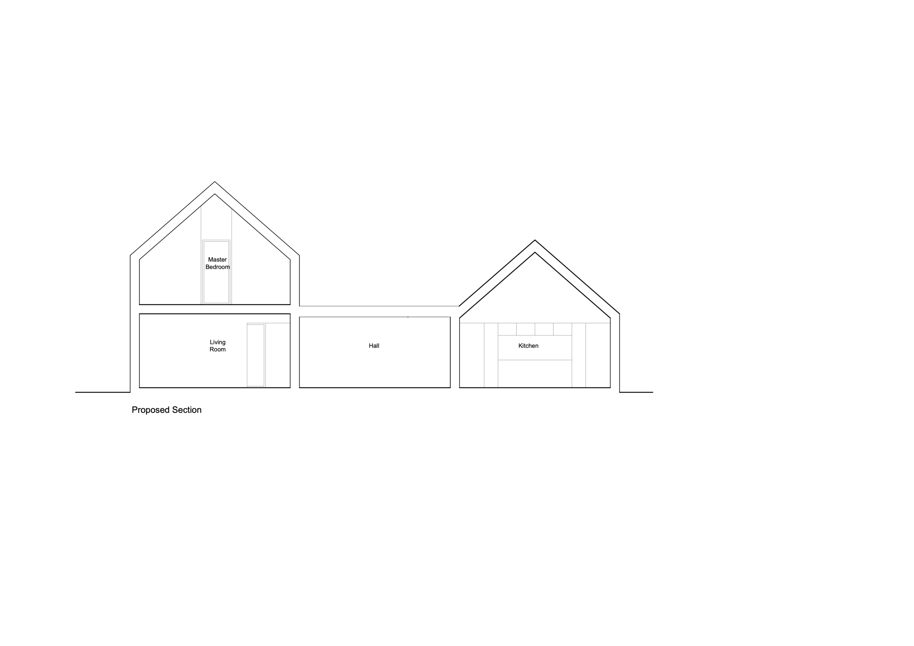
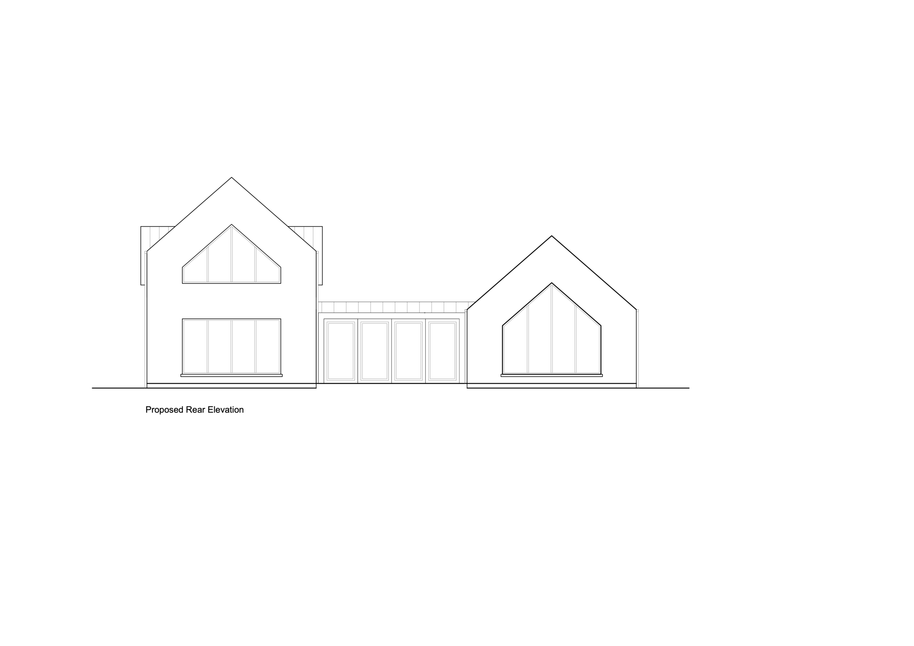
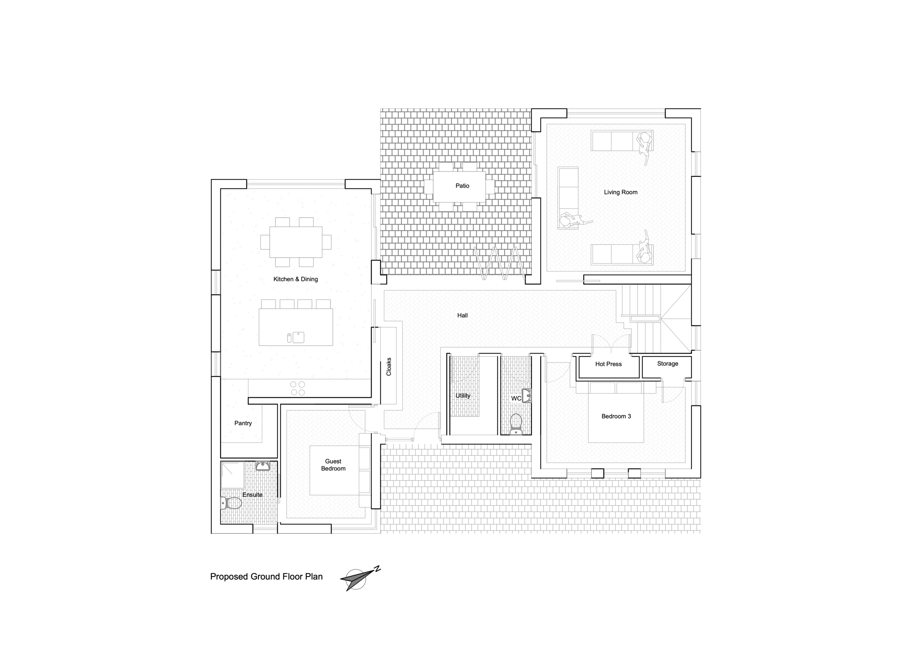
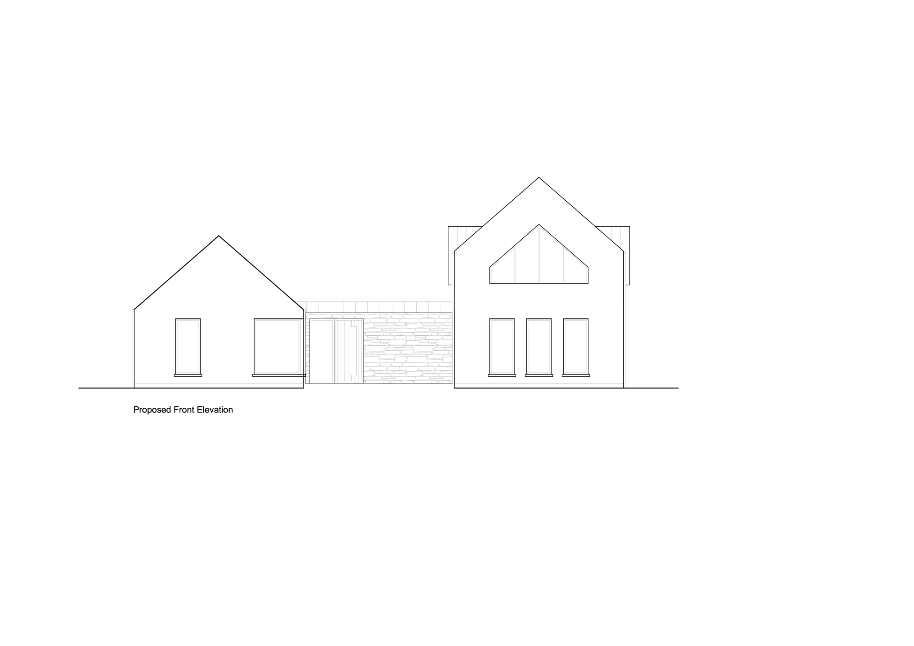
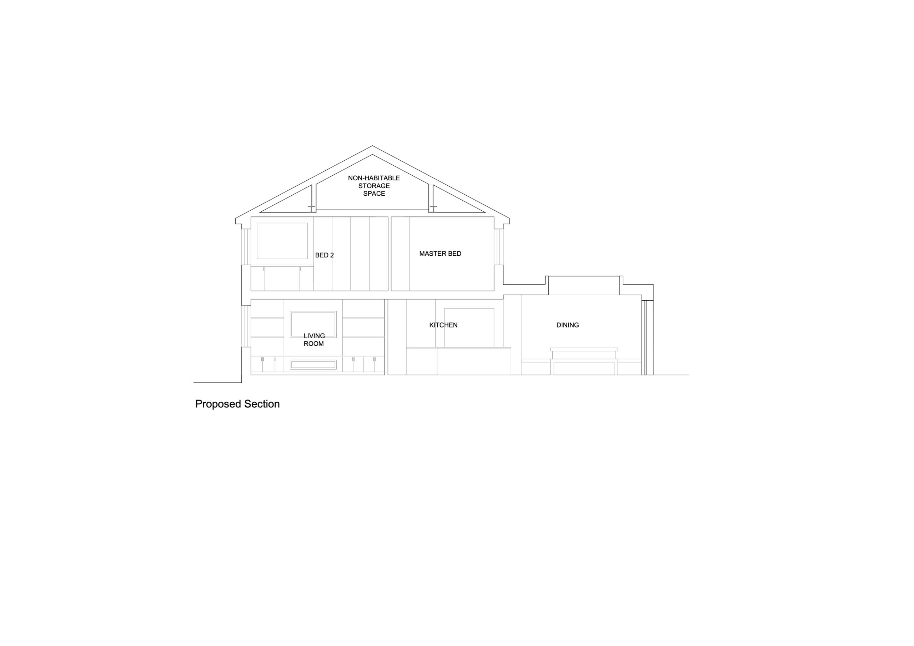
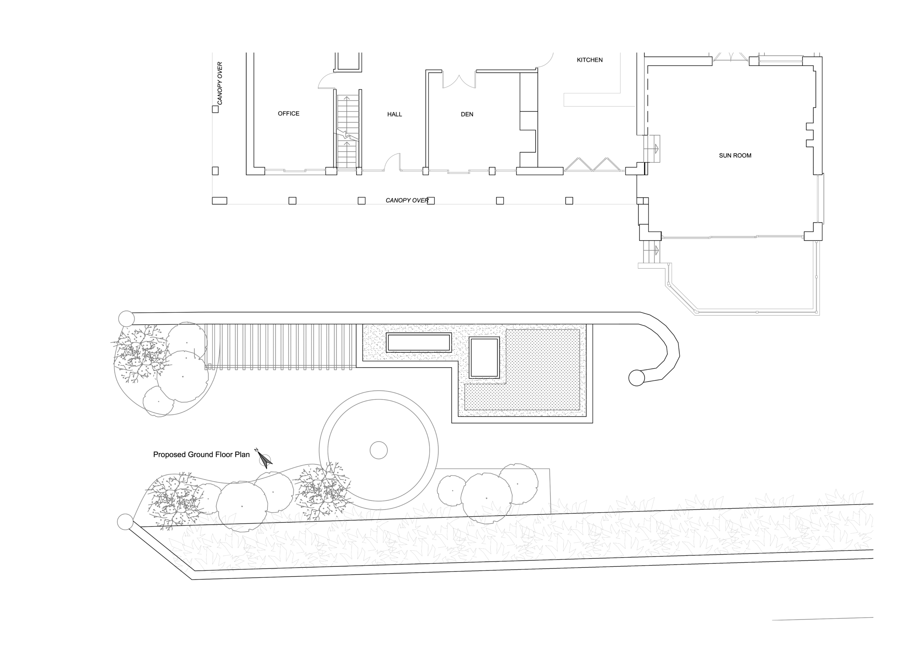
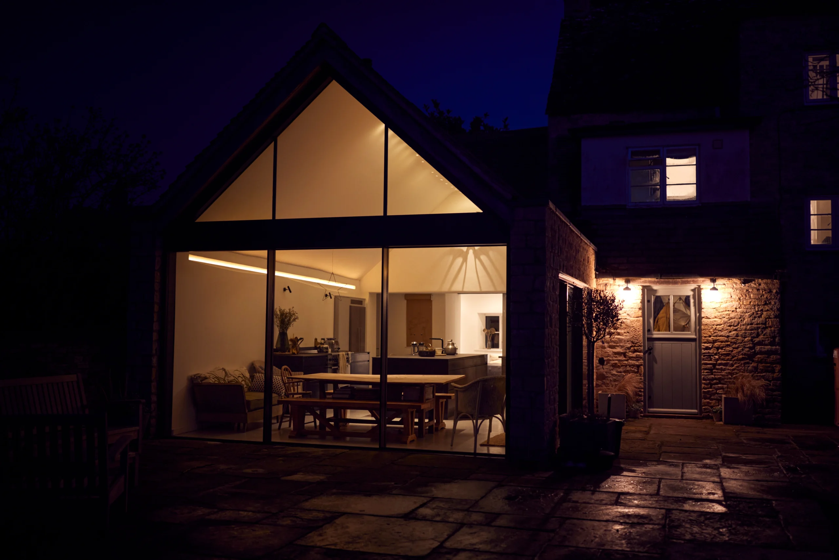
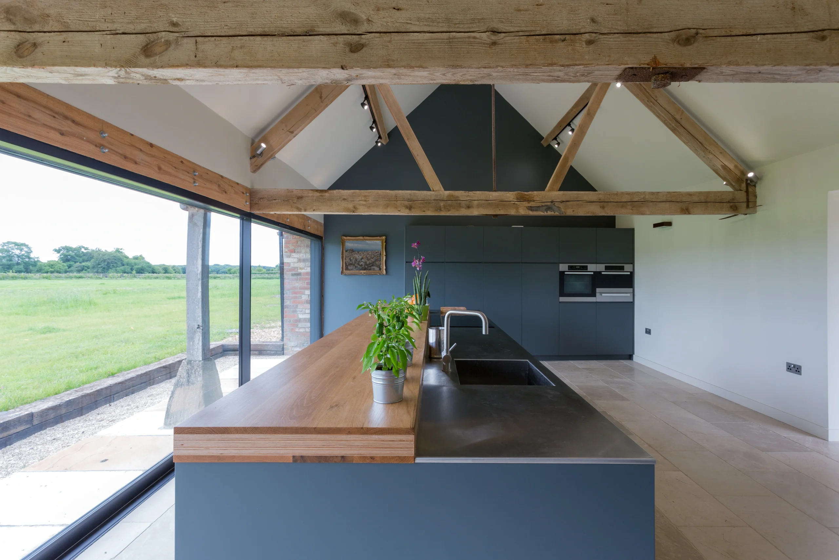
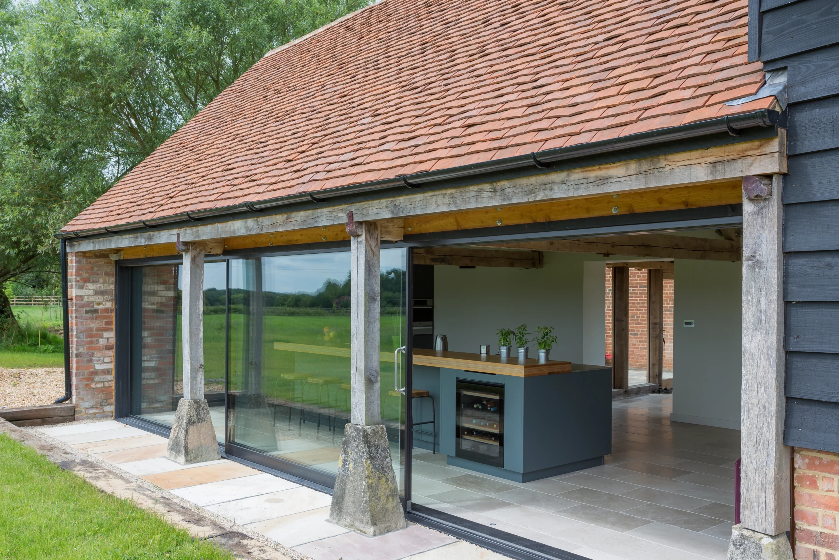
Bramble Lodge is a bespoke new-build family home designed to combine traditional architectural character with the needs of modern living. The project delivers a distinctive three-bedroom residence with bright, open-plan spaces, carefully considered layouts and a strong connection between the interior and surrounding landscape.
The design balances traditional proportions with contemporary detailing, incorporating large areas of glazing, vaulted ceilings, natural stone cladding, white render and a standing seam zinc roof to create a timeless yet modern appearance. Energy efficiency was a key consideration throughout the project, resulting in a comfortable, high-performing home designed for long-term family living.

Castleknock Rise
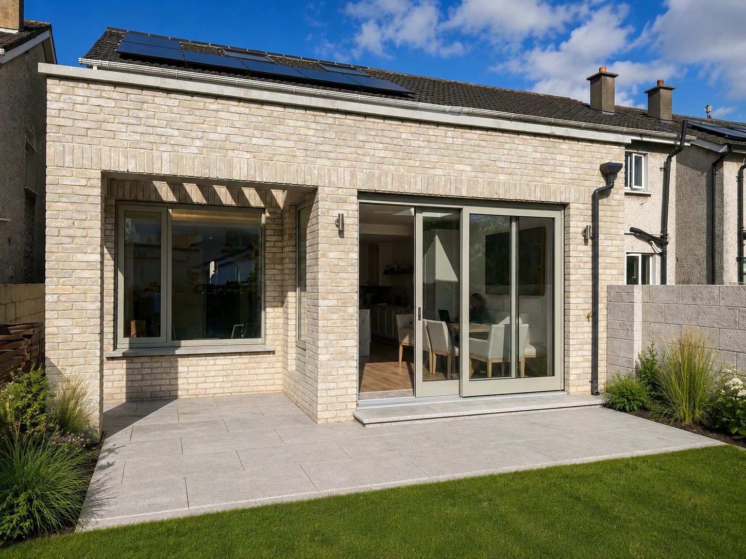
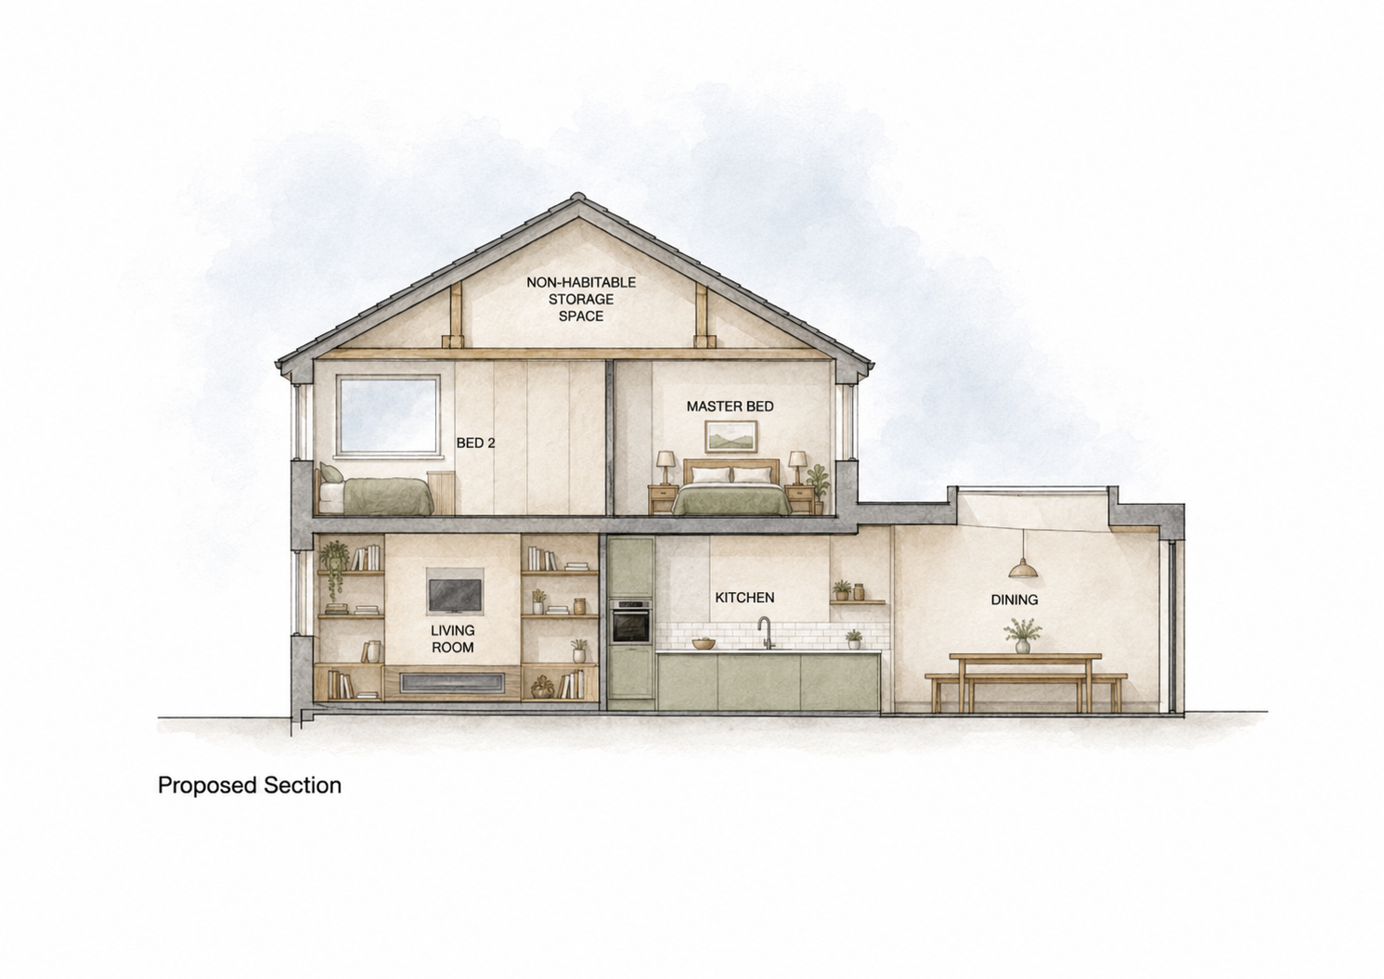
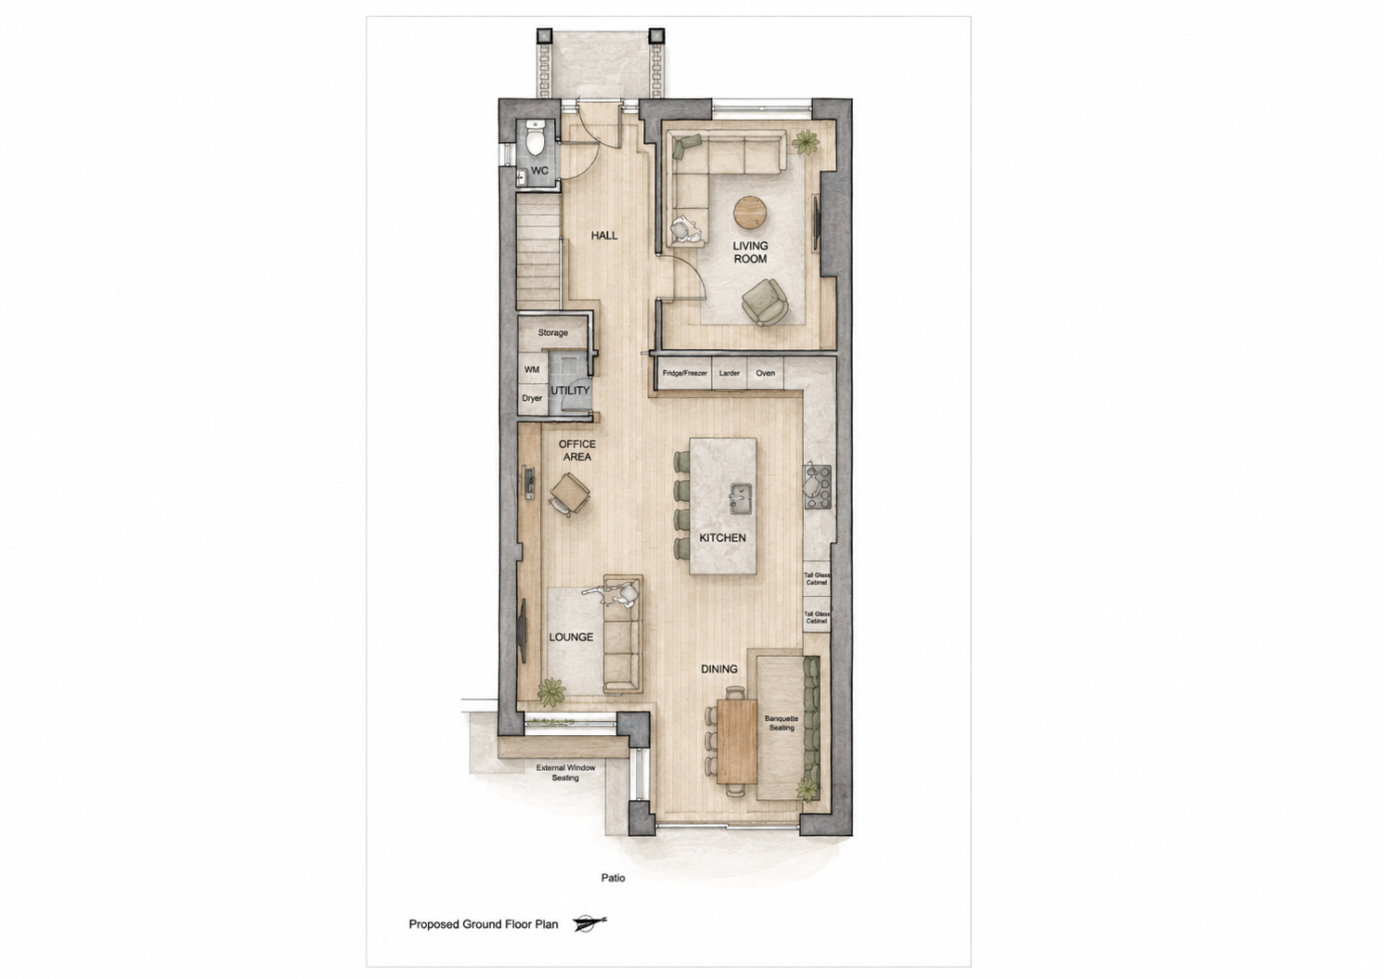
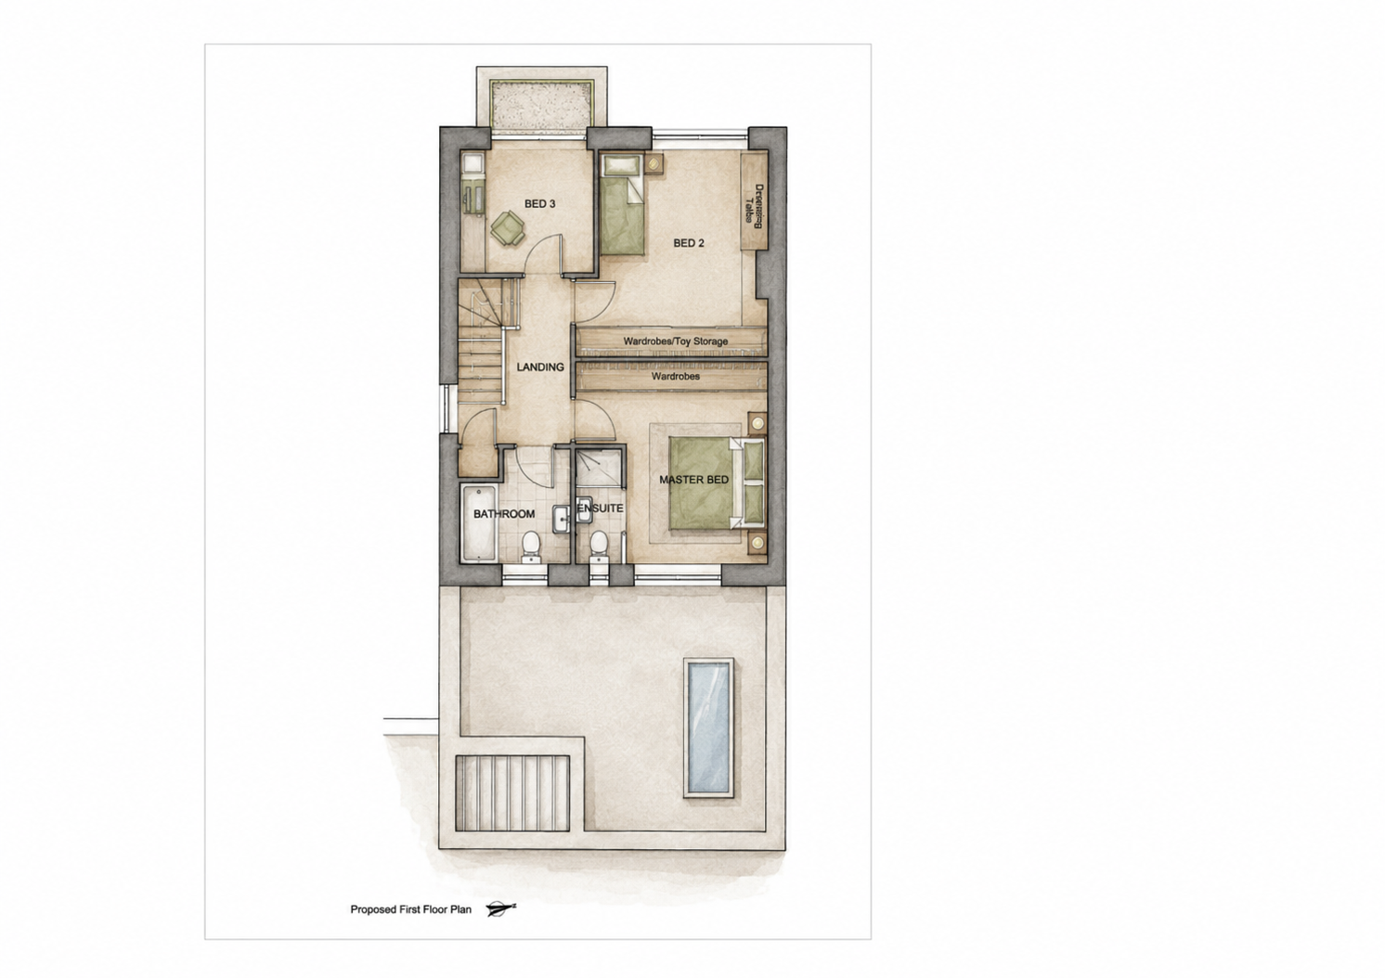
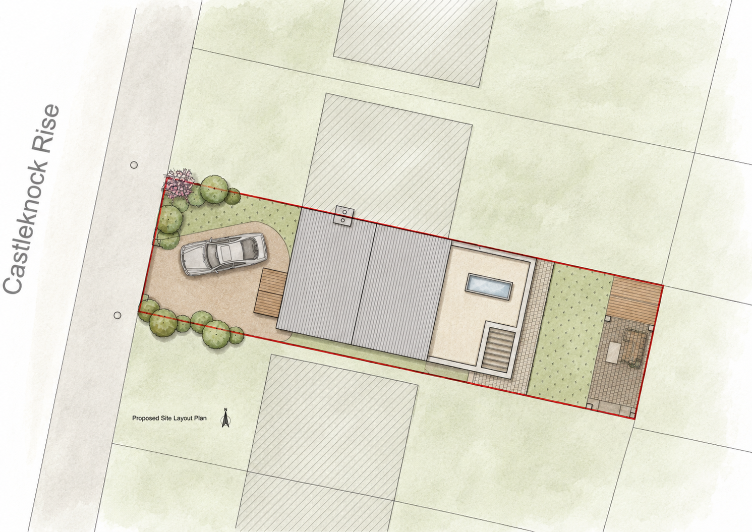
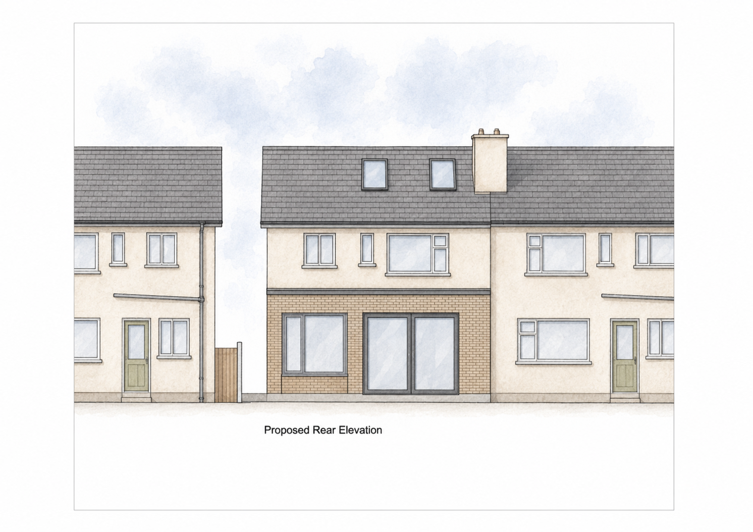
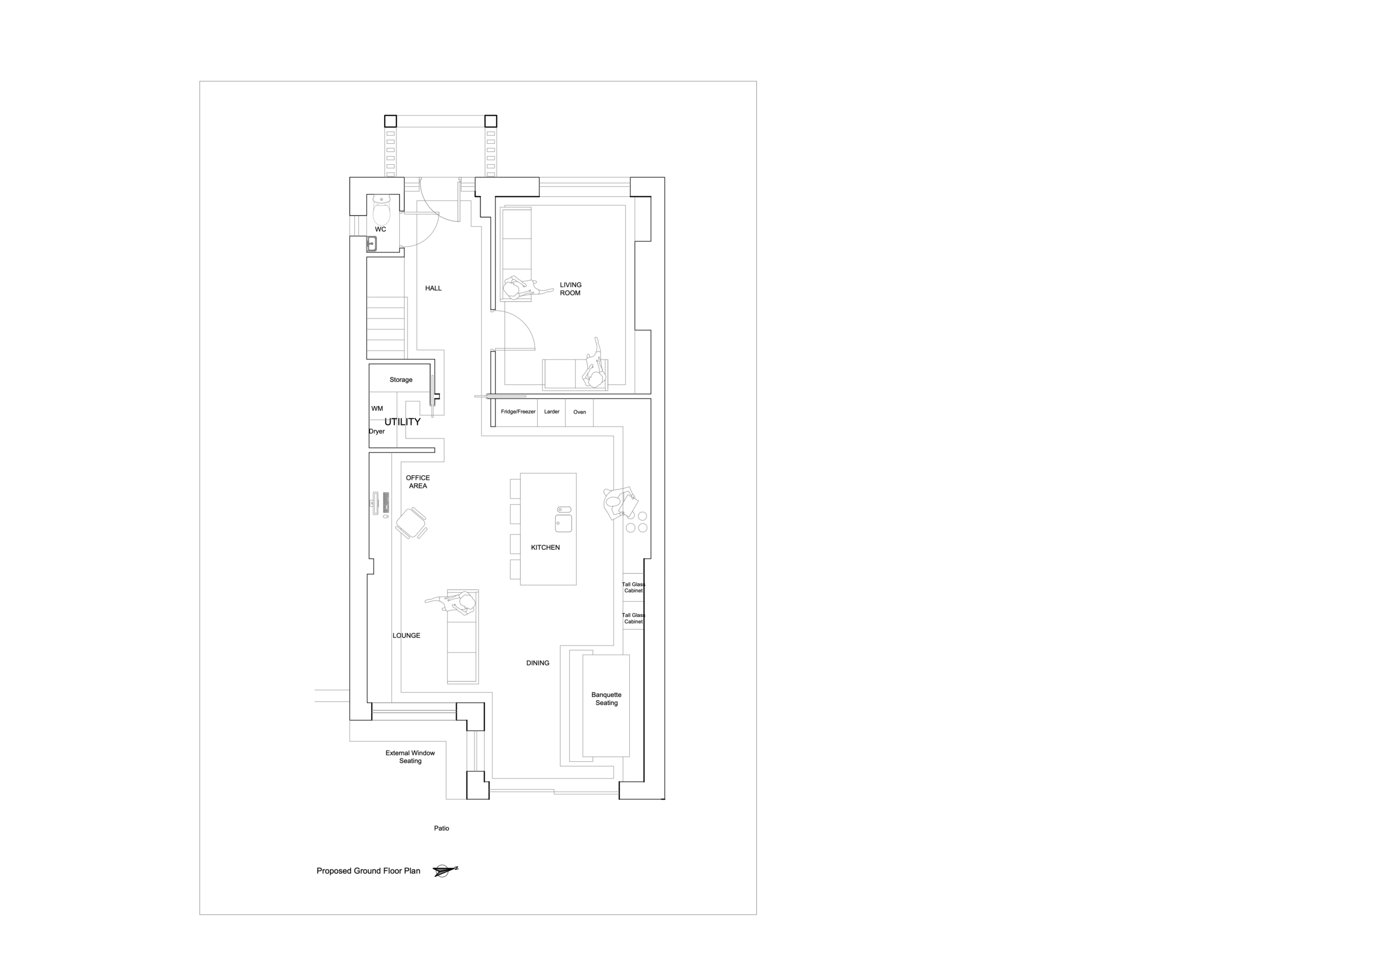
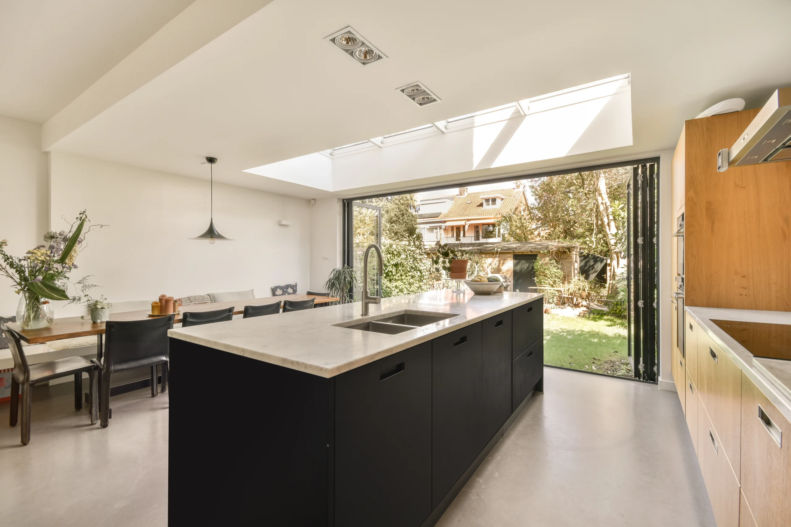
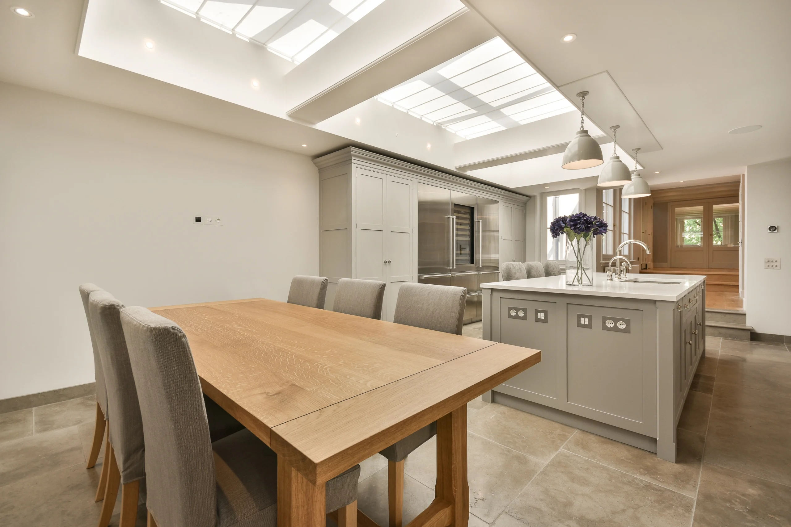
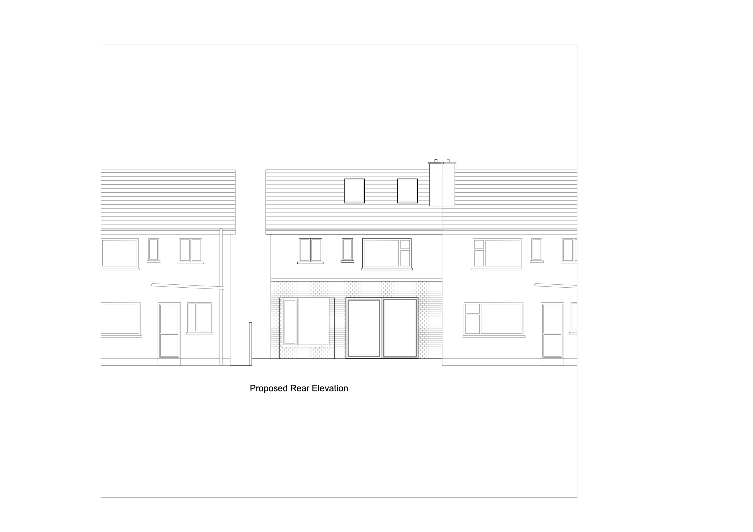
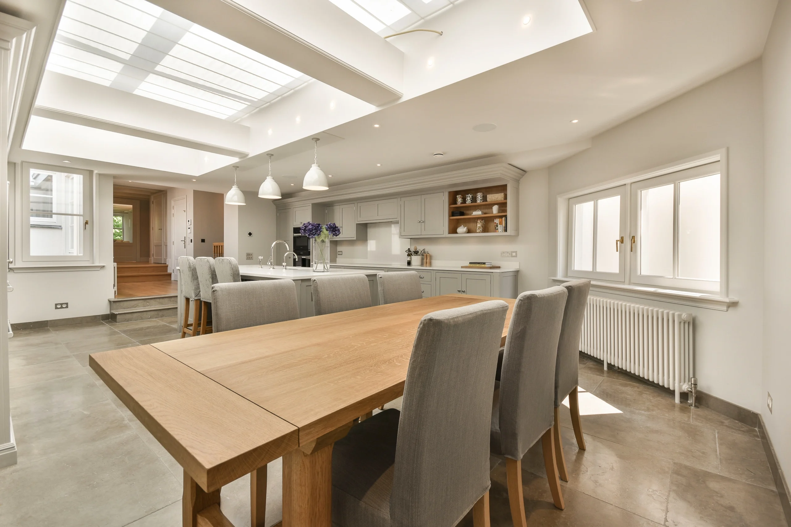
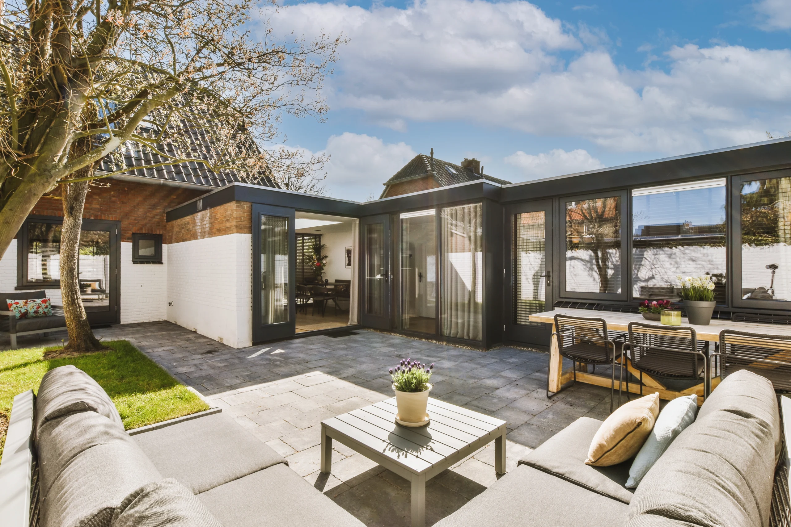
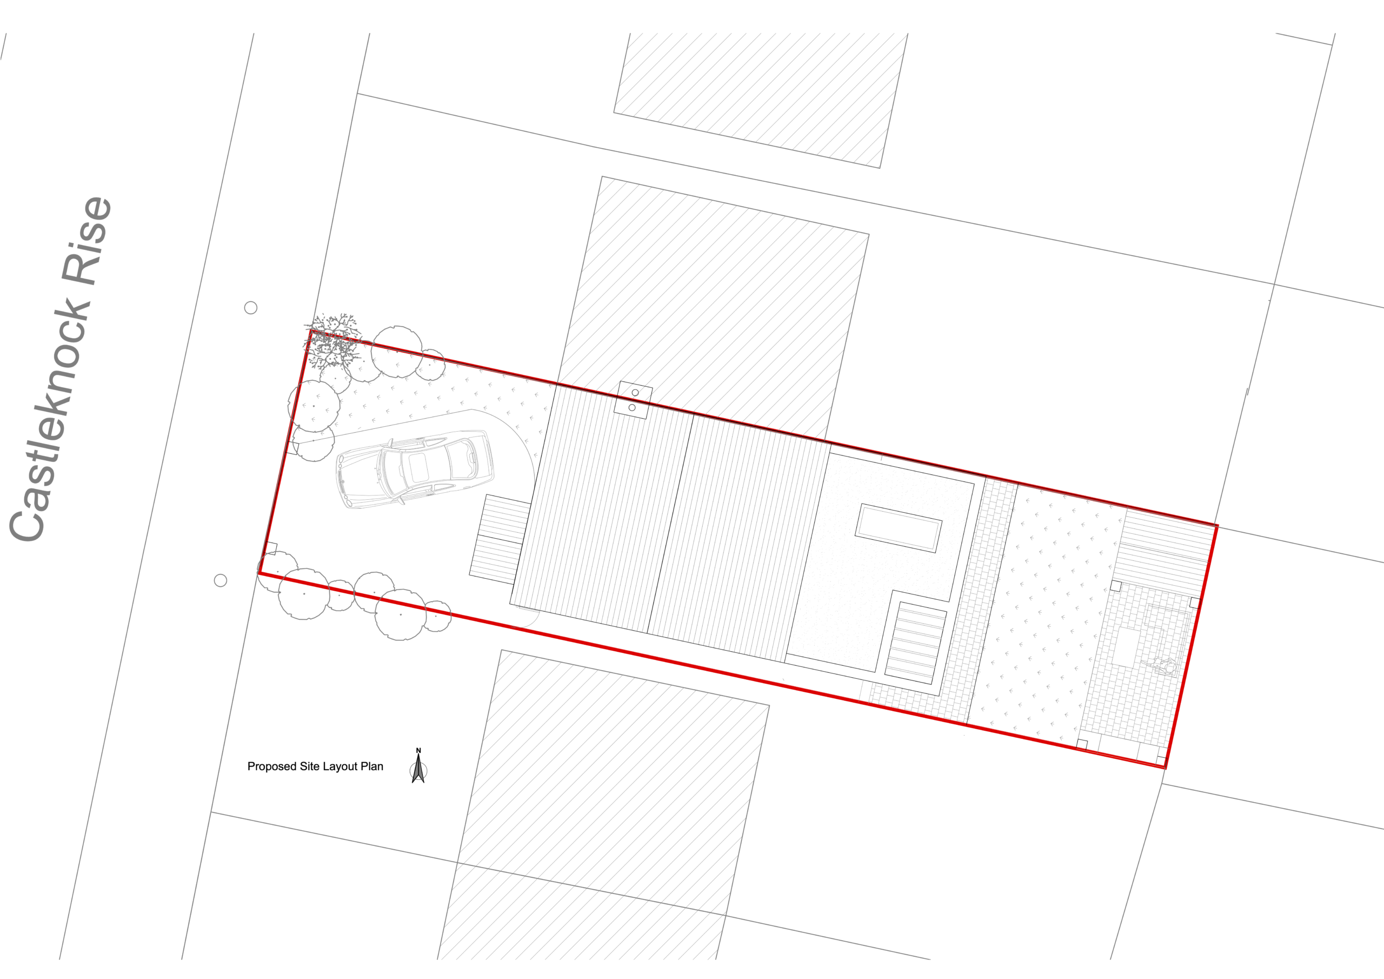
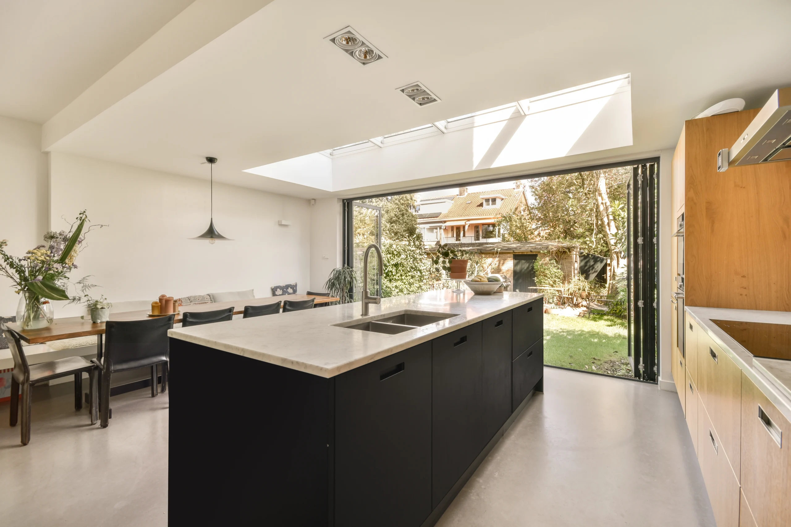
6 Castleknock Rise involved the extension, renovation and complete reconfiguration of an existing family home to create a modern, energy-efficient living environment. A single-storey rear extension introduced spacious open-plan kitchen, dining and living areas, improving the connection between the home and the rear garden while creating a brighter and more functional layout.
The contemporary extension features high-quality brick finishes, a clean parapet roof and large areas of glazing that maximise natural light throughout the living spaces. Alongside a comprehensive energy upgrade to achieve an A-rated standard, the completed project transforms the property into a comfortable, efficient and thoughtfully designed home for modern family living.

Mount Prospect
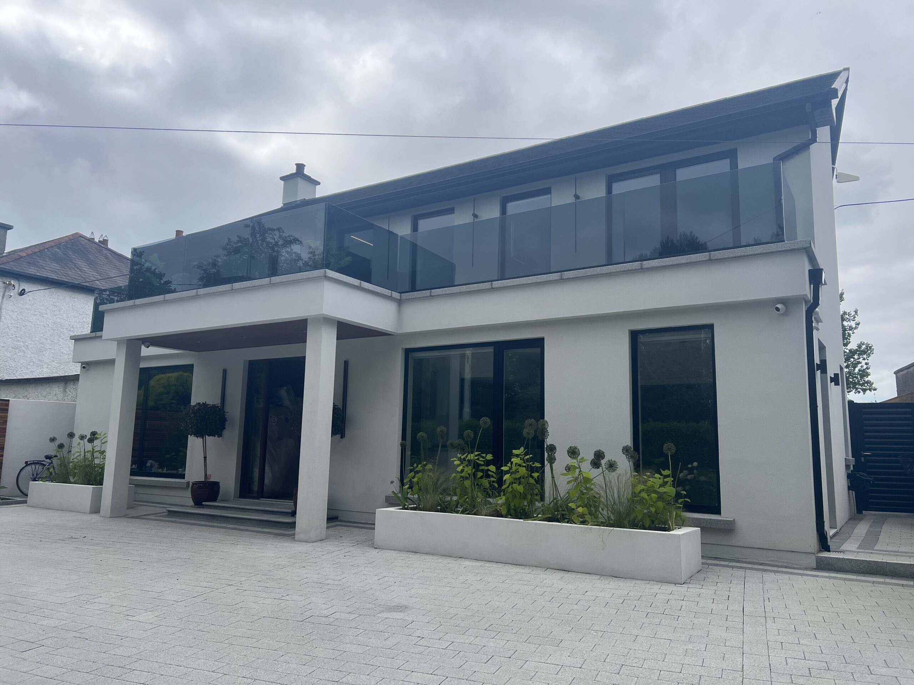
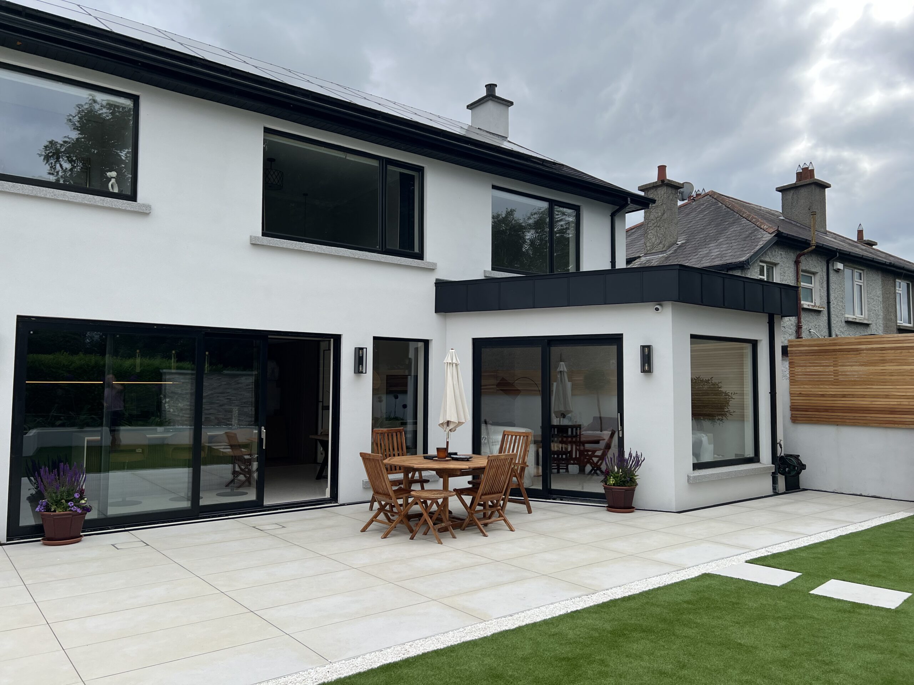
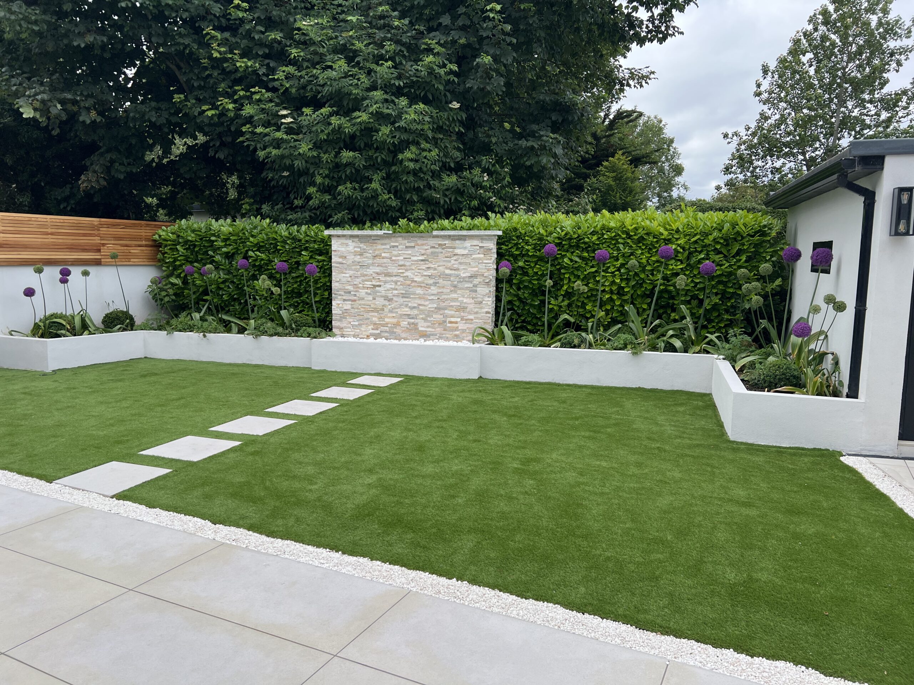
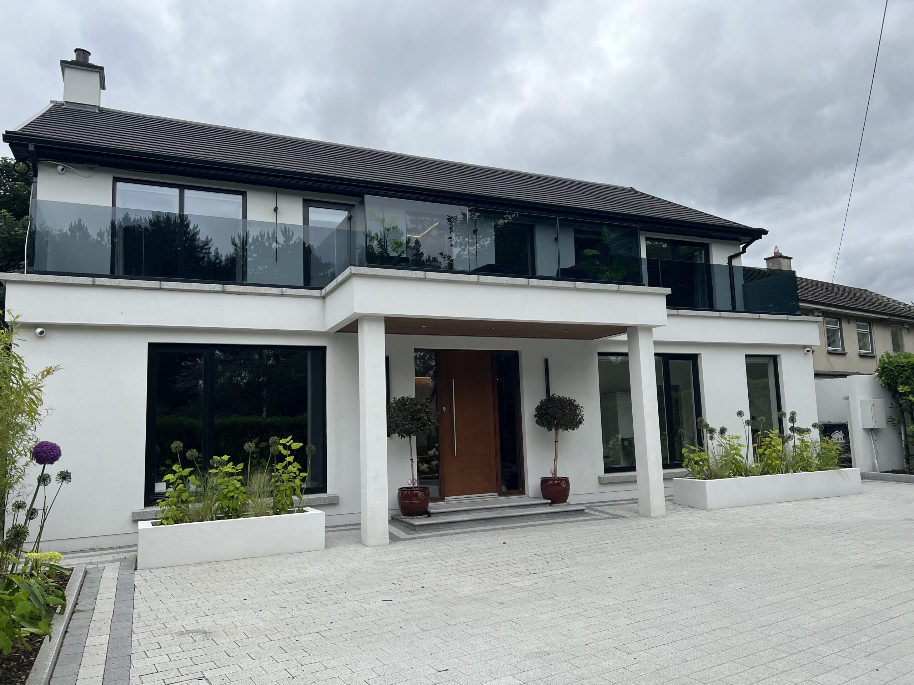
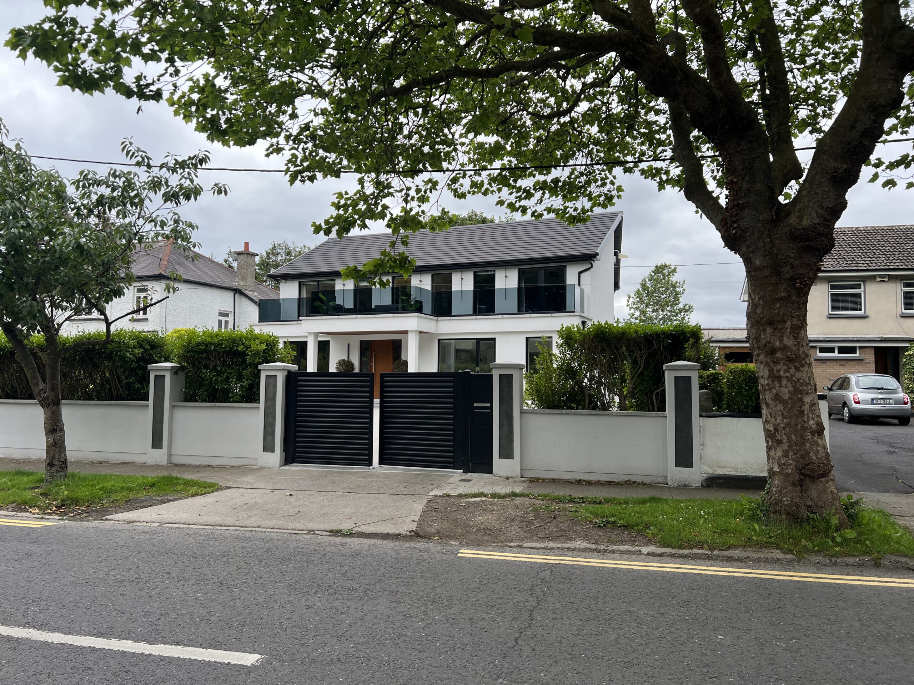
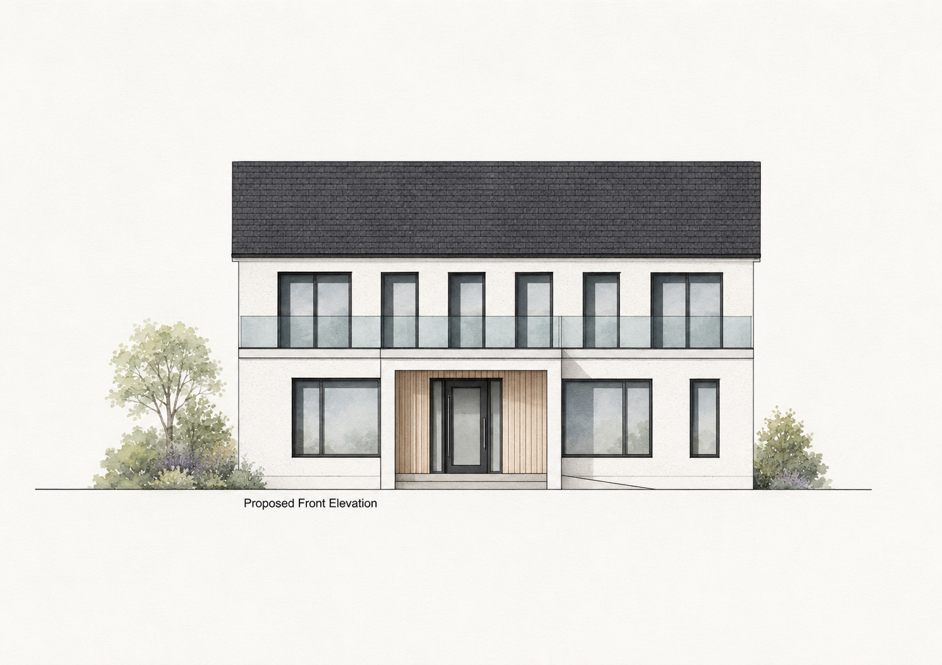
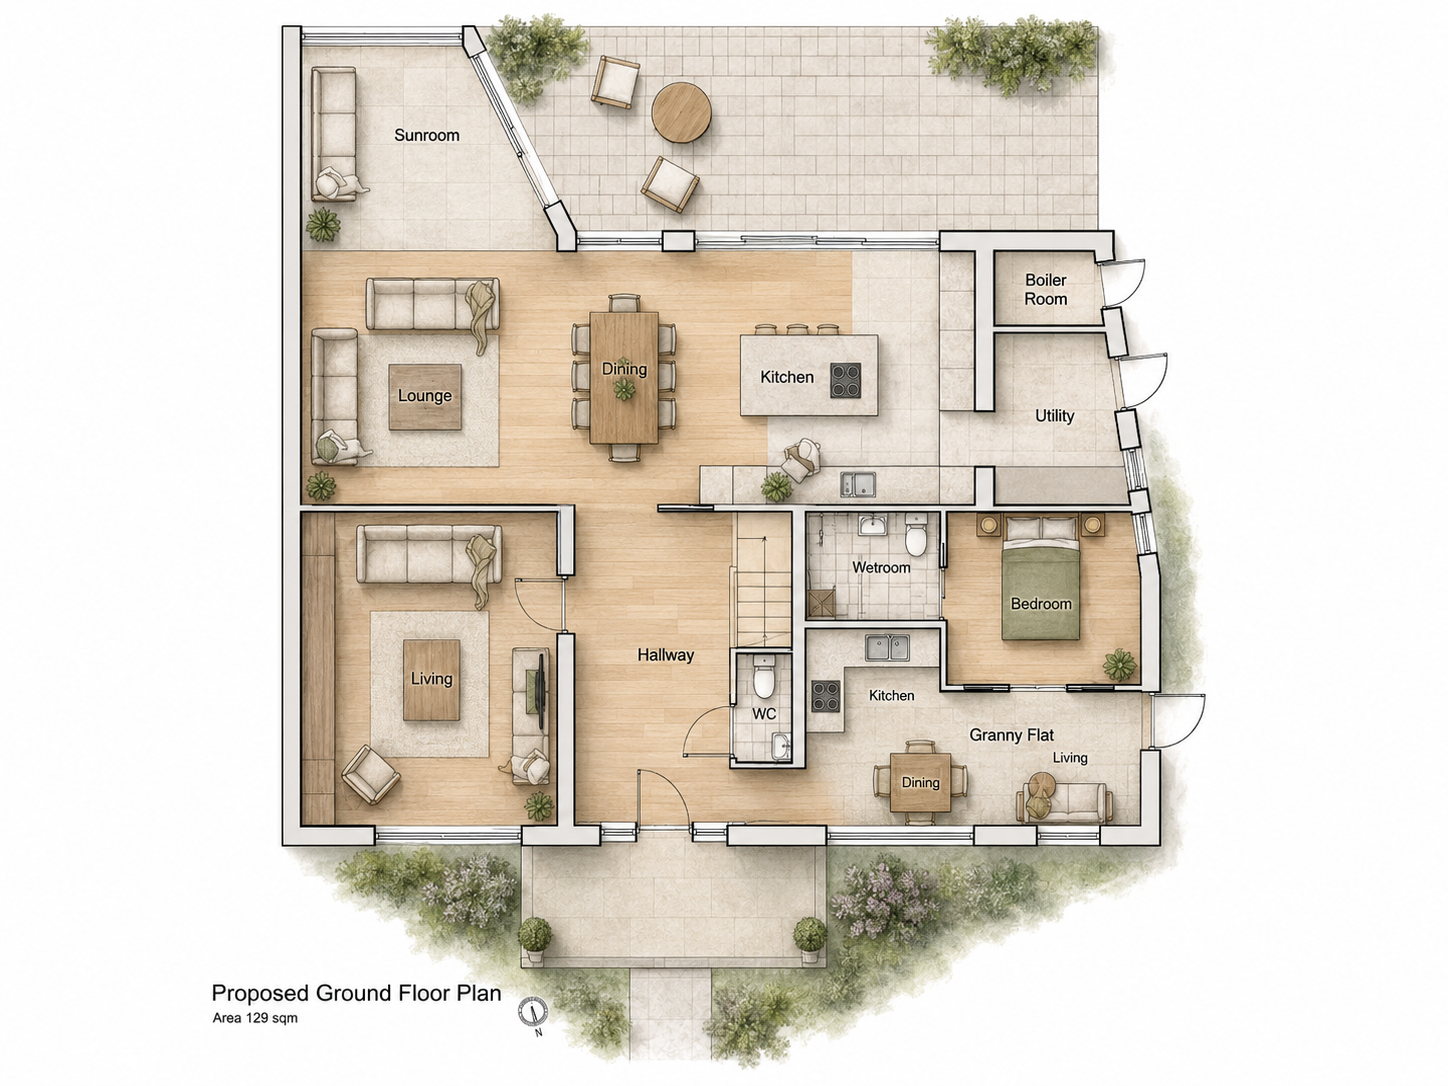
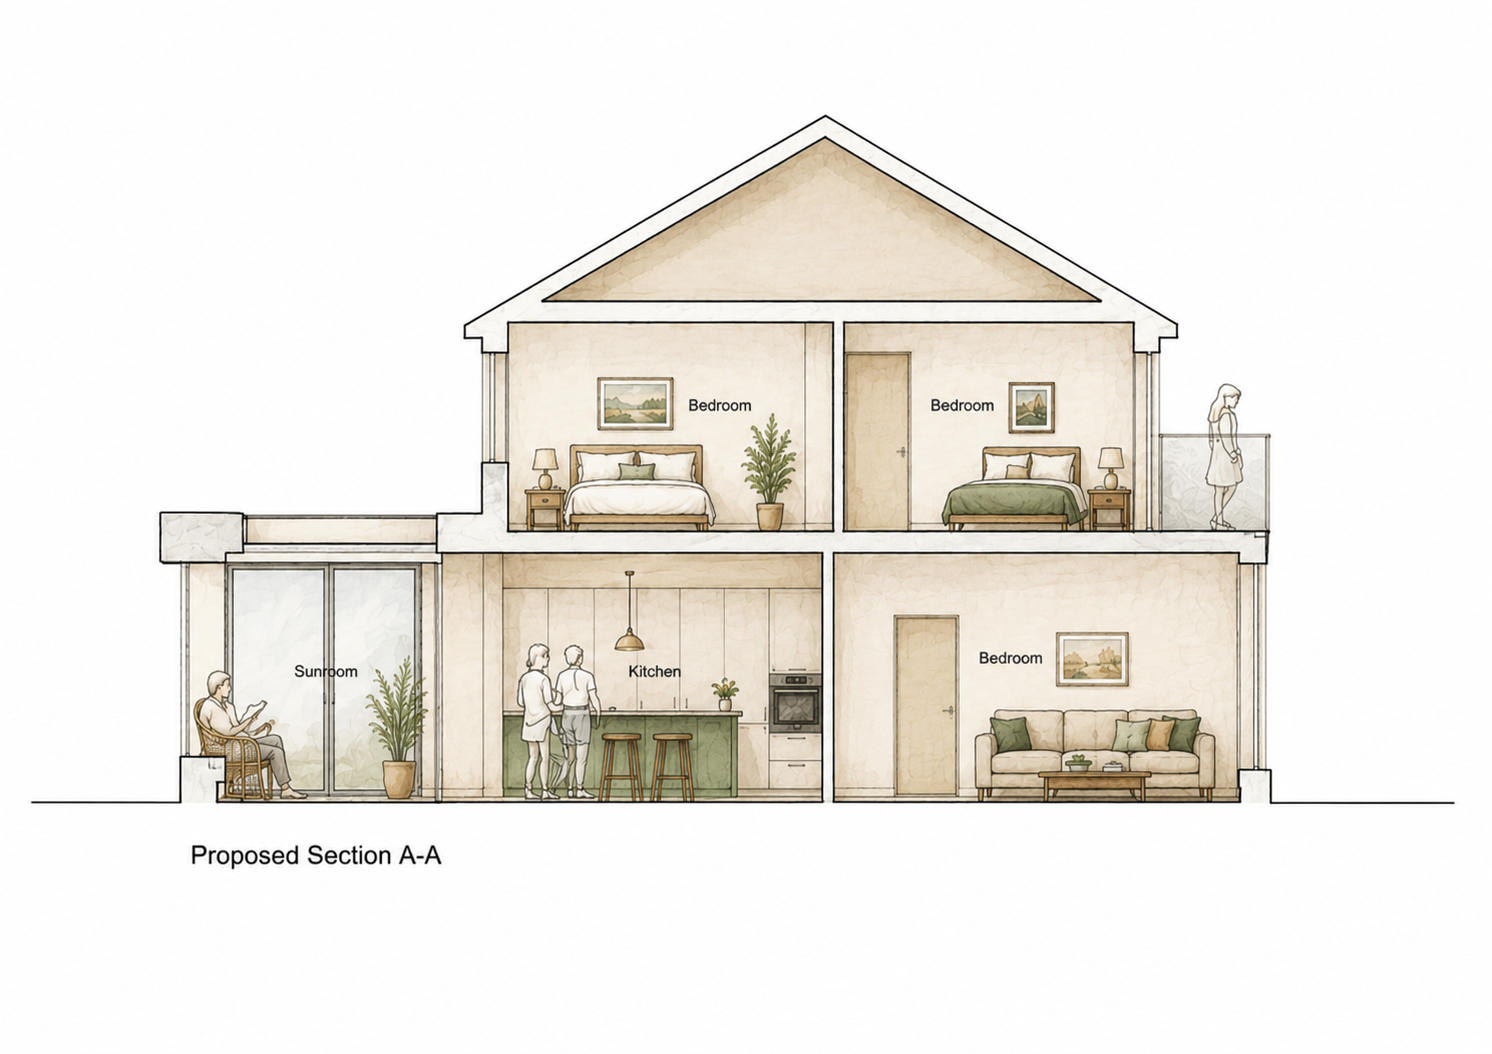
141 Mount Prospect Avenue involved the renovation, extension and energy upgrade of an existing family home in Clontarf to create a contemporary four-bedroom A-rated residence with a self-contained one-bedroom granny flat. The project transformed the property with a reconfigured layout, open-plan living spaces and a stronger connection between the home and its landscaped gardens.
Large areas of glazing and a feature glazed balcony maximise natural light while enhancing views of the surrounding landscape. Finished with white render, natural slate roofing and contemporary glazing, the completed home combines modern design with excellent energy performance, delivering a comfortable and flexible living environment for modern family life.



Carrigkeal, Howth
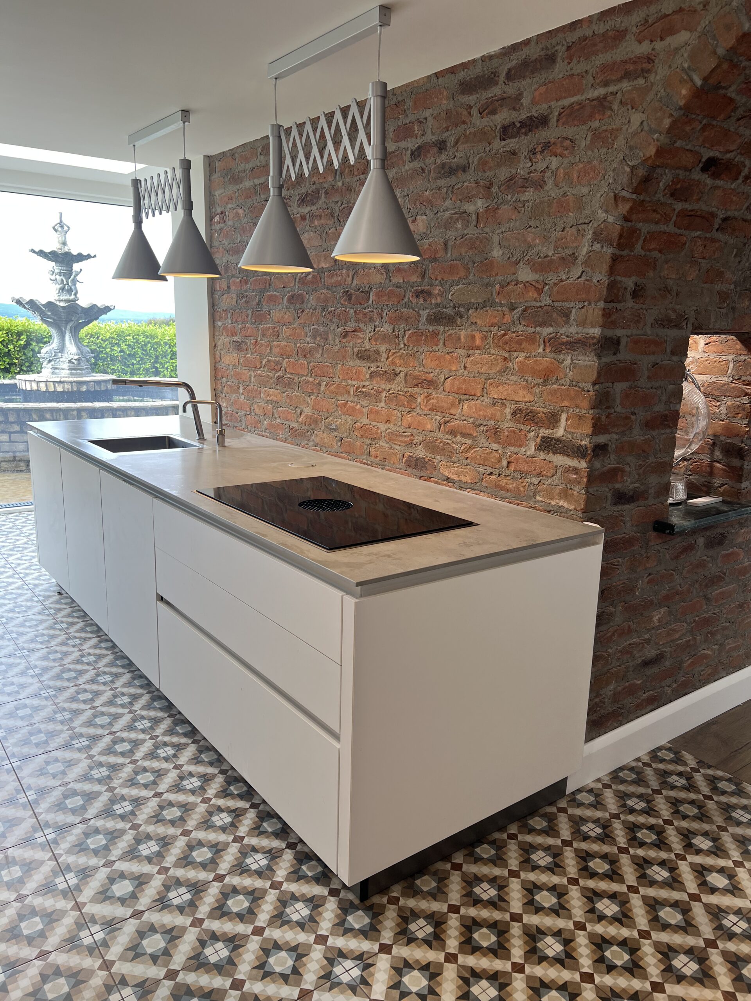
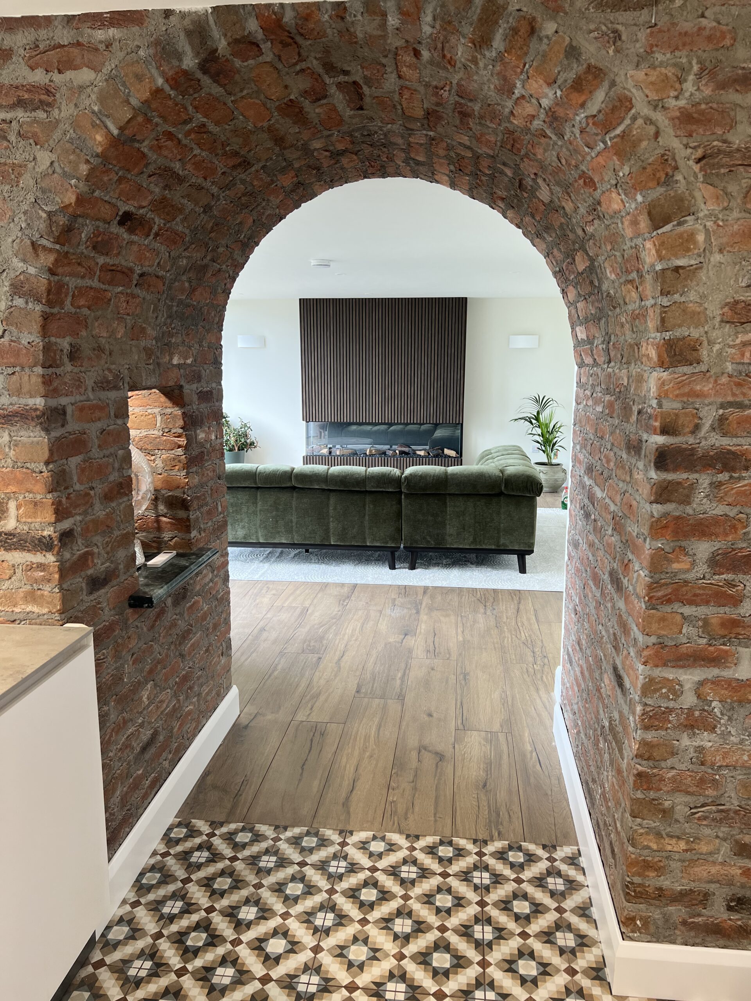
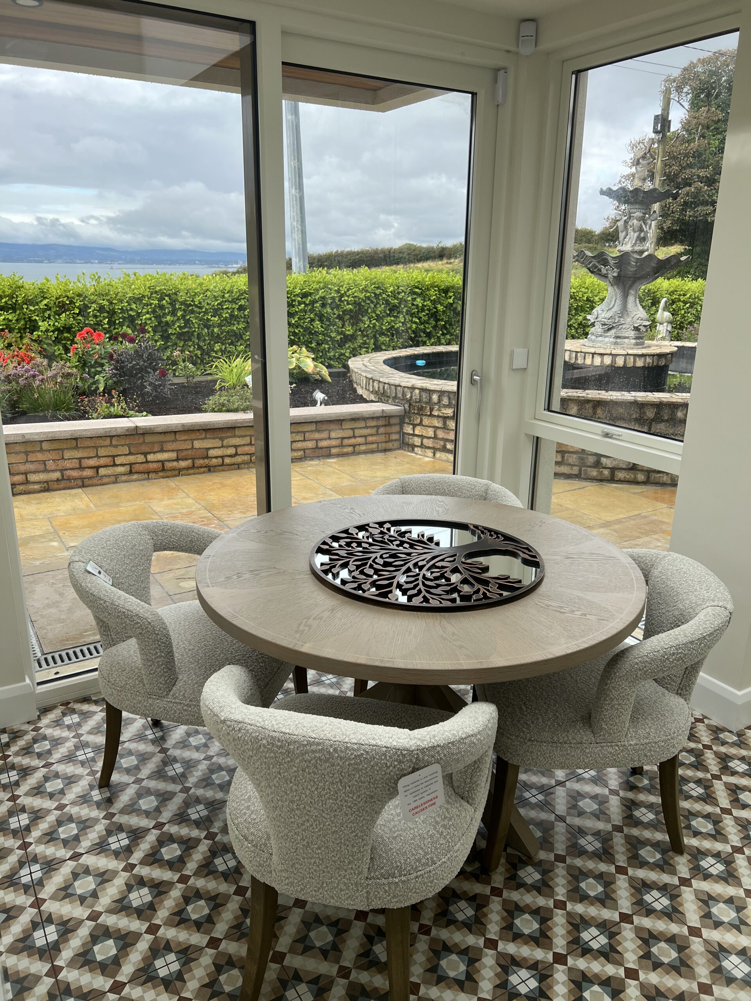
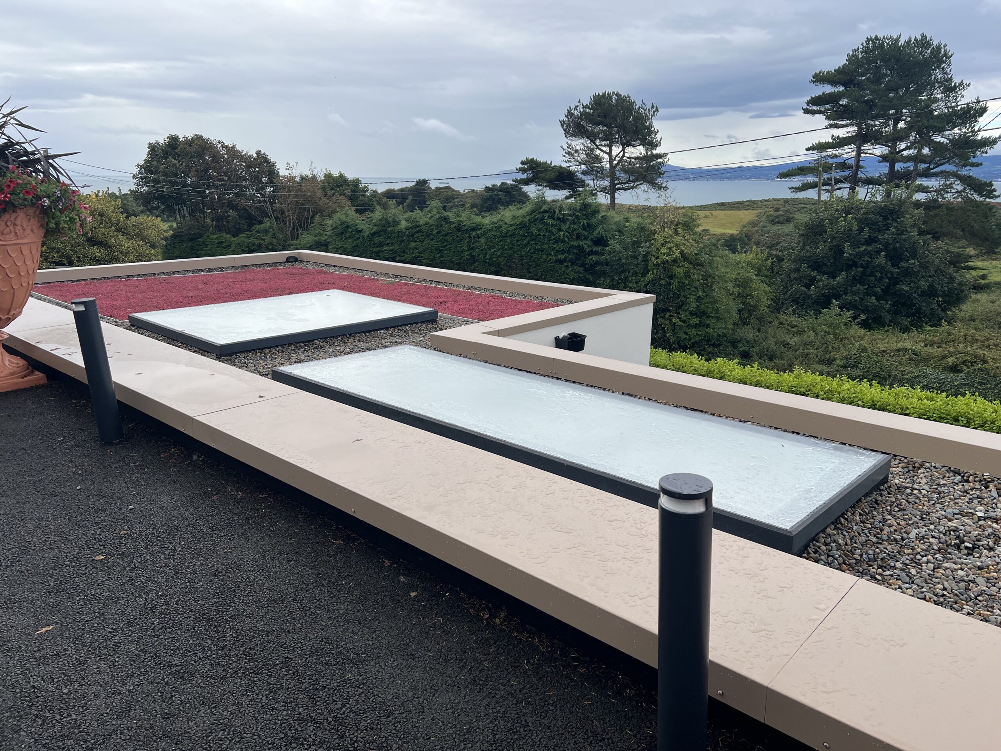
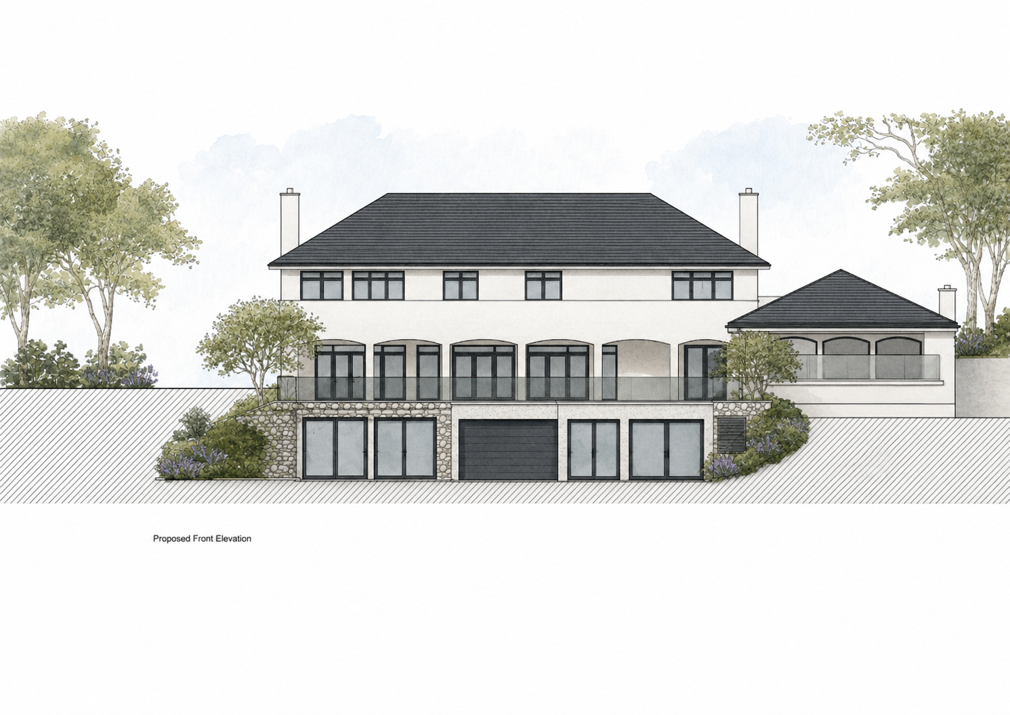
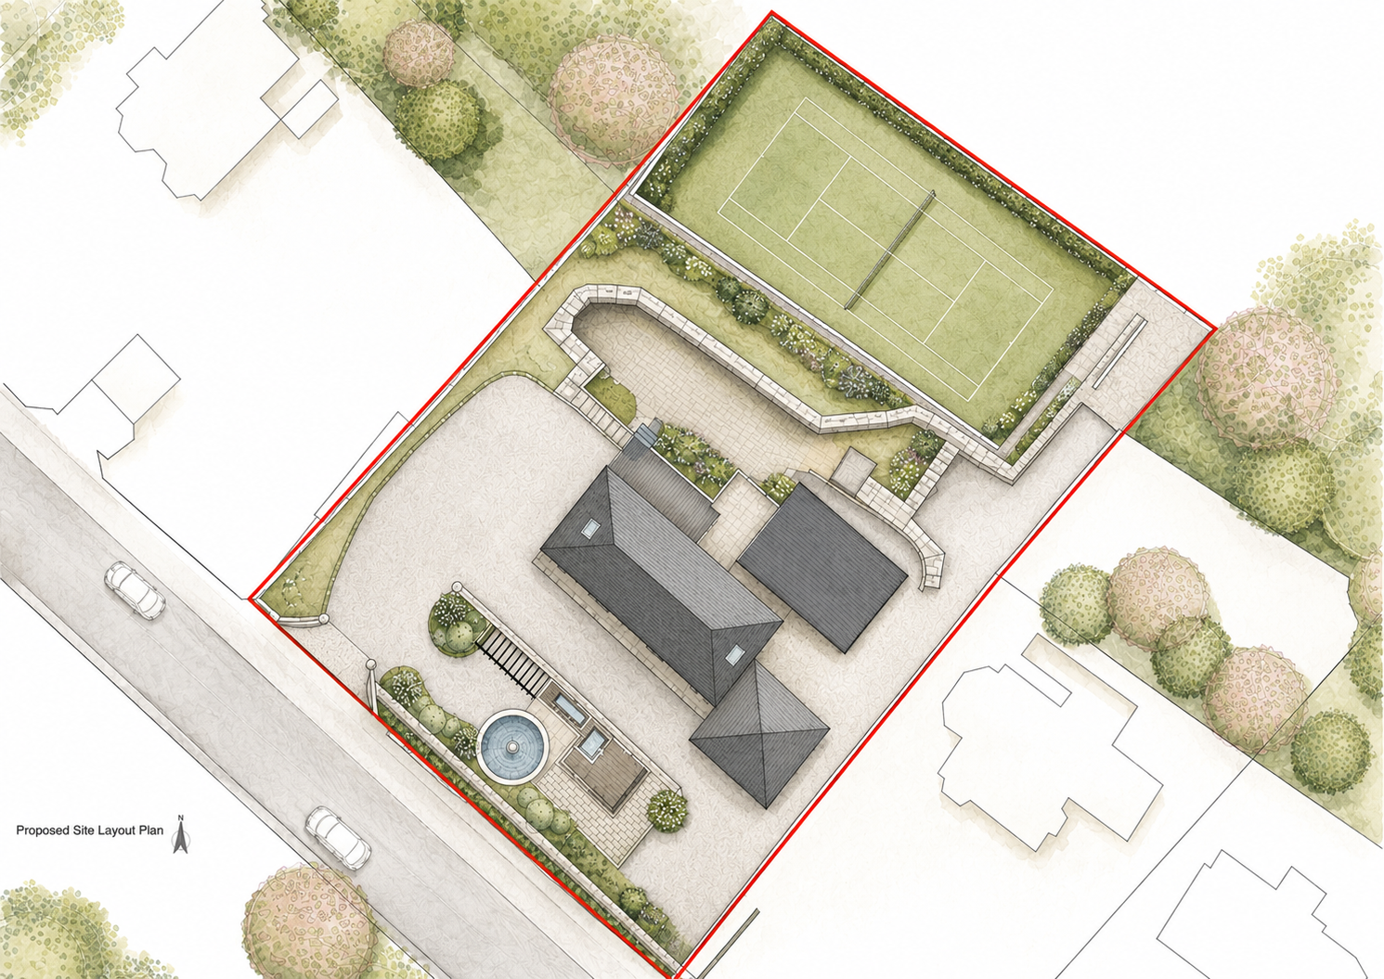
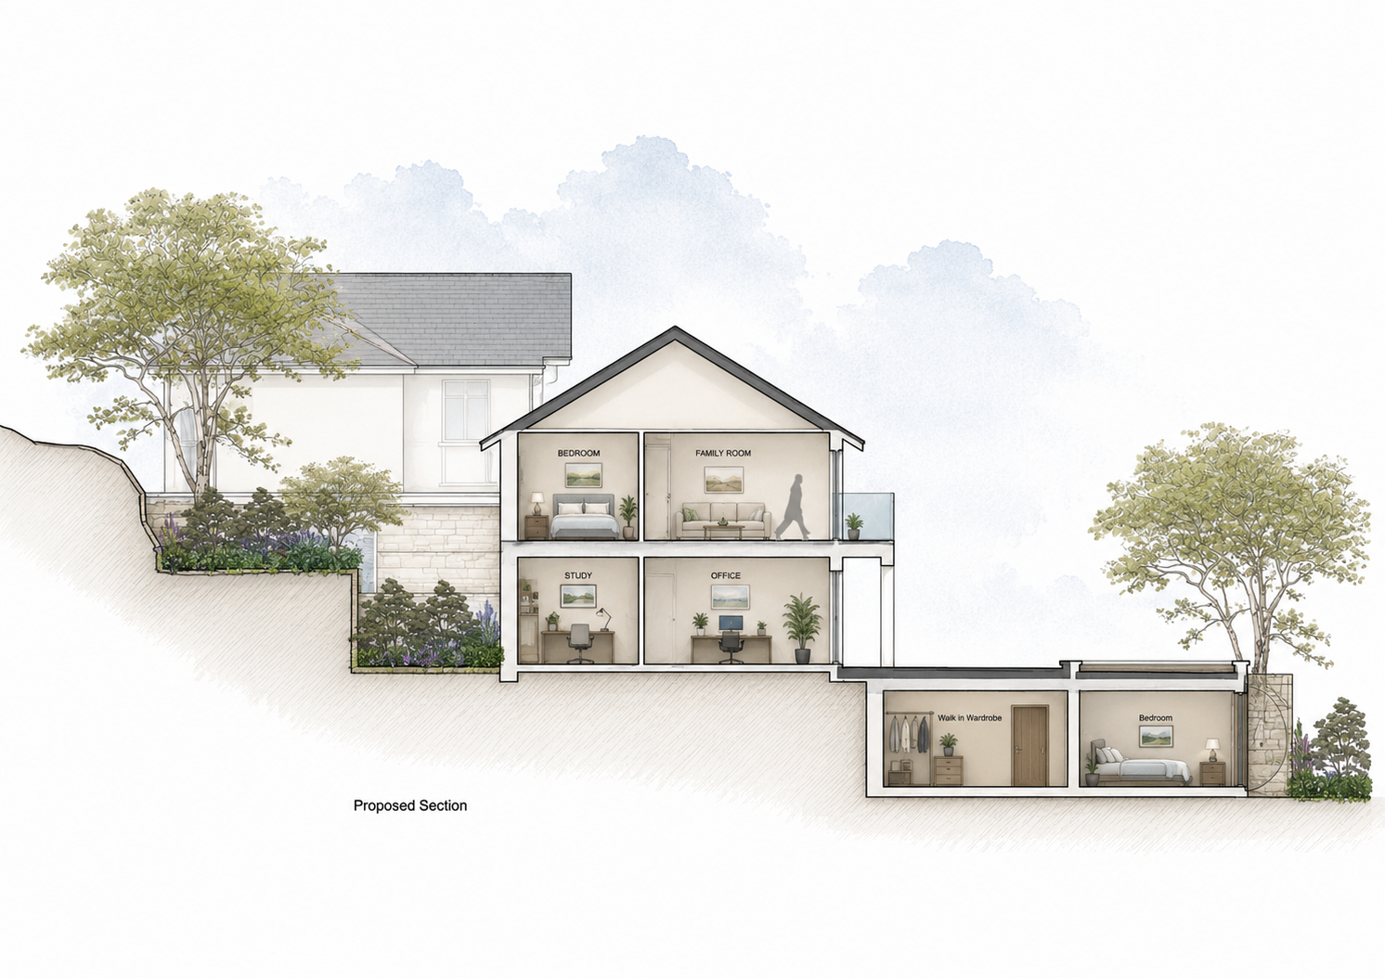
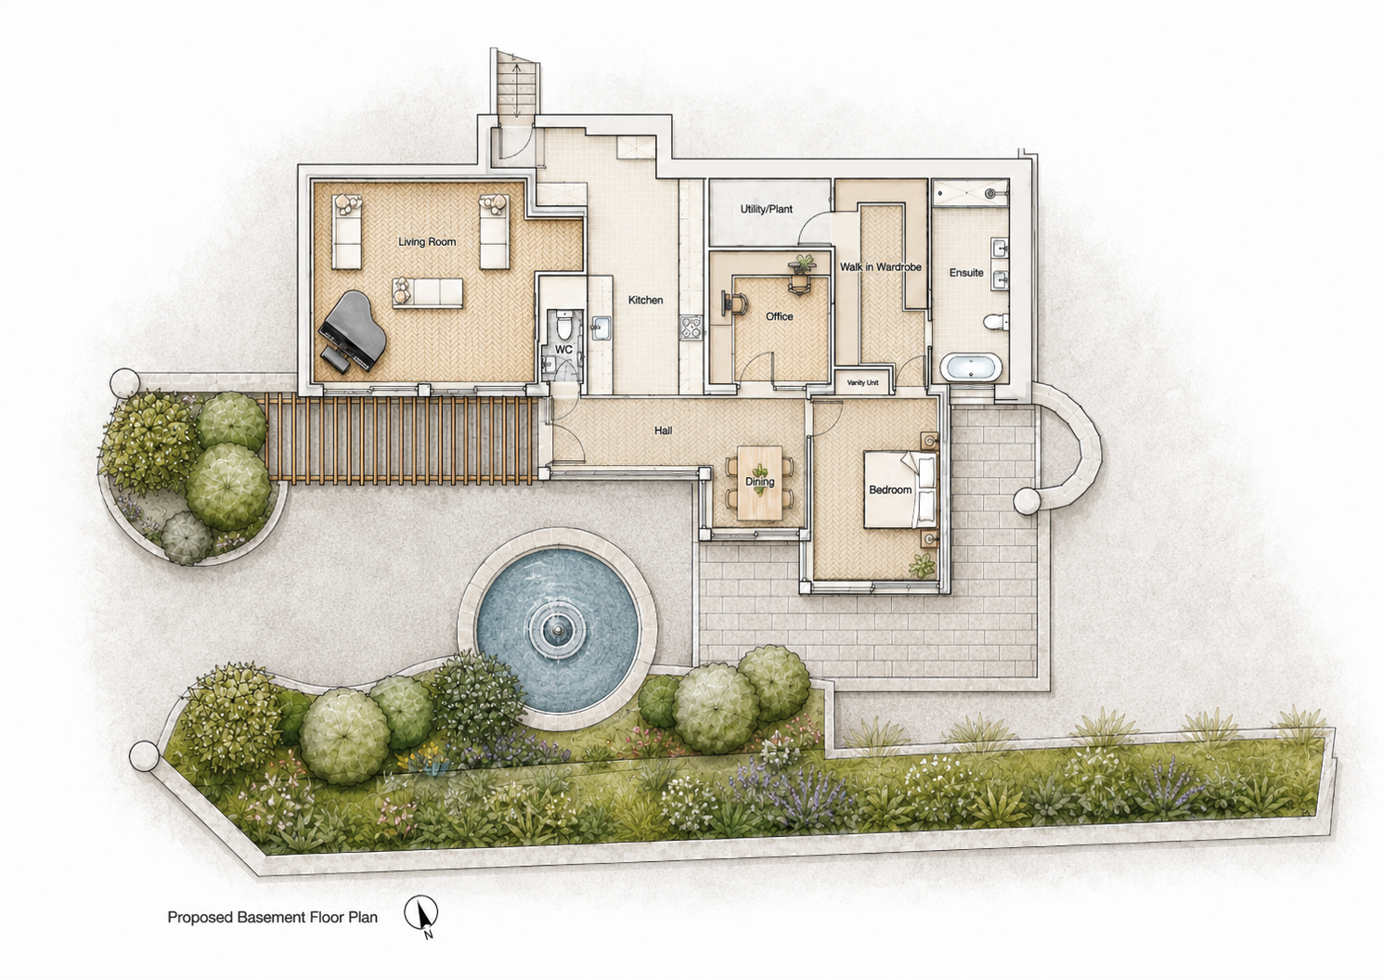
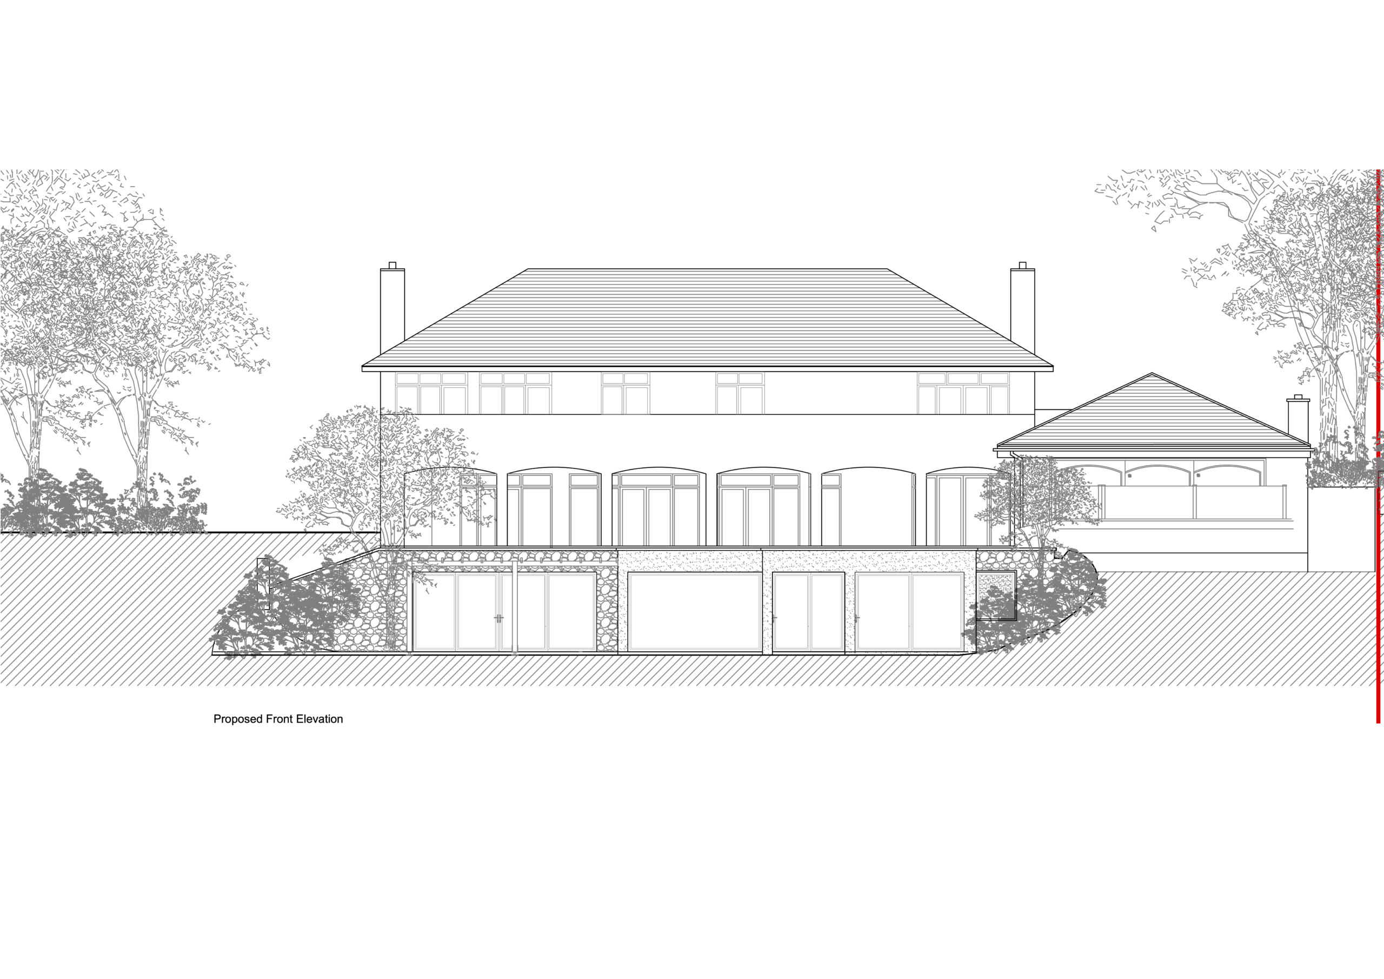
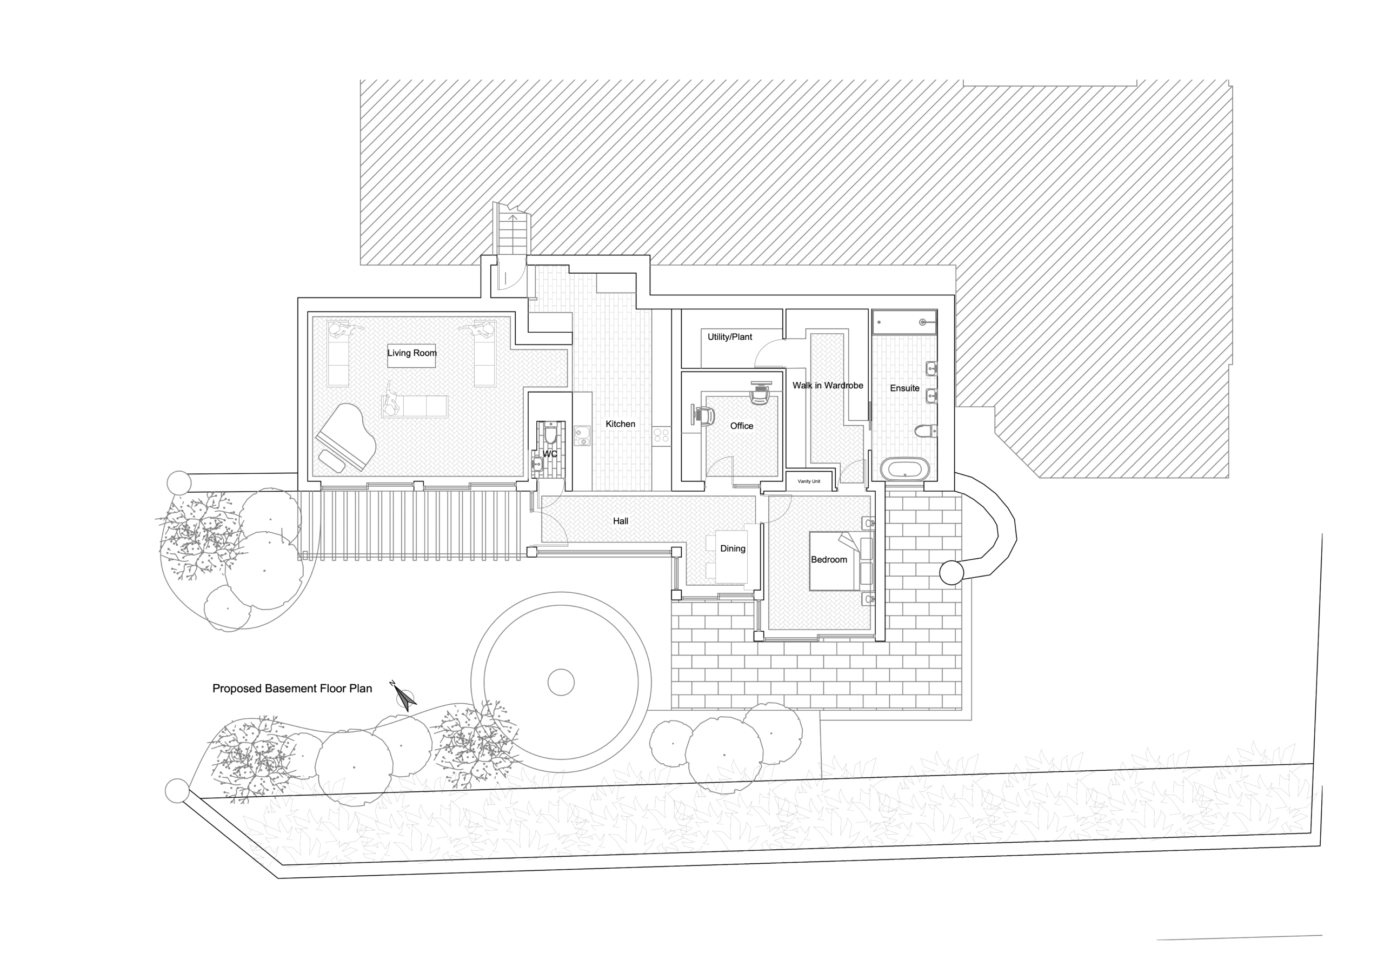
Carrigkeal involved the renovation and reconfiguration of an existing basement level to create a contemporary one-bedroom family flat in Howth. Designed to provide independent accommodation for extended family living, the project maximises the site's elevated setting through bright, well-planned spaces and a strong connection to the surrounding landscape.
Large areas of glazing, rooflights and a carefully selected palette of natural stone, render and contemporary detailing create a light-filled and modern living environment. A sedum green roof further enhances the environmental performance of the development, resulting in a high-quality family space that responds sensitively to its unique coastal setting.
Santry Place
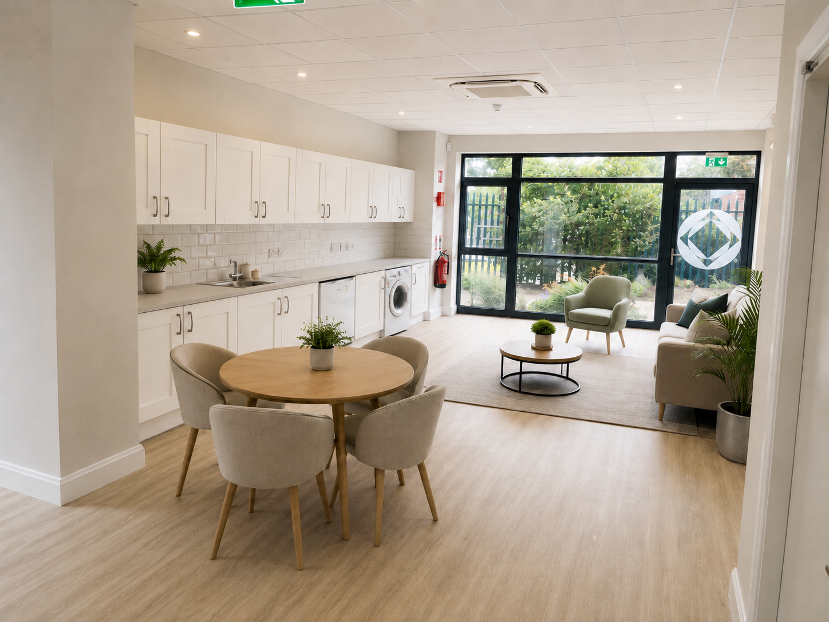
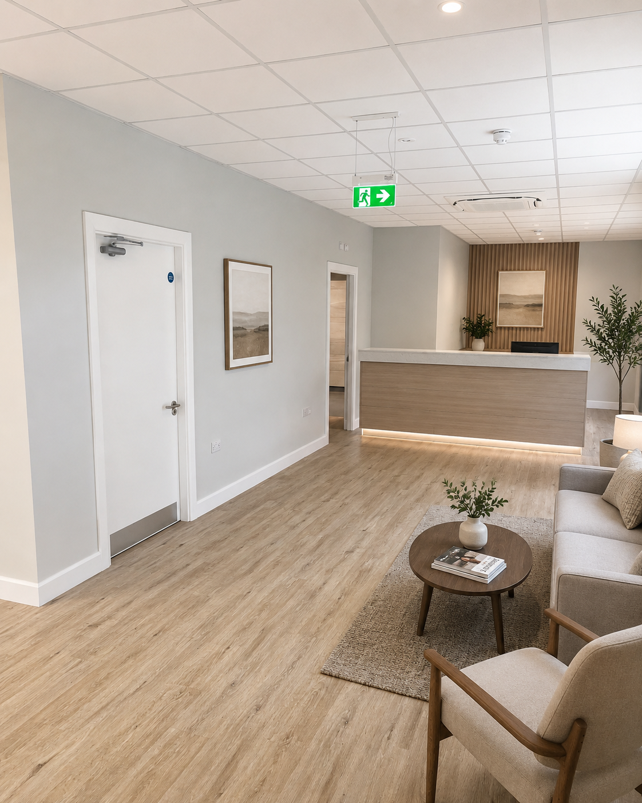
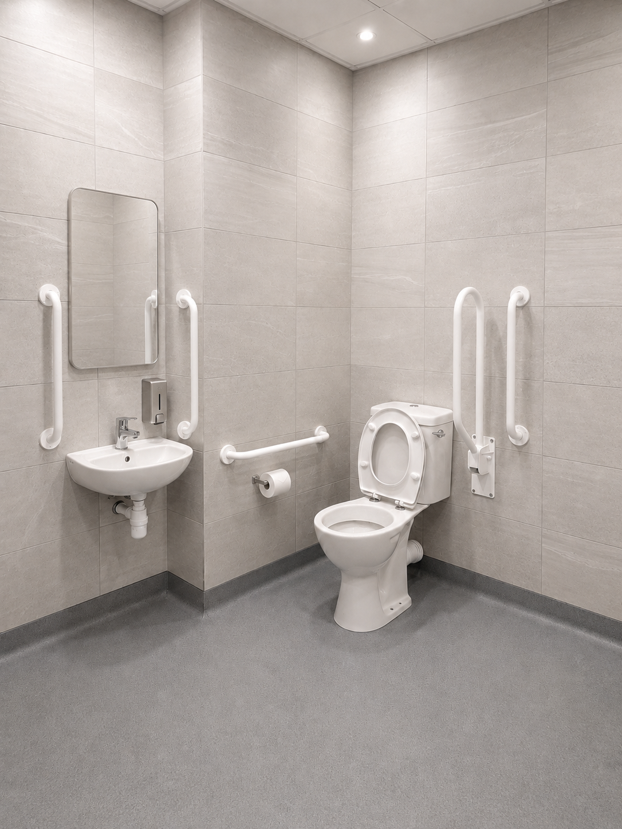
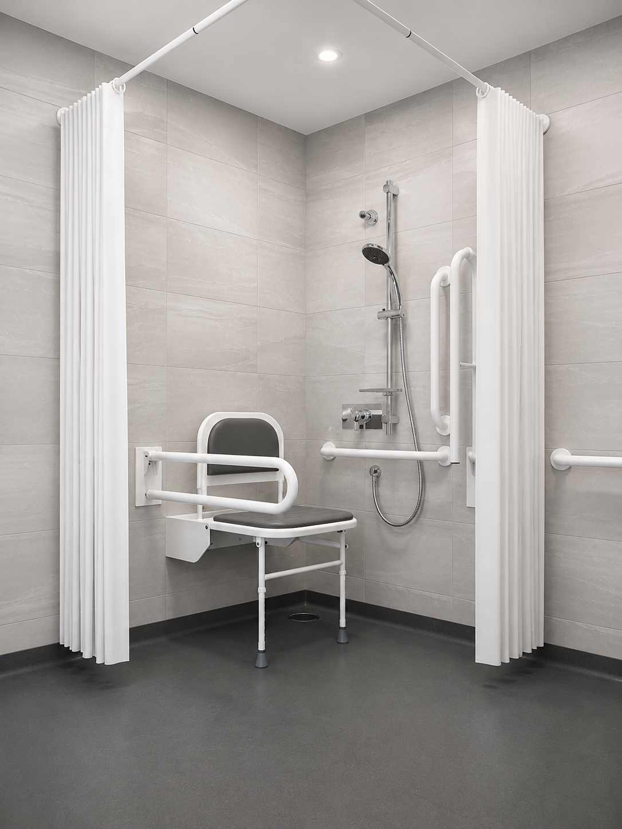
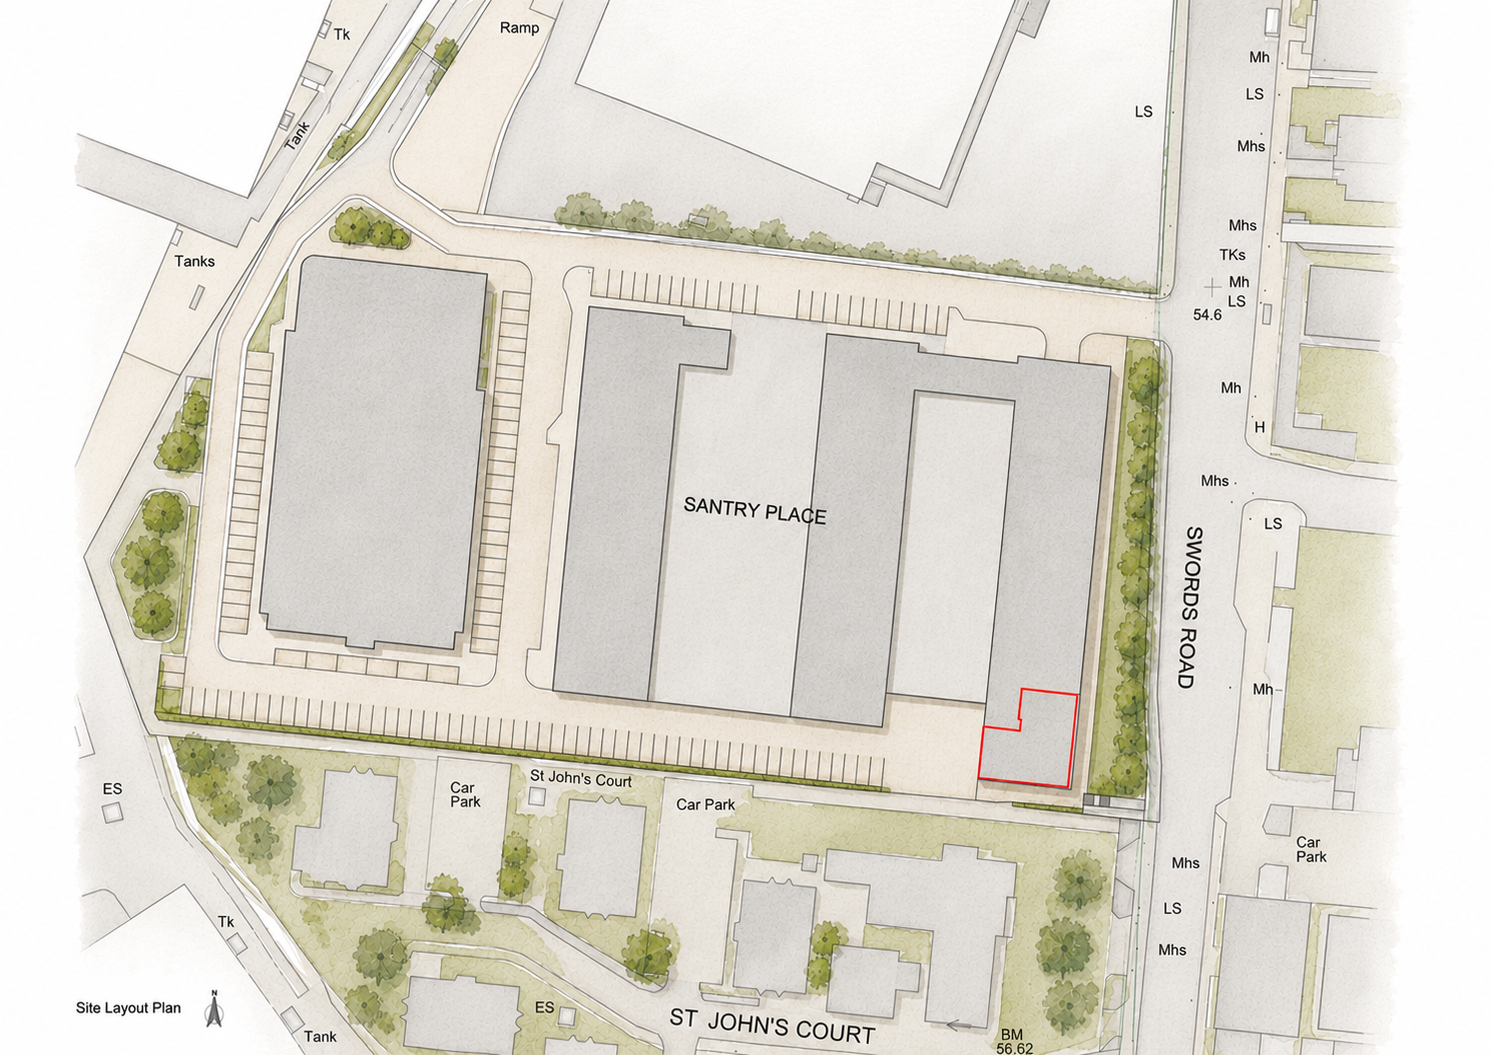
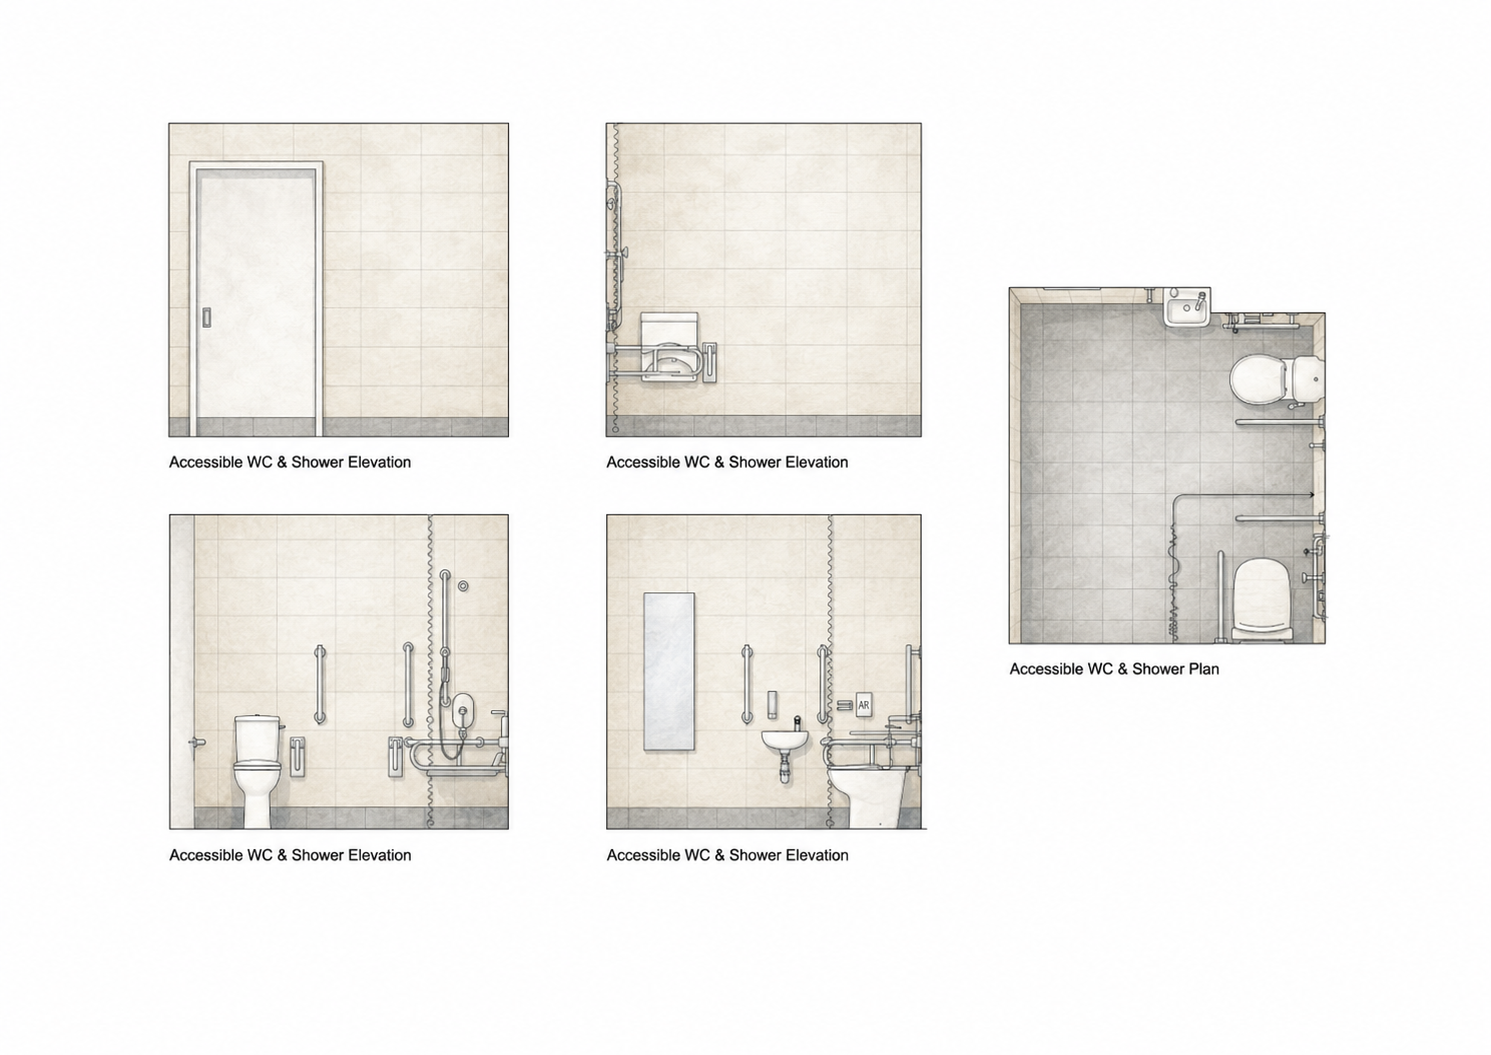
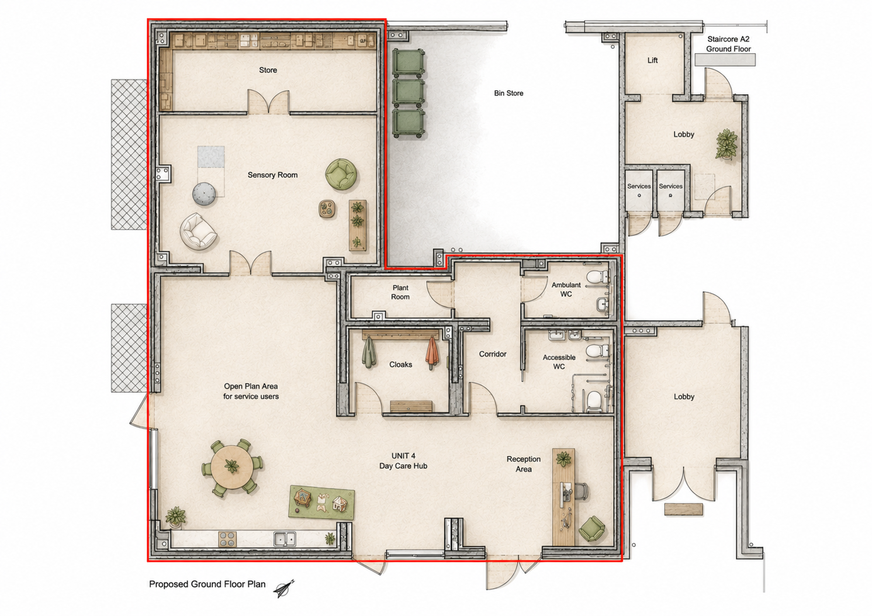
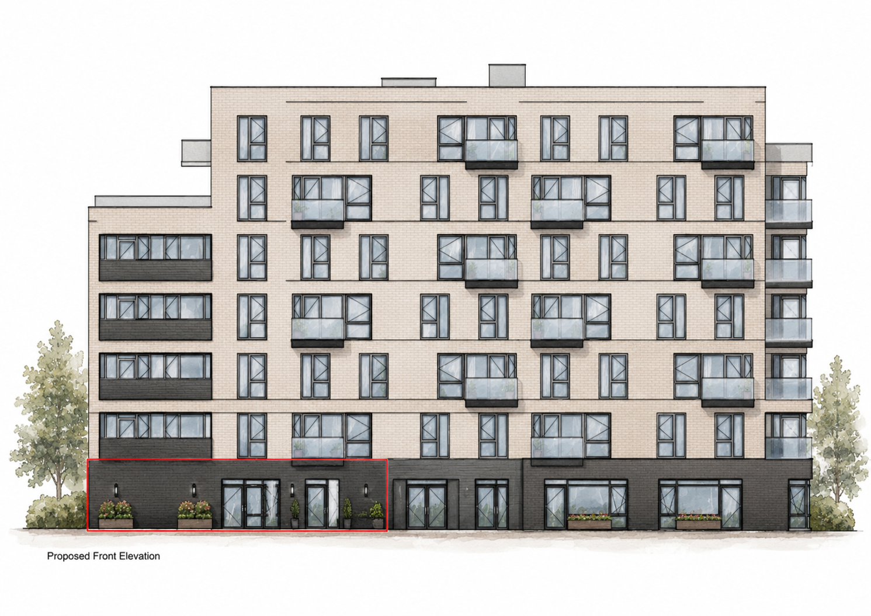
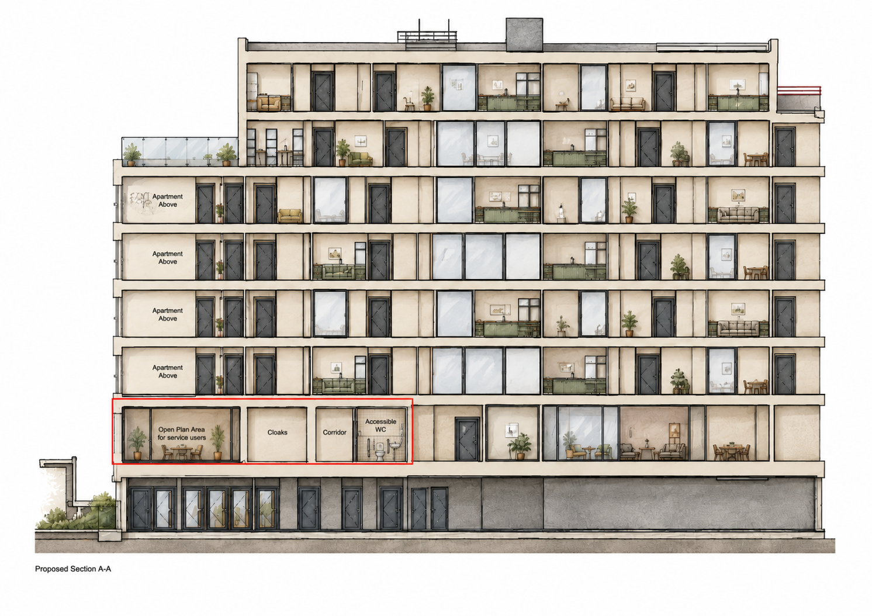
Santry Place involved the change of use and complete fit-out of an existing retail unit to create a modern, fully accessible day care centre. The project transformed a vacant commercial space into a welcoming facility designed to support people with disabilities through flexible activity areas, staff facilities and accessible accommodation.
The internal layout was carefully planned around accessibility, ease of use and day-to-day functionality, creating a safe and inclusive environment for service users, staff and visitors. With a contemporary and durable fit-out, the completed project successfully repurposes an underused building into an important community facility that promotes wellbeing and independent living.
Bettyglen
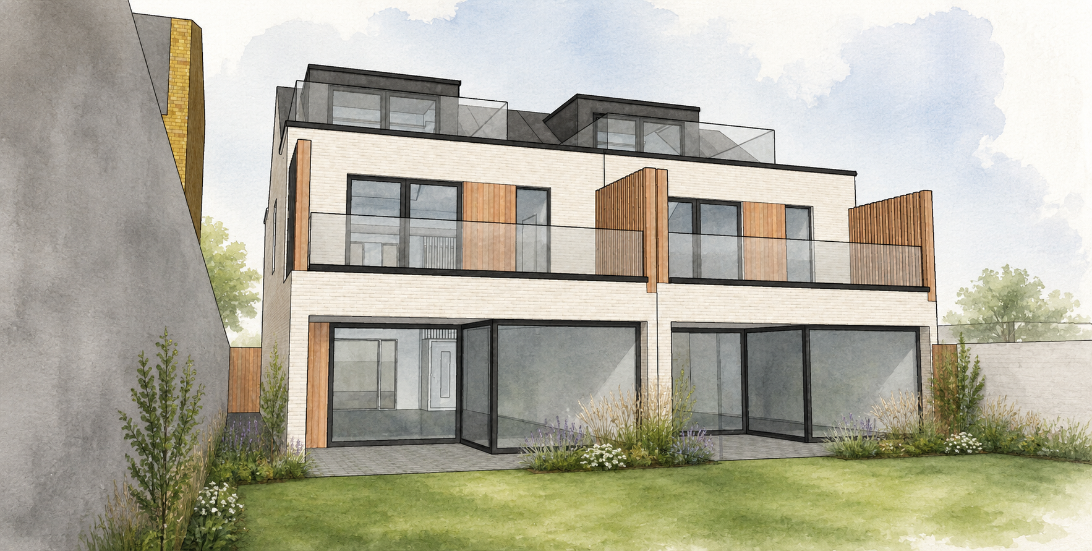

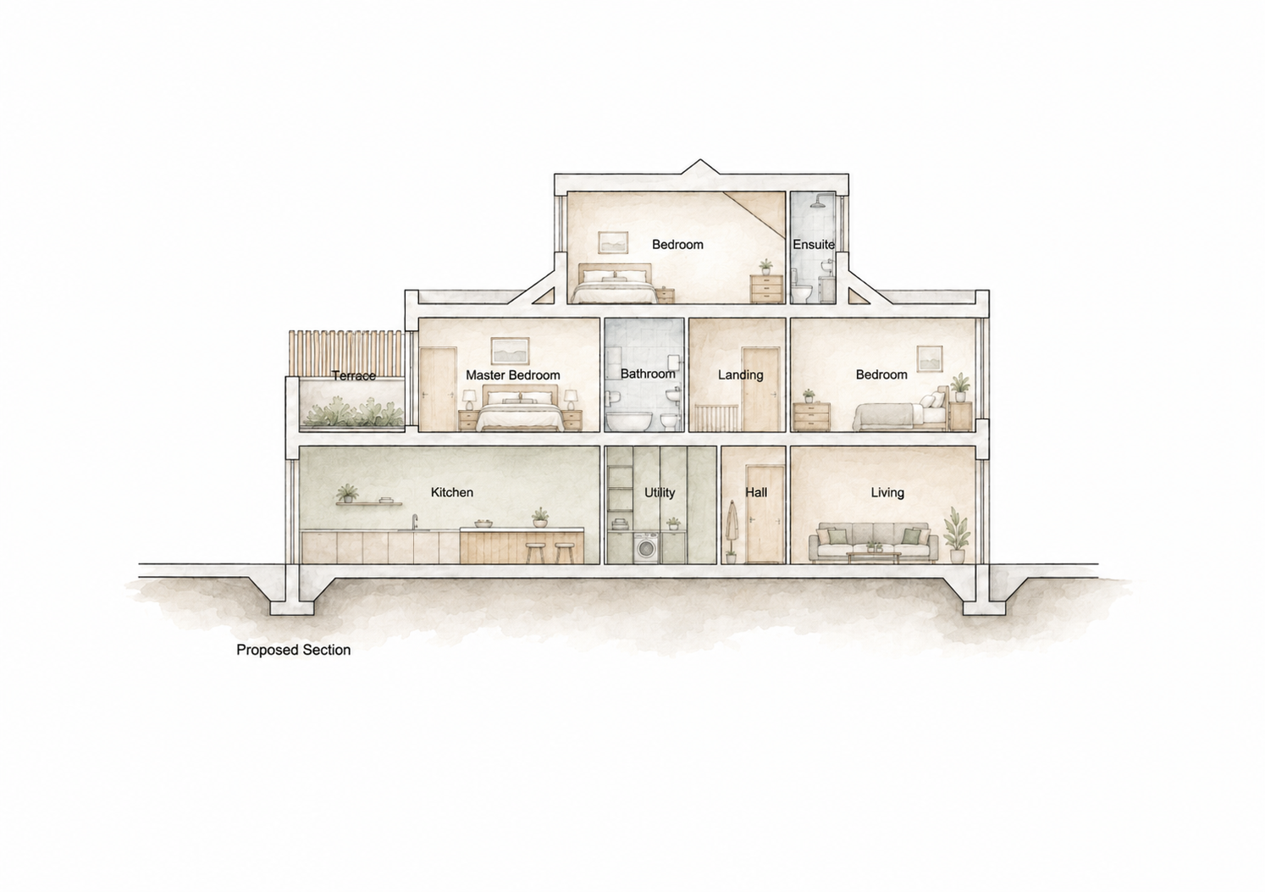
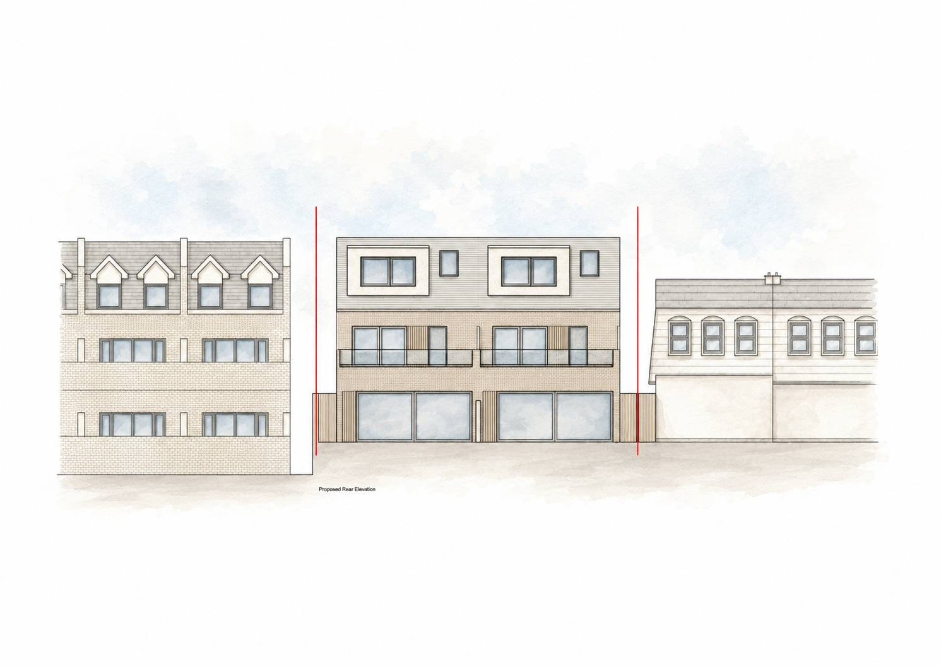
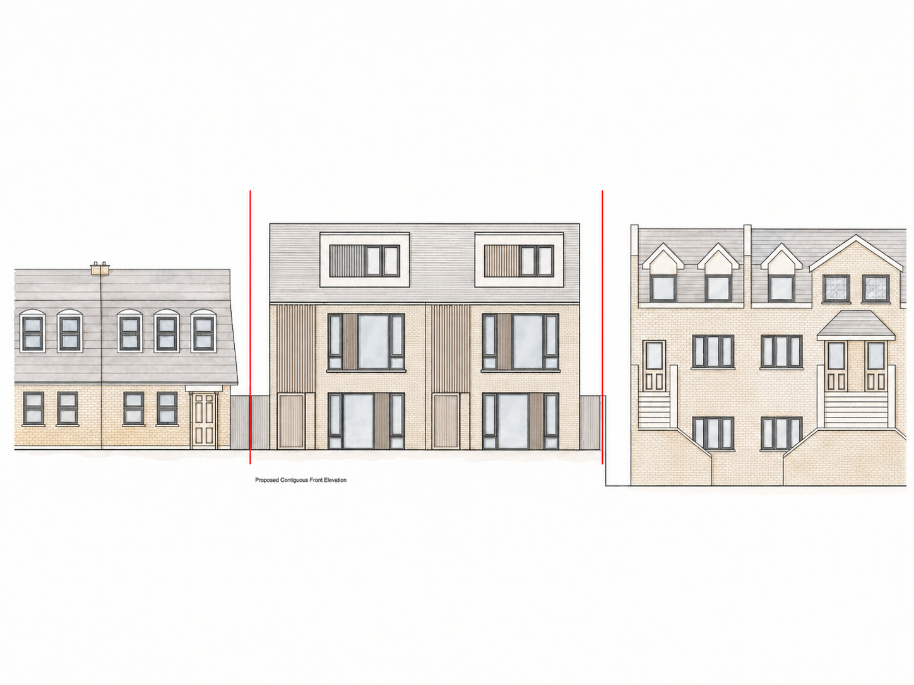
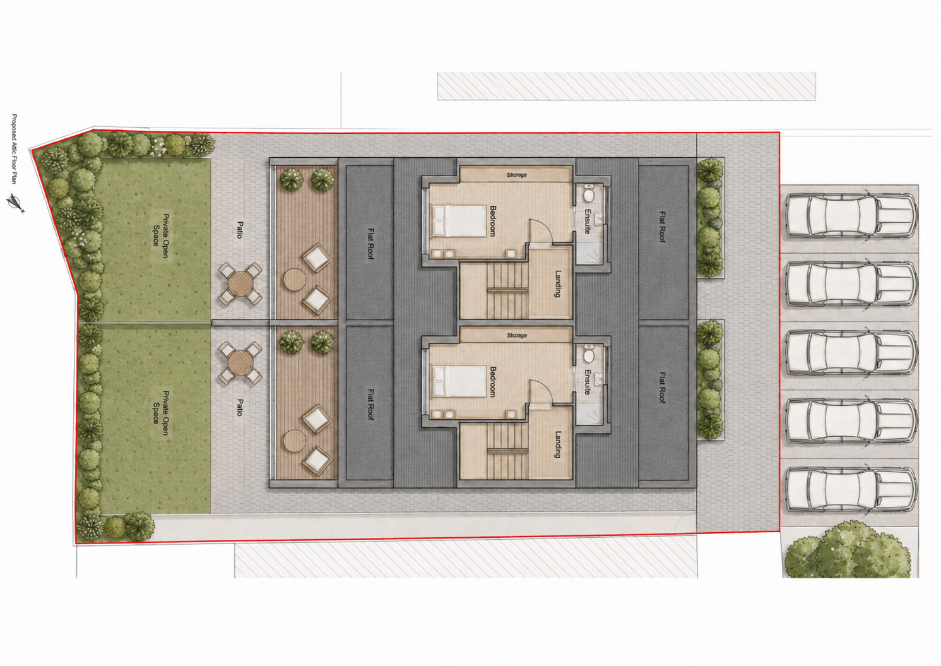
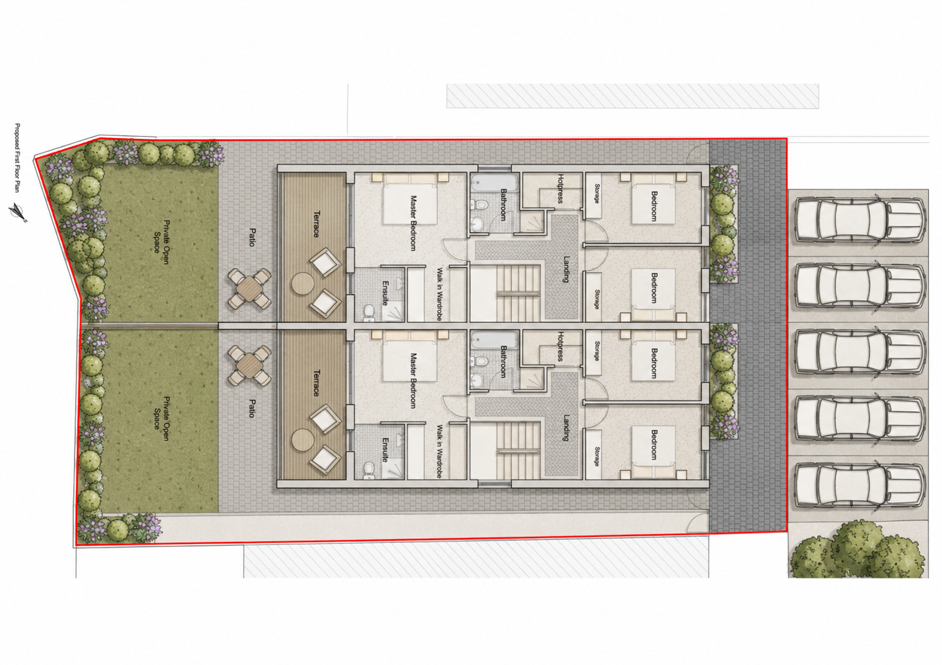
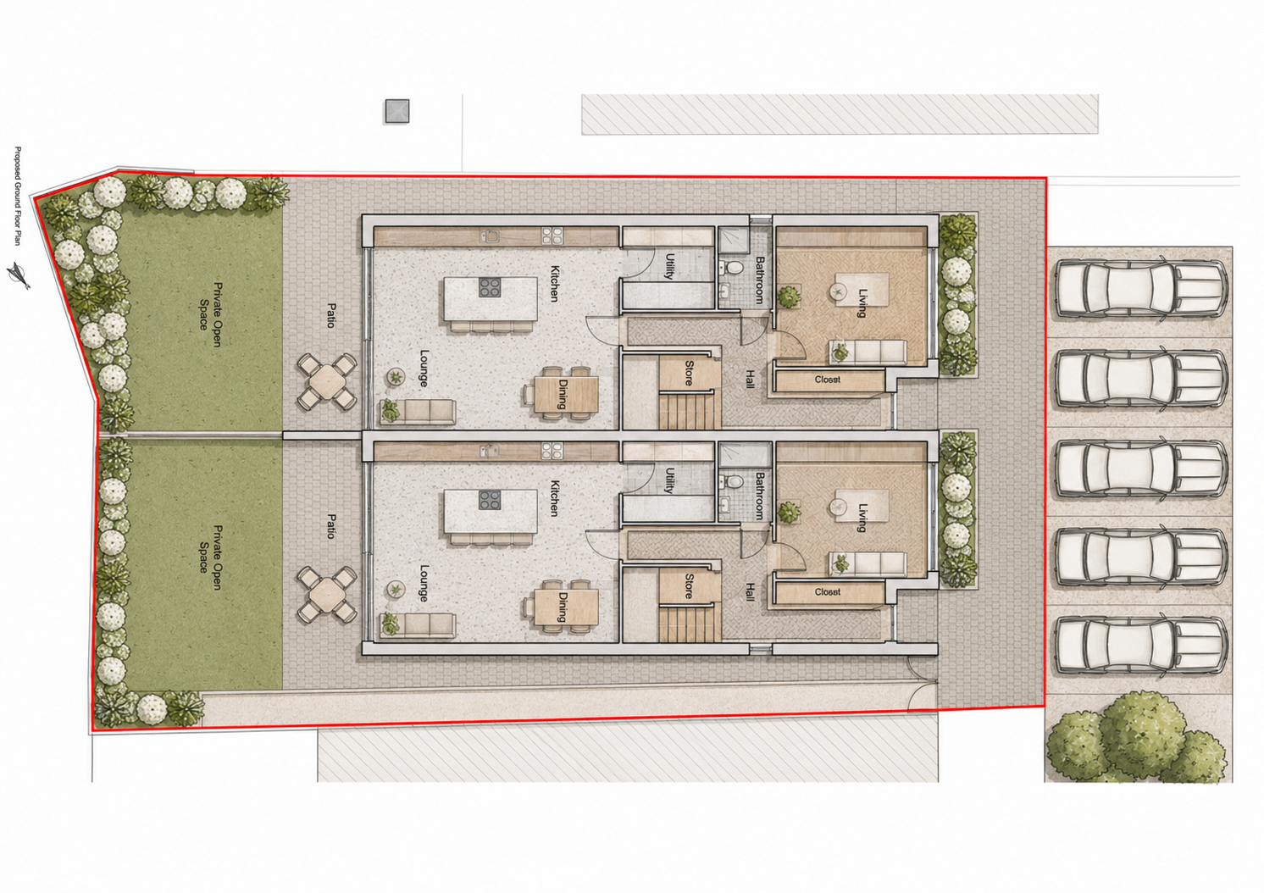
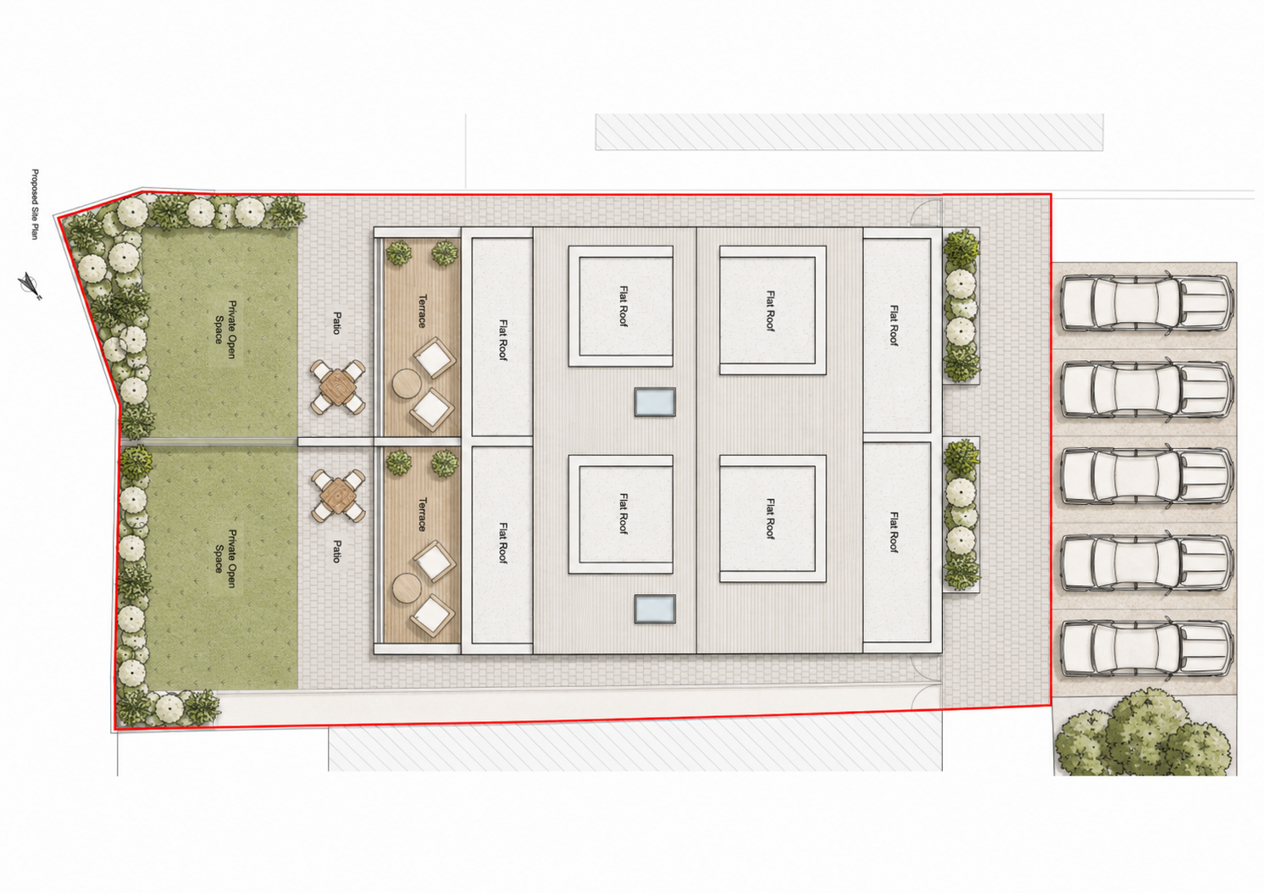
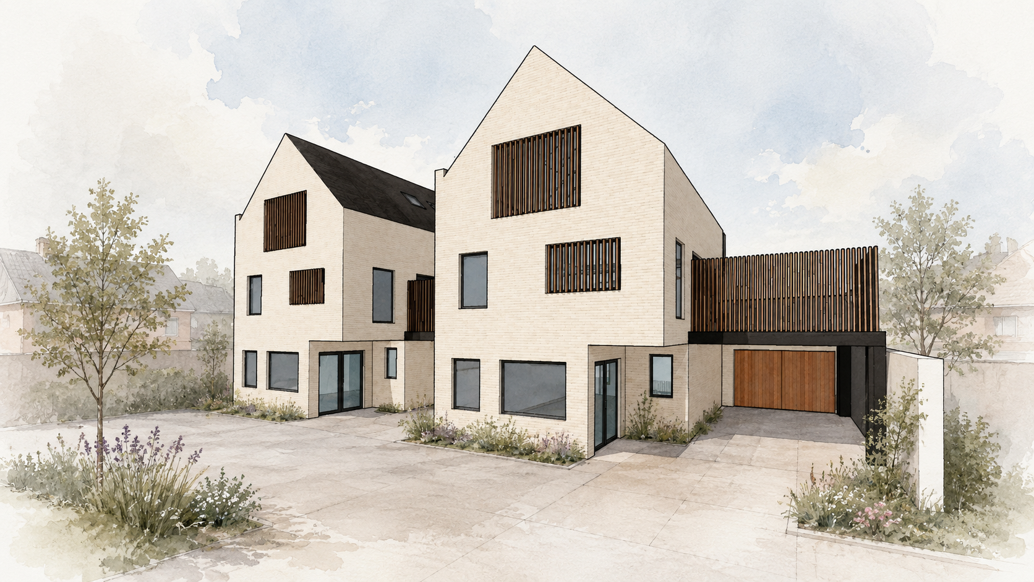
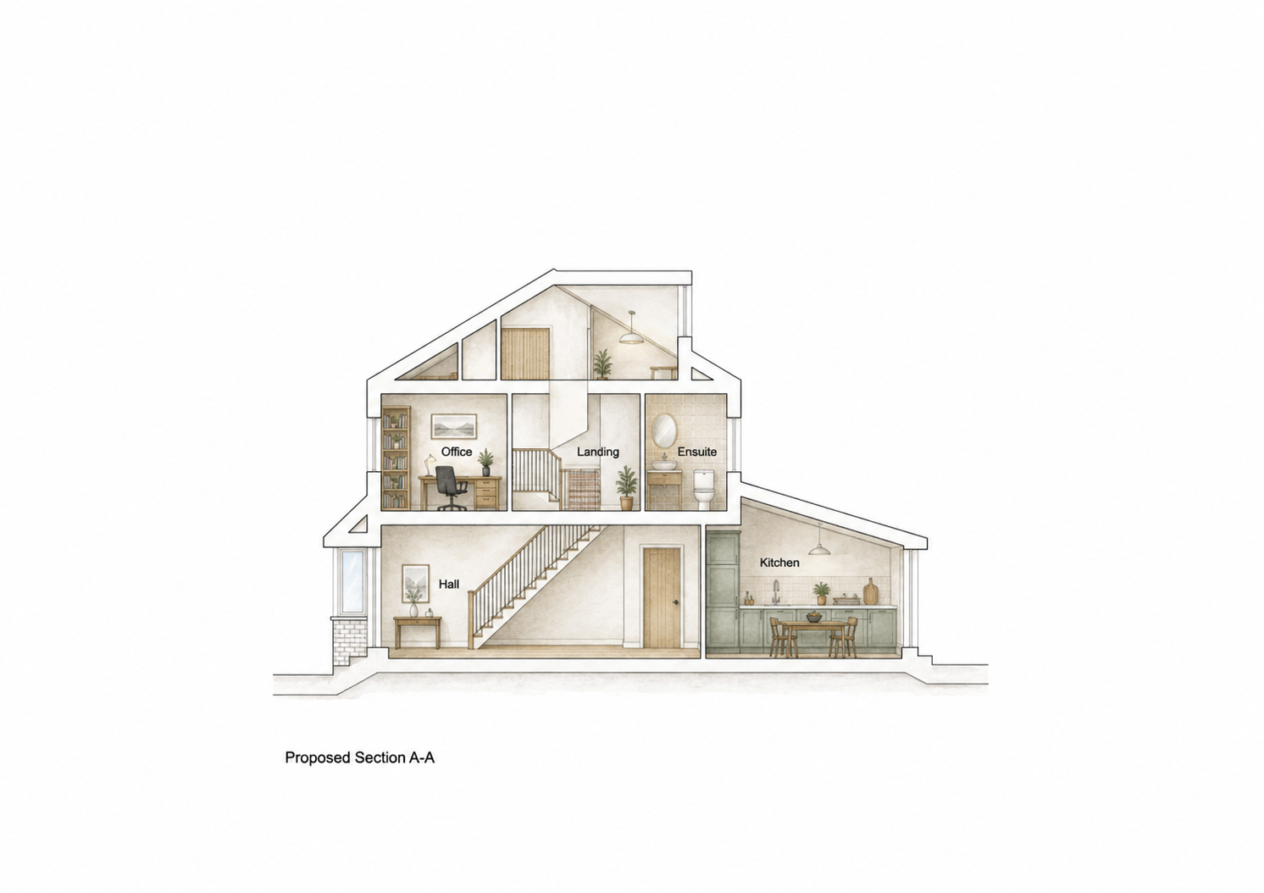
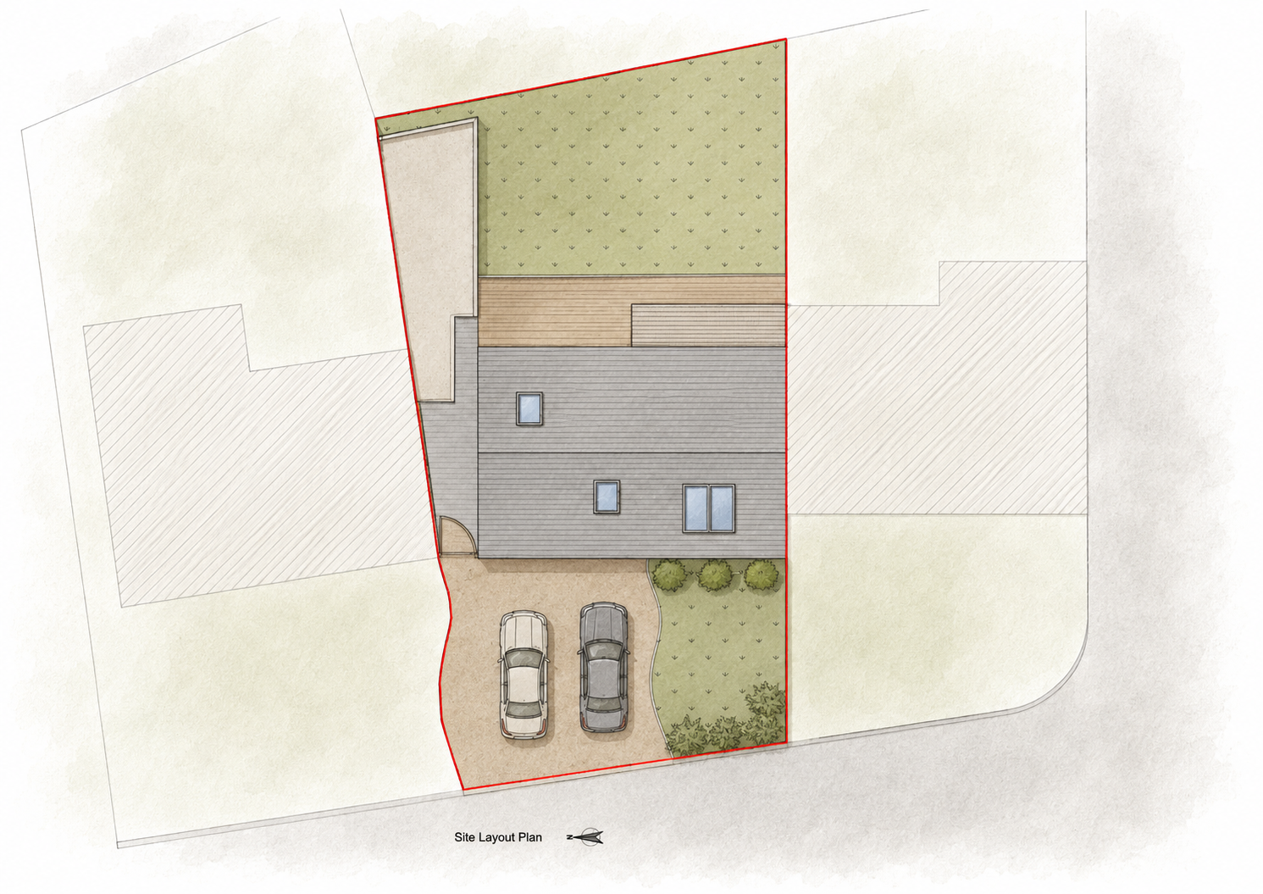
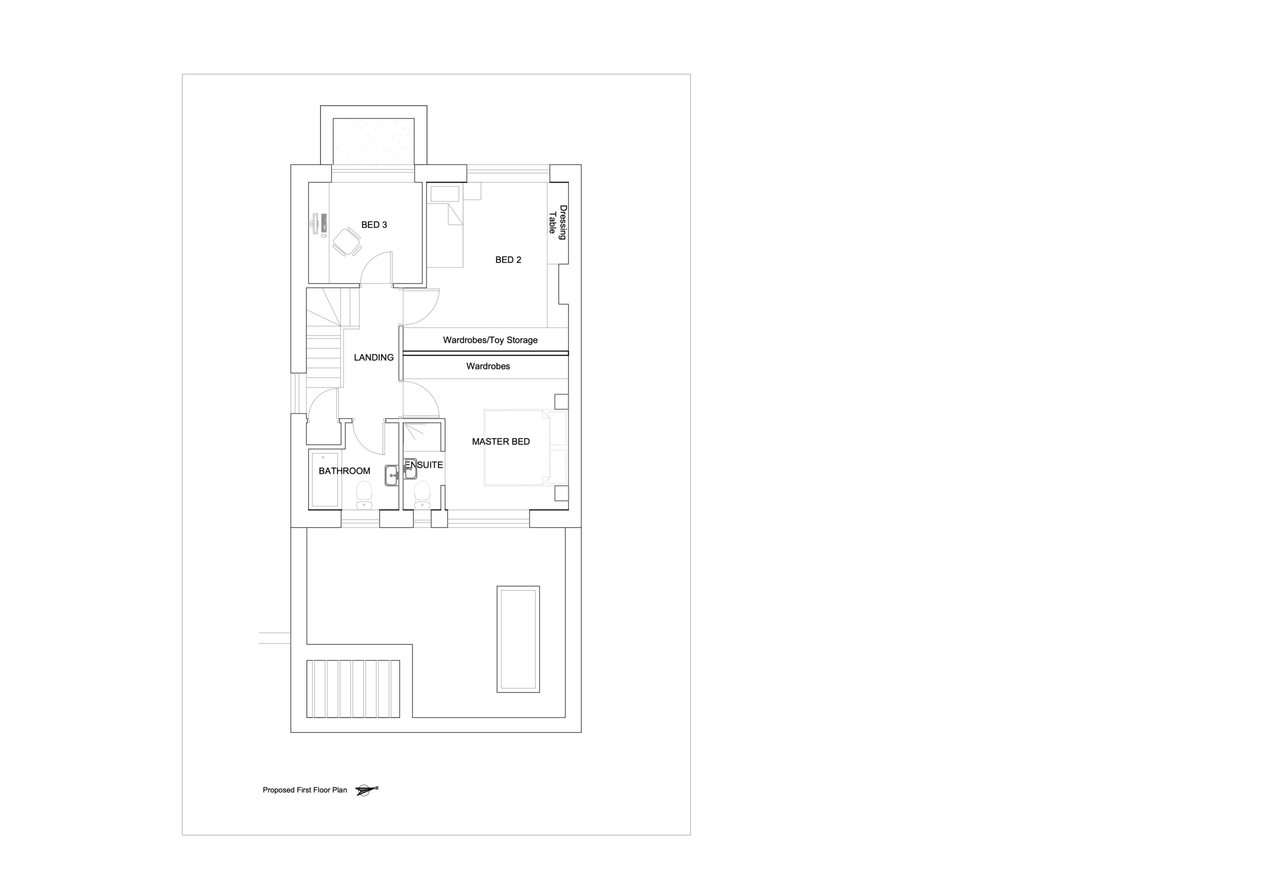
Bettyglen is a contemporary infill housing project comprising two new three-storey family homes designed for an underutilised site in Raheny. The proposal demonstrates how thoughtful design can make efficient use of constrained urban sites while complementing the character of the surrounding residential neighbourhood through a contemporary architectural approach.
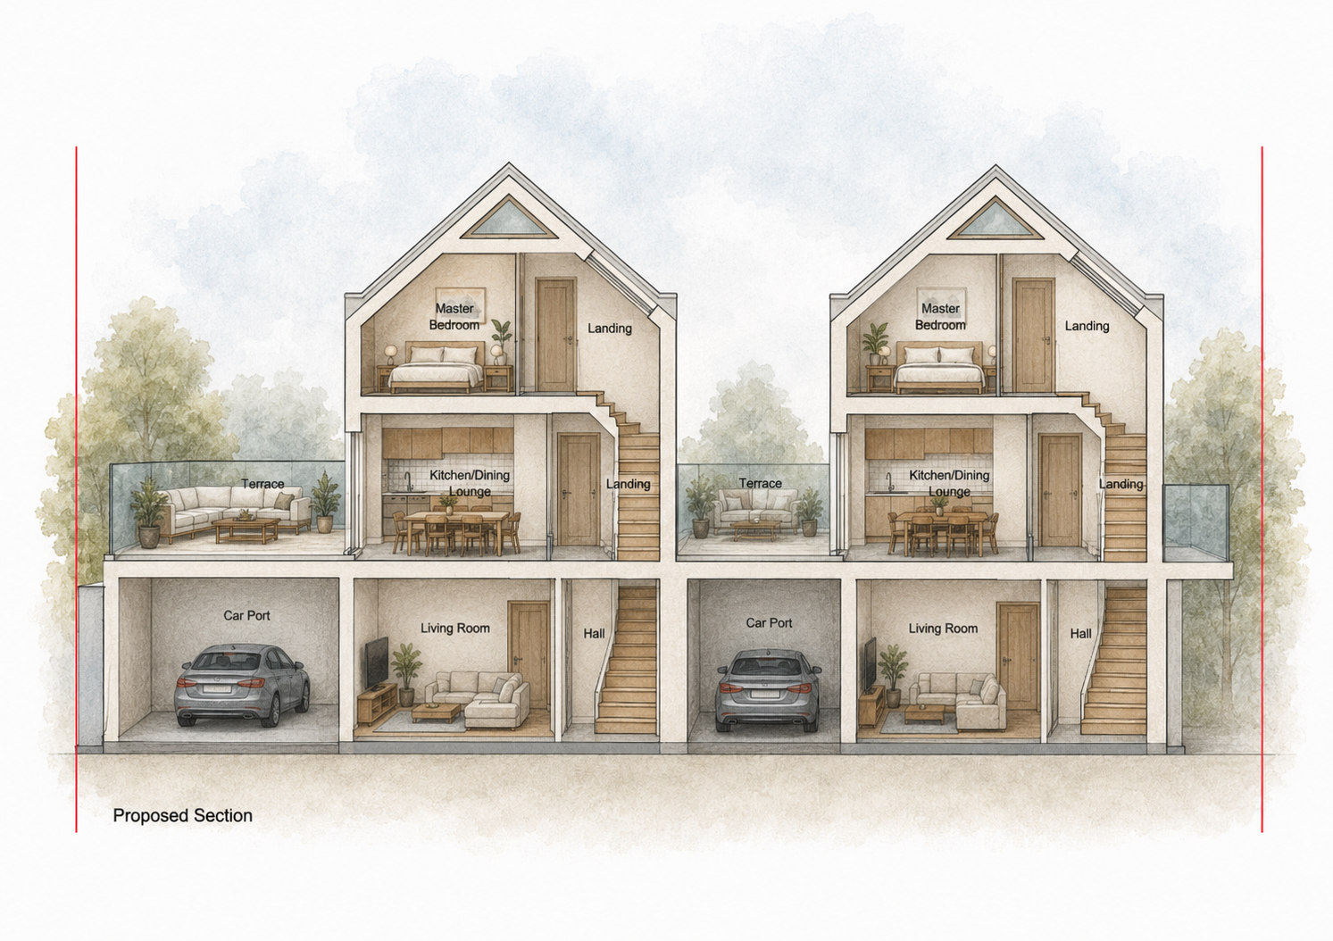
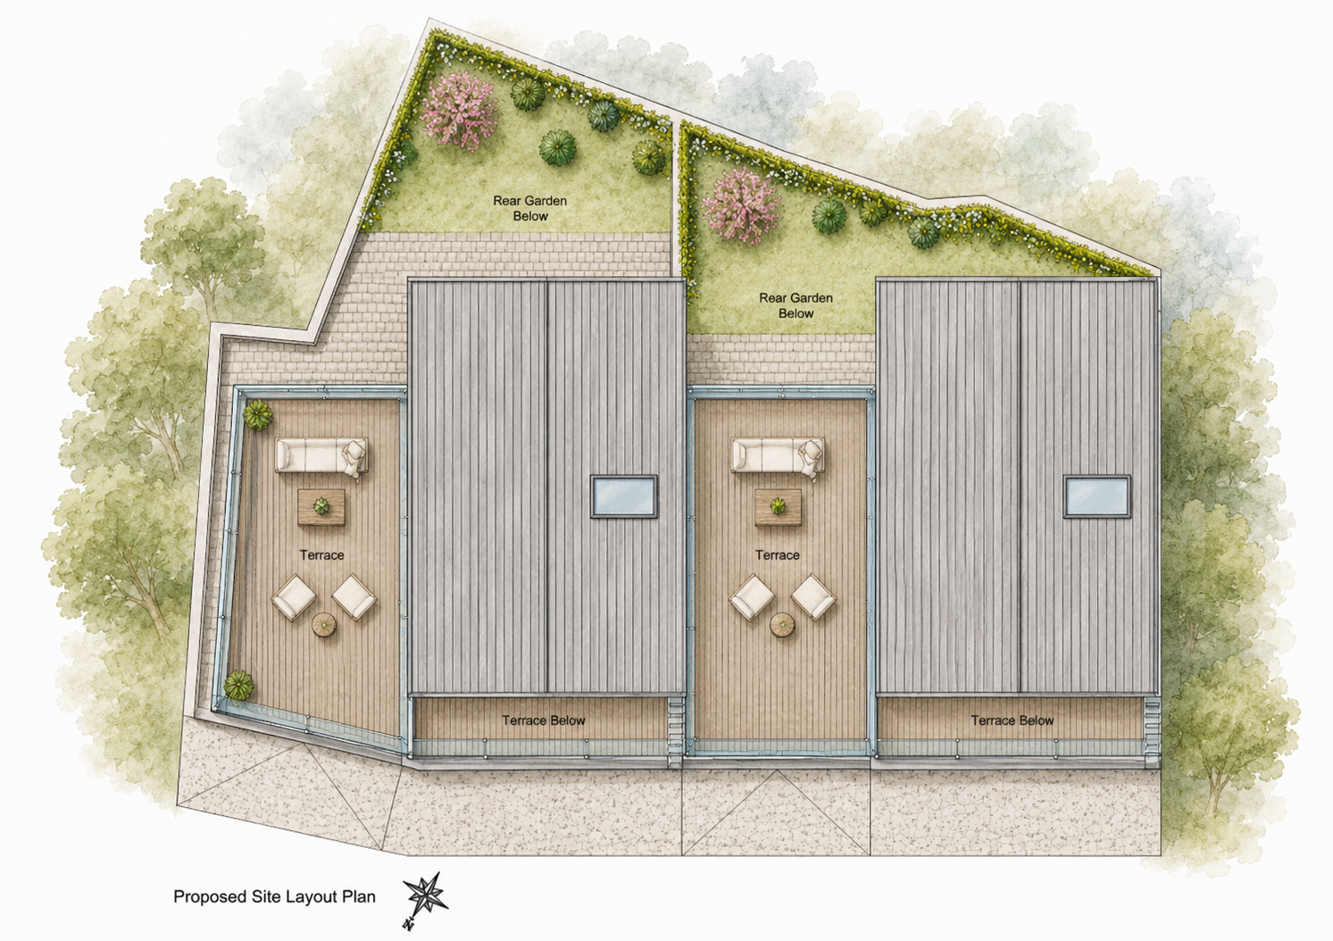
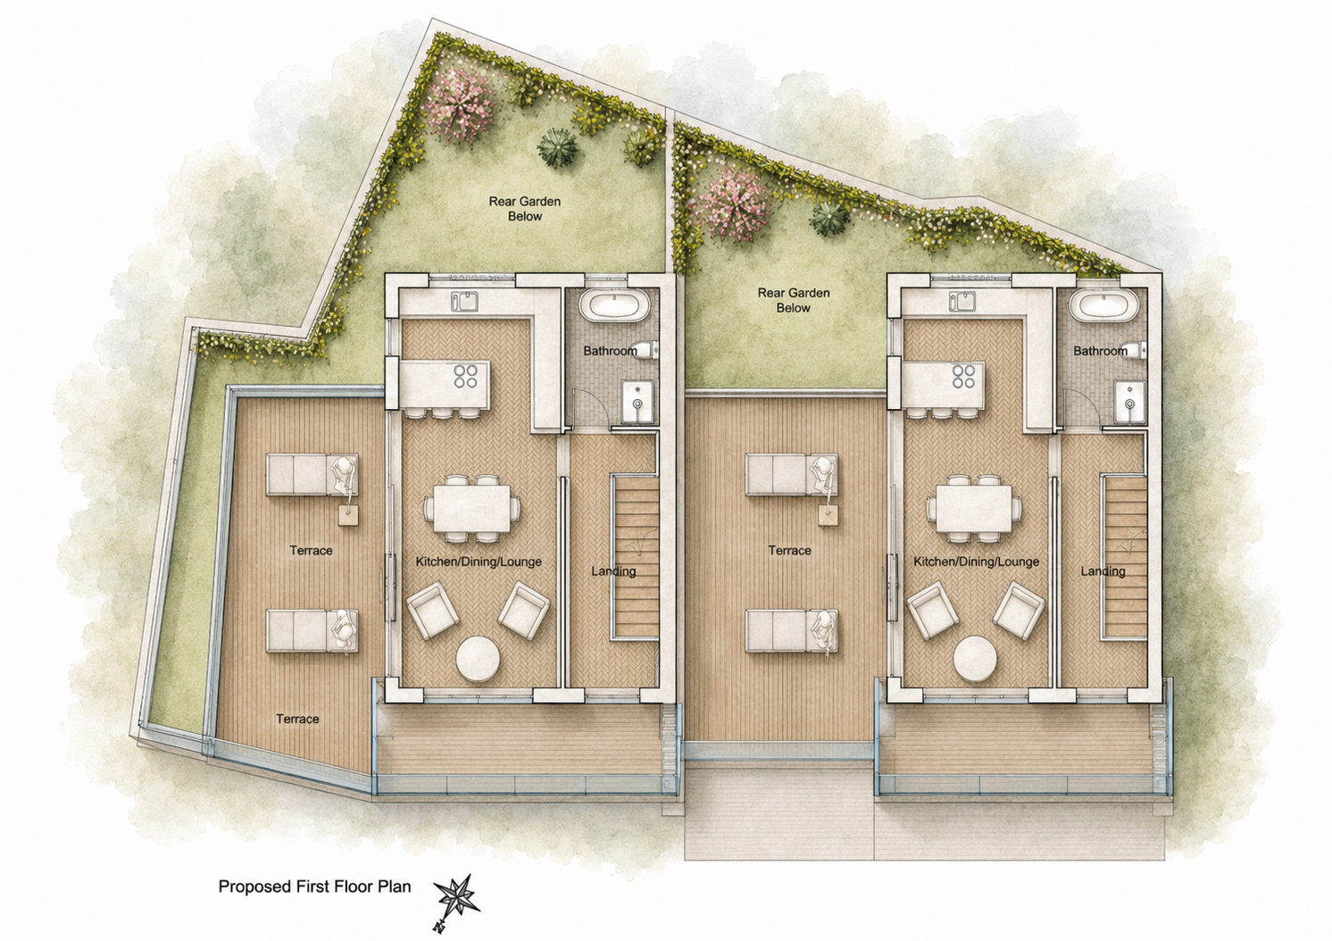
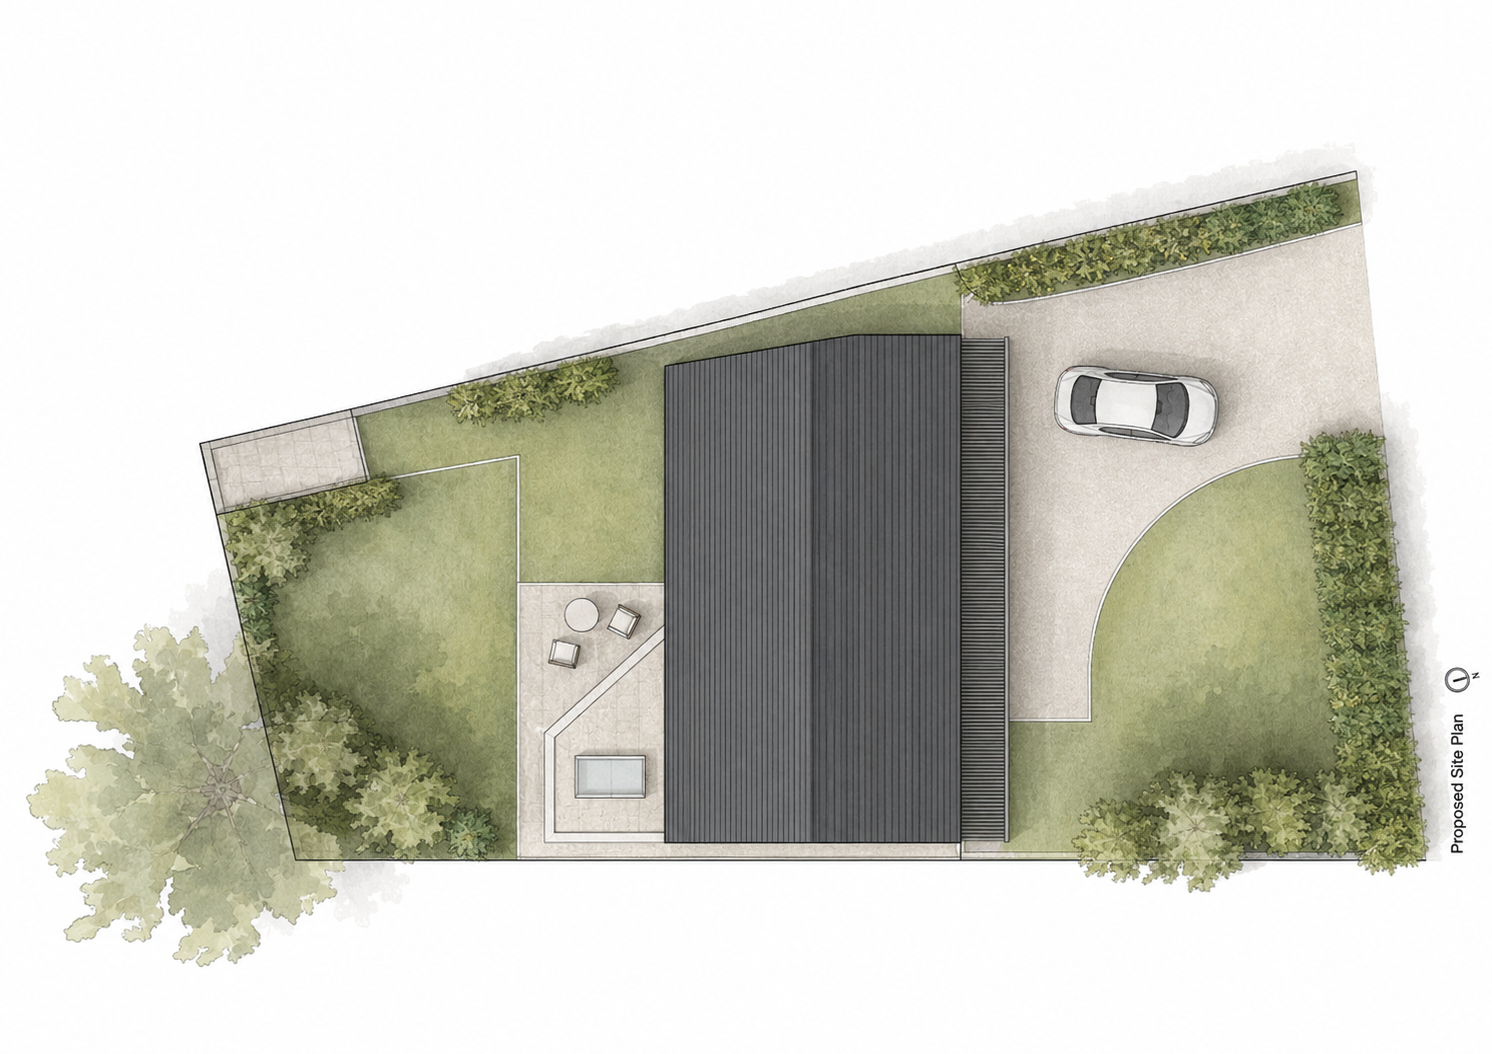
Each home provides approximately 170 sq.m of four-bedroom accommodation across three floors, featuring open-plan living spaces, extensive glazing, private gardens and first-floor terraces. A refined palette of off-white brickwork, black slate roofs, timber detailing and contemporary dormer forms creates a timeless appearance, while new landscaping, off-street parking and improvements to the existing cul-de-sac help integrate the development into its surroundings. Although currently unbuilt, the project showcases the potential for high-quality, sustainable infill housing within established urban communities.

Rush Harbour
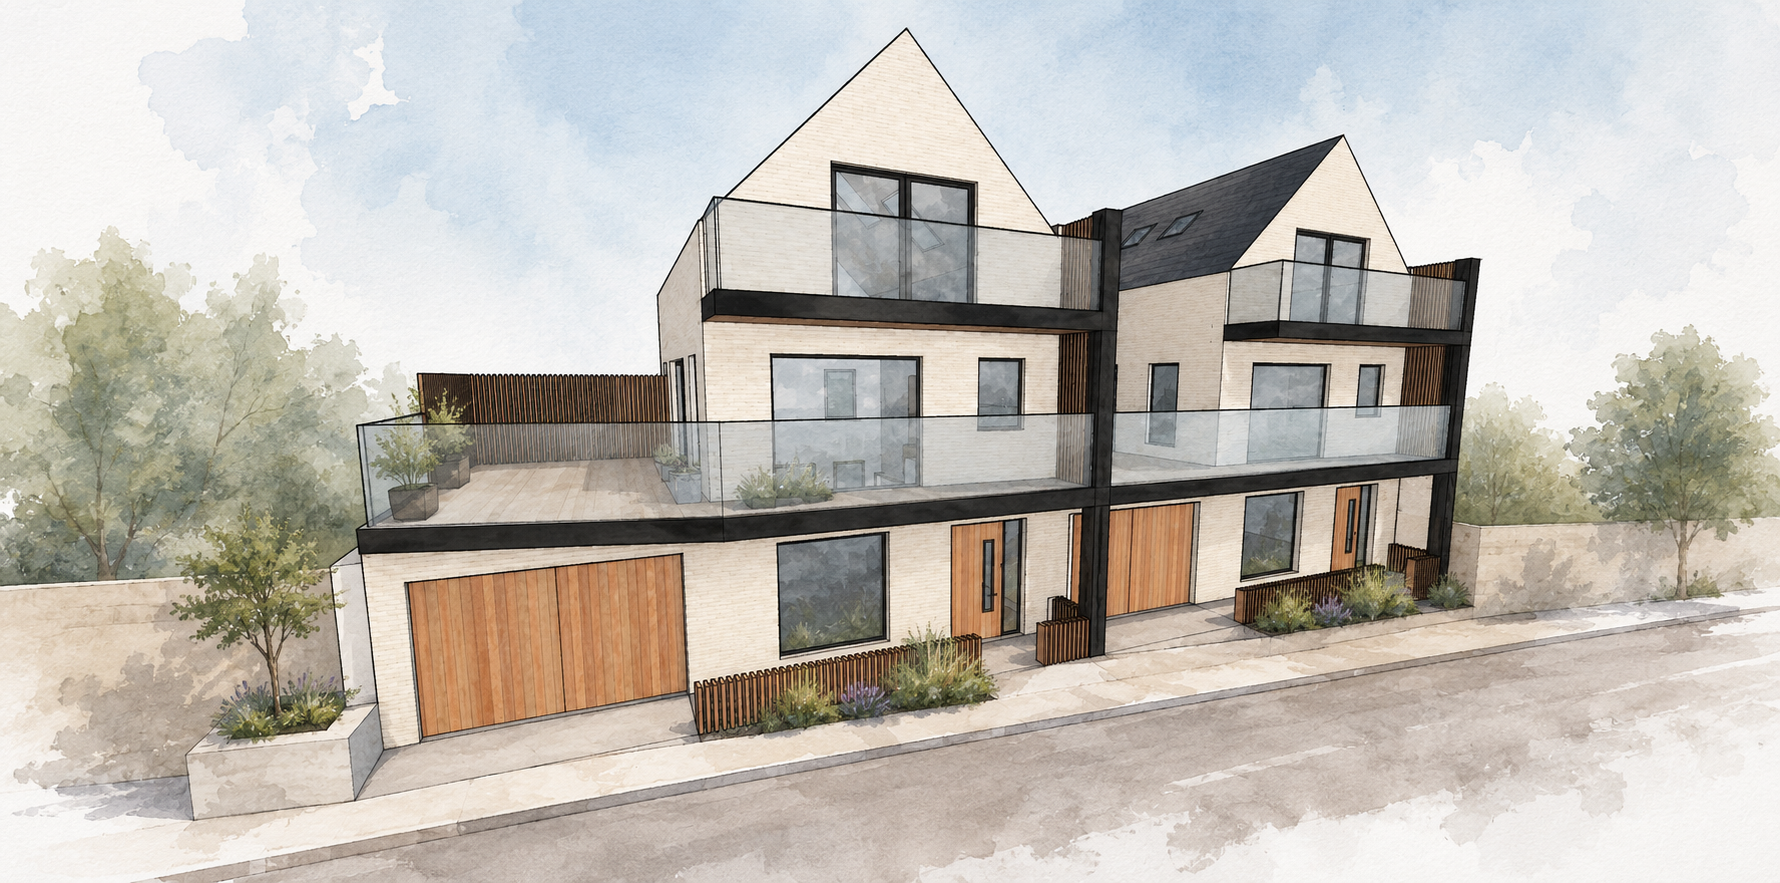
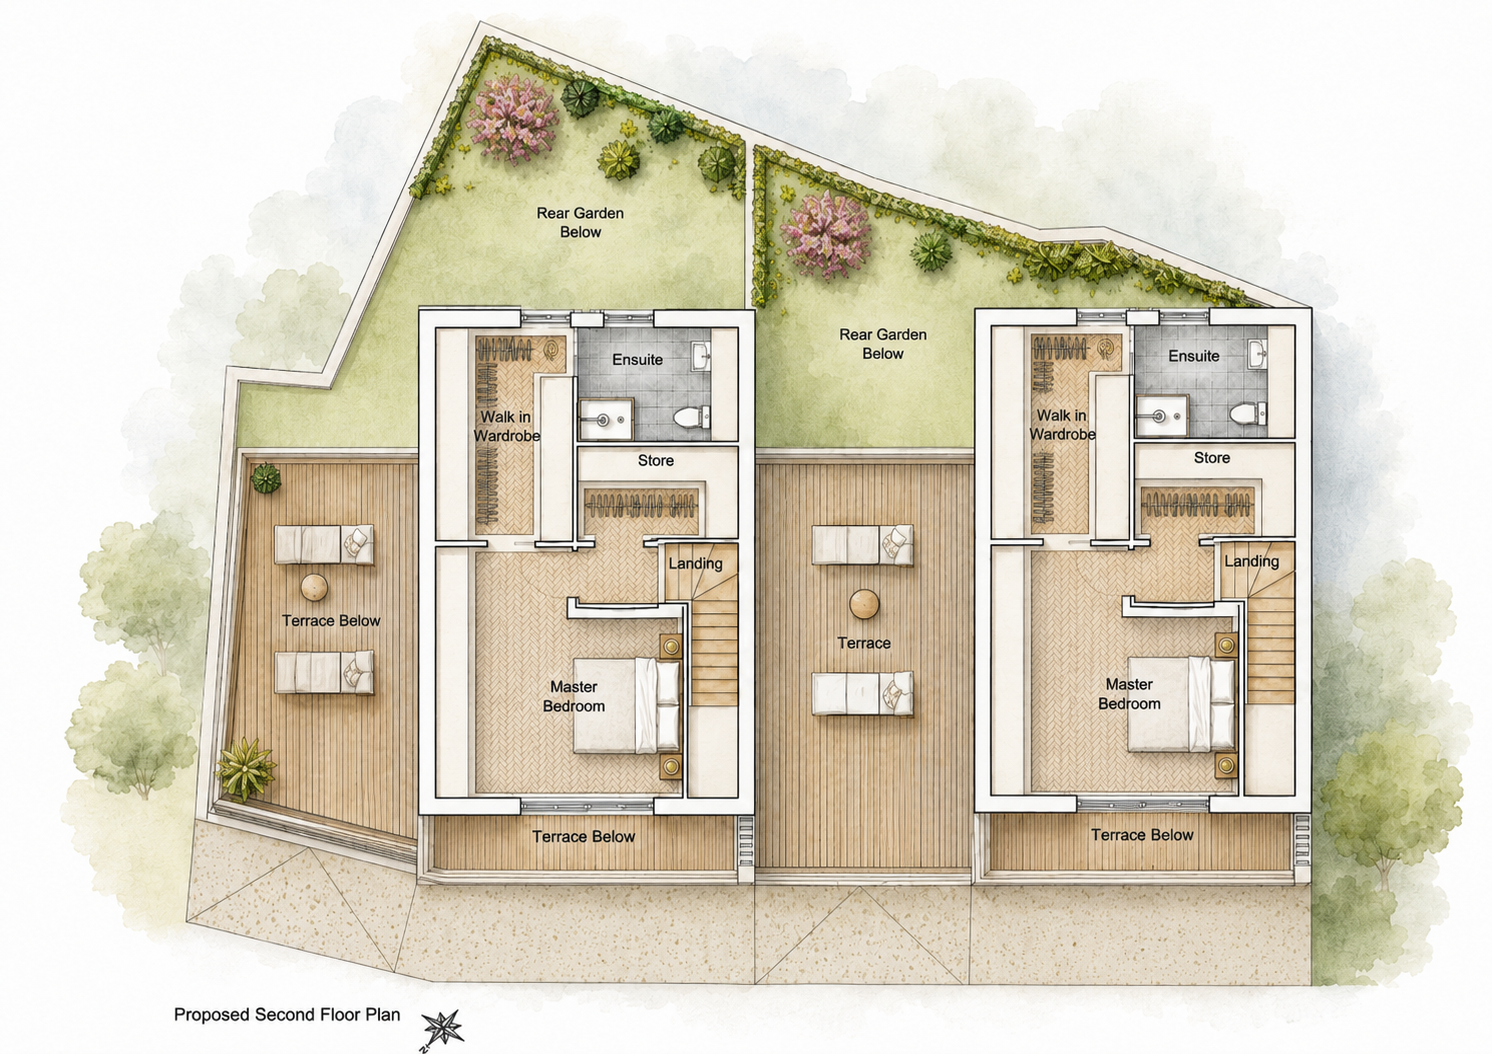
Rush Harbour is a contemporary infill housing proposal for two new three-storey homes on a constrained brownfield site overlooking Rush Harbour. Designed to regenerate an underutilised site, the scheme demonstrates how carefully considered architecture can maximise development potential while responding sensitively to its prominent coastal setting and surrounding streetscape.
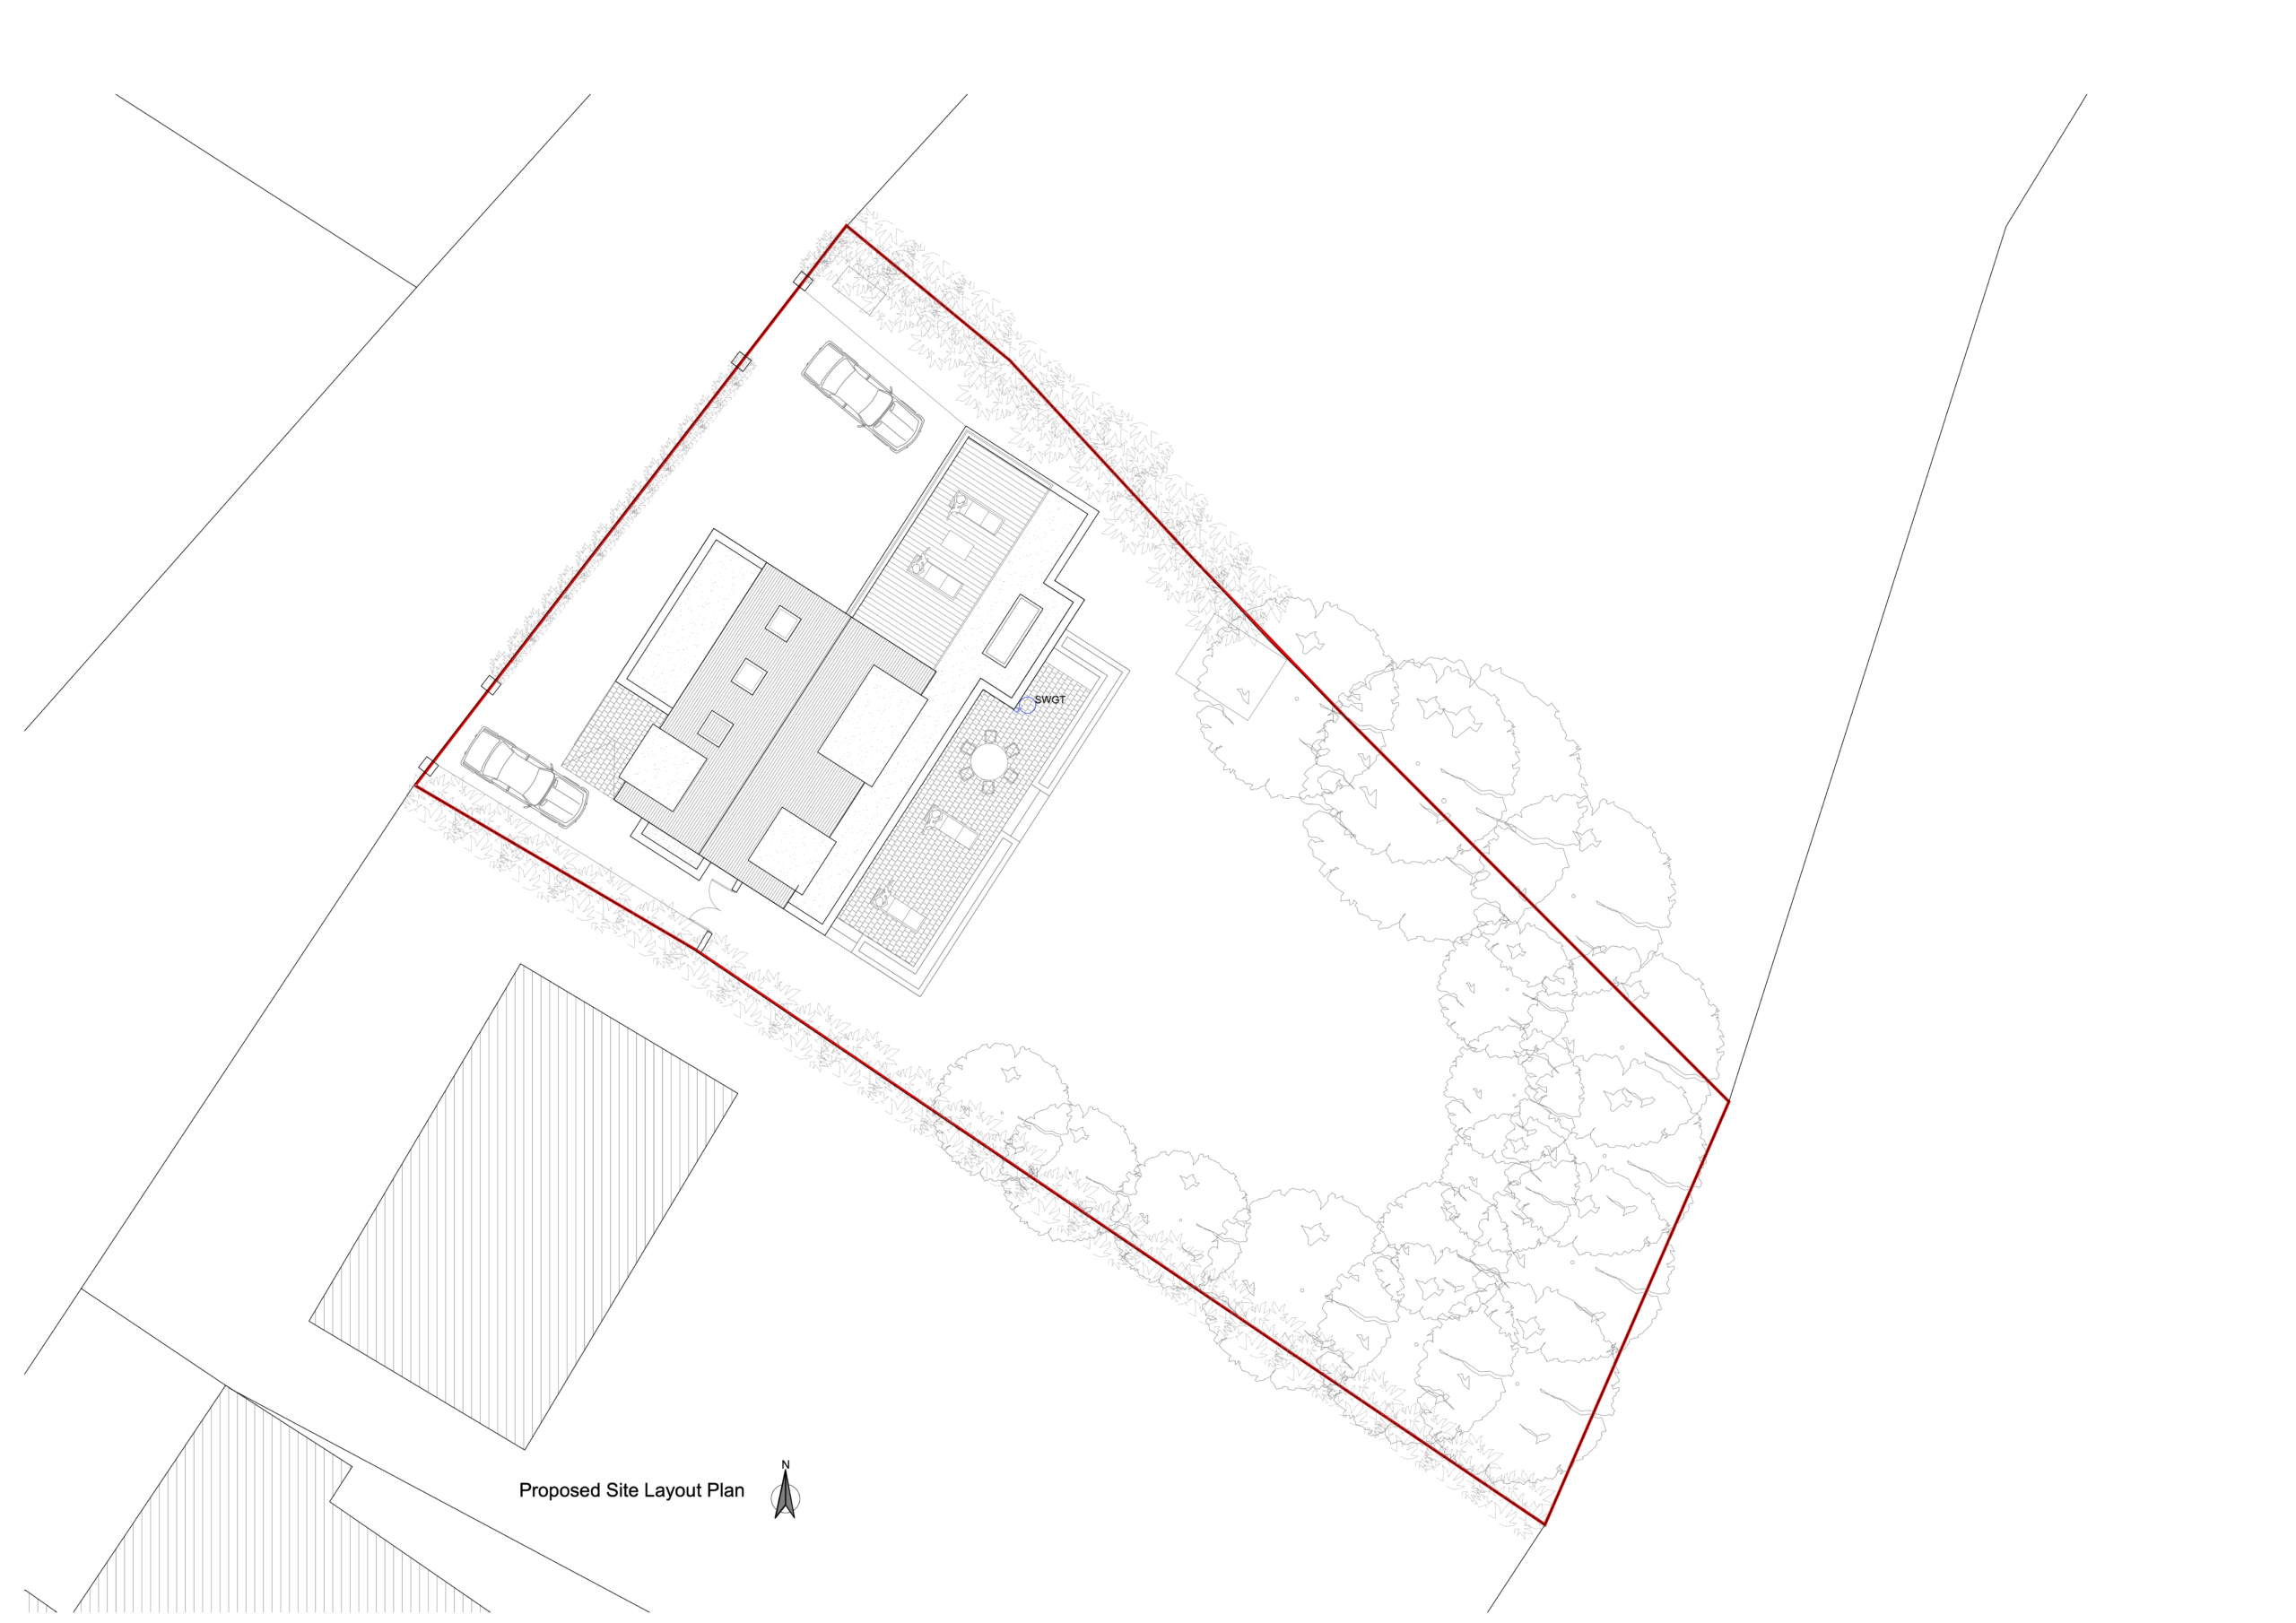
Each home is arranged over three floors, providing generous living spaces, two bedrooms, dedicated home working areas and private terraces positioned to take advantage of views across the harbour. A contemporary palette of brickwork, timber cladding and modern roof finishes creates a durable and distinctive architectural identity, while the design carefully balances scale, natural light and functionality. Although unbuilt, the project highlights the potential for high-quality housing on constrained urban sites within established coastal communities.

Stillorgan
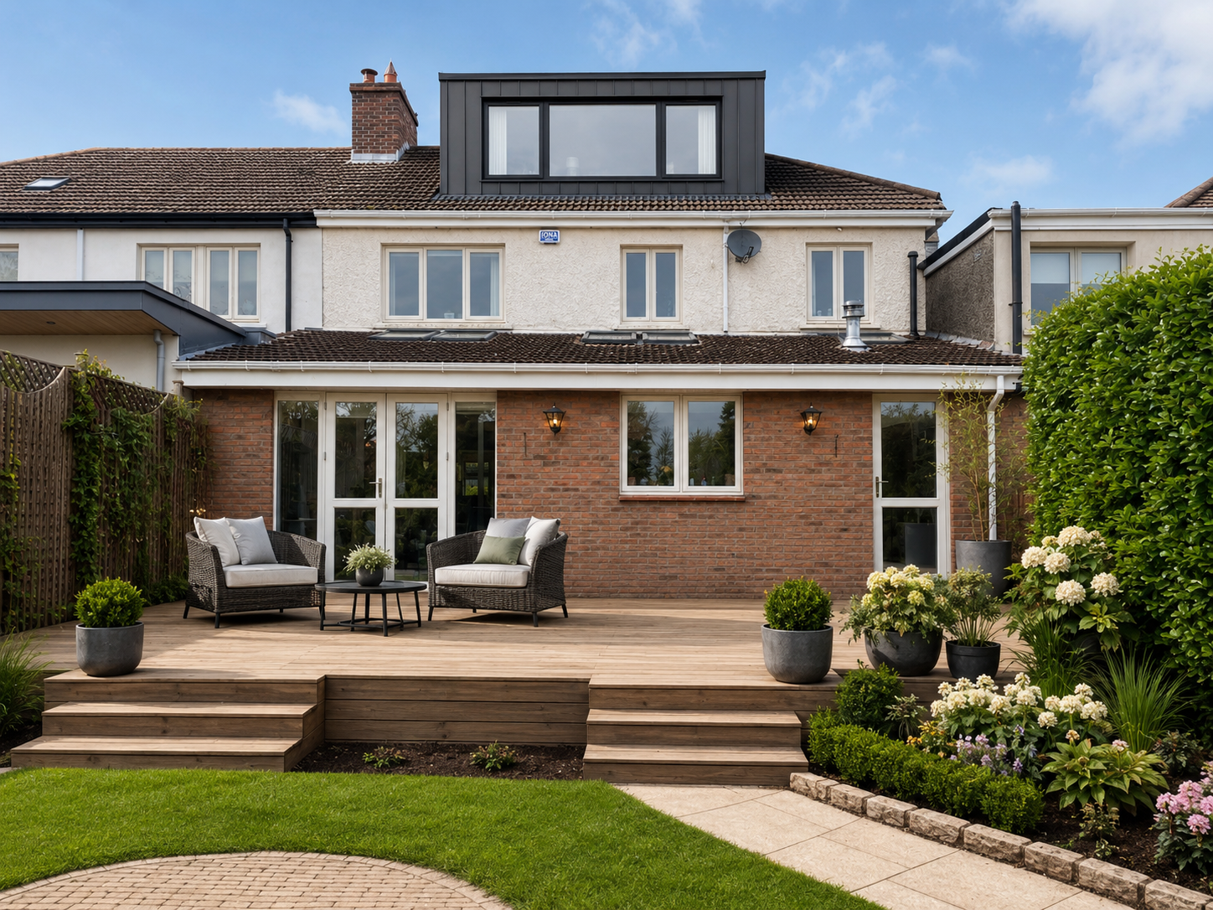
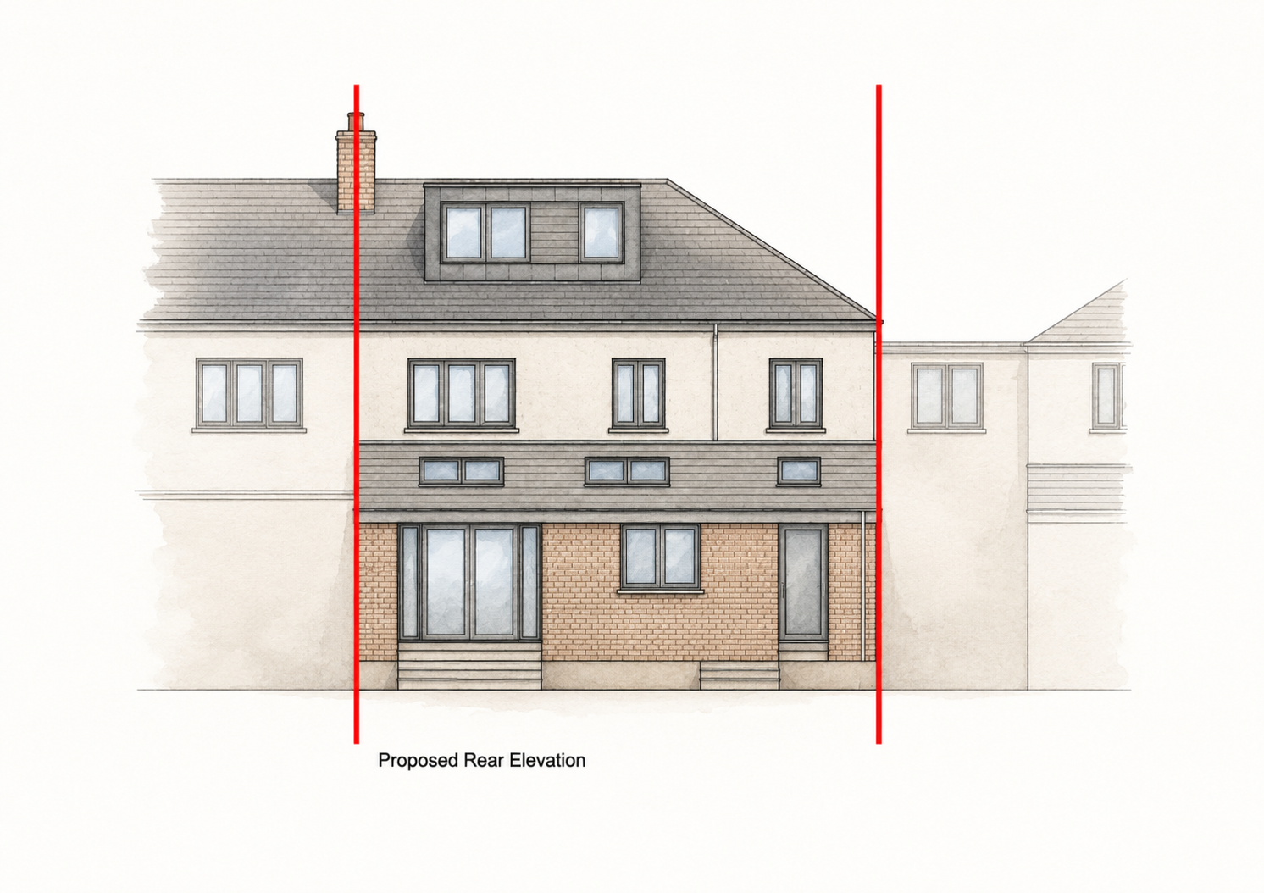
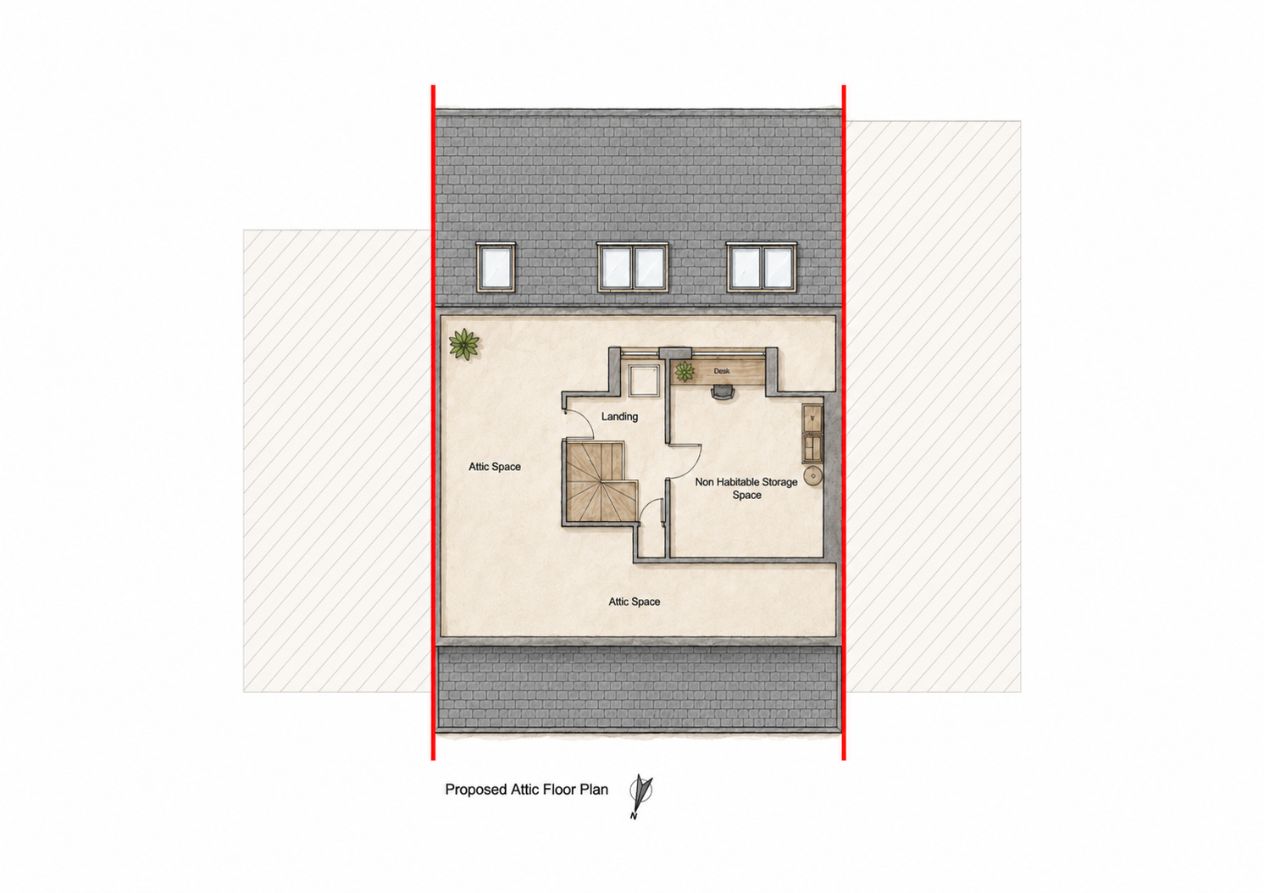
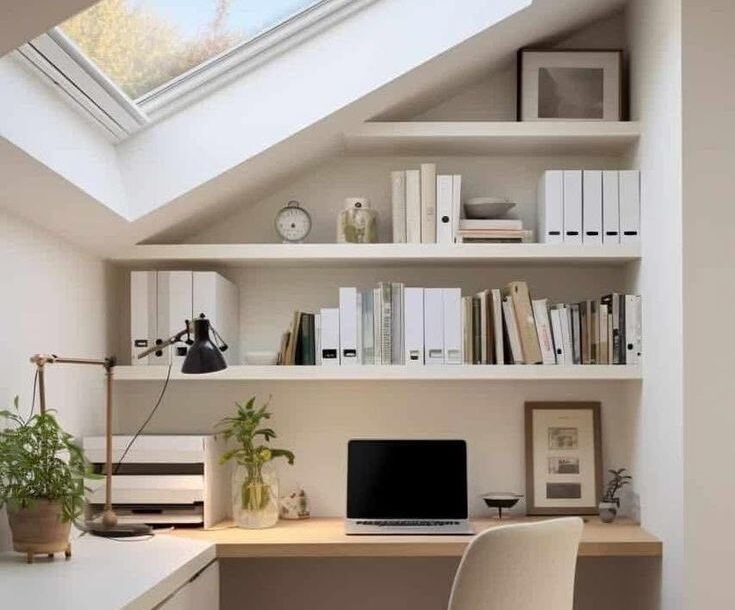
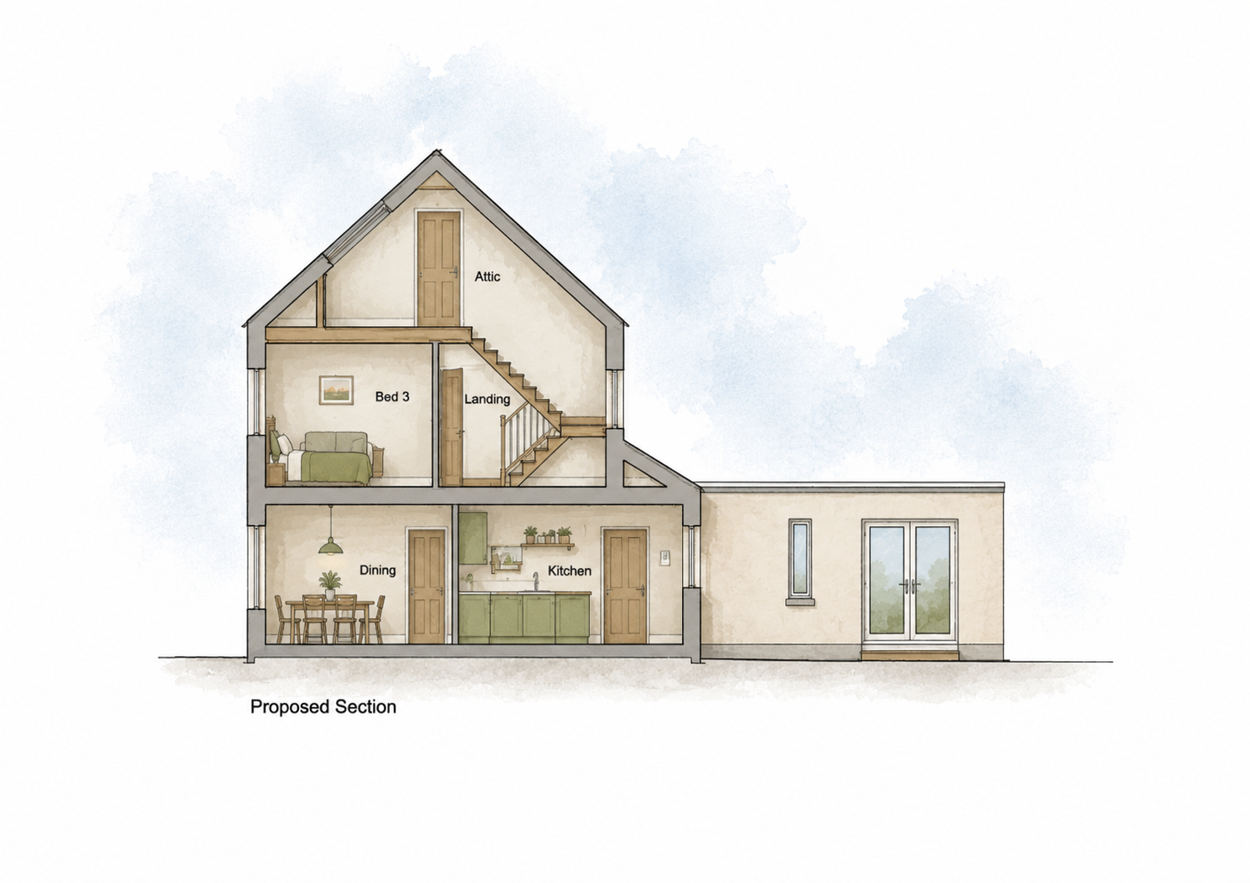
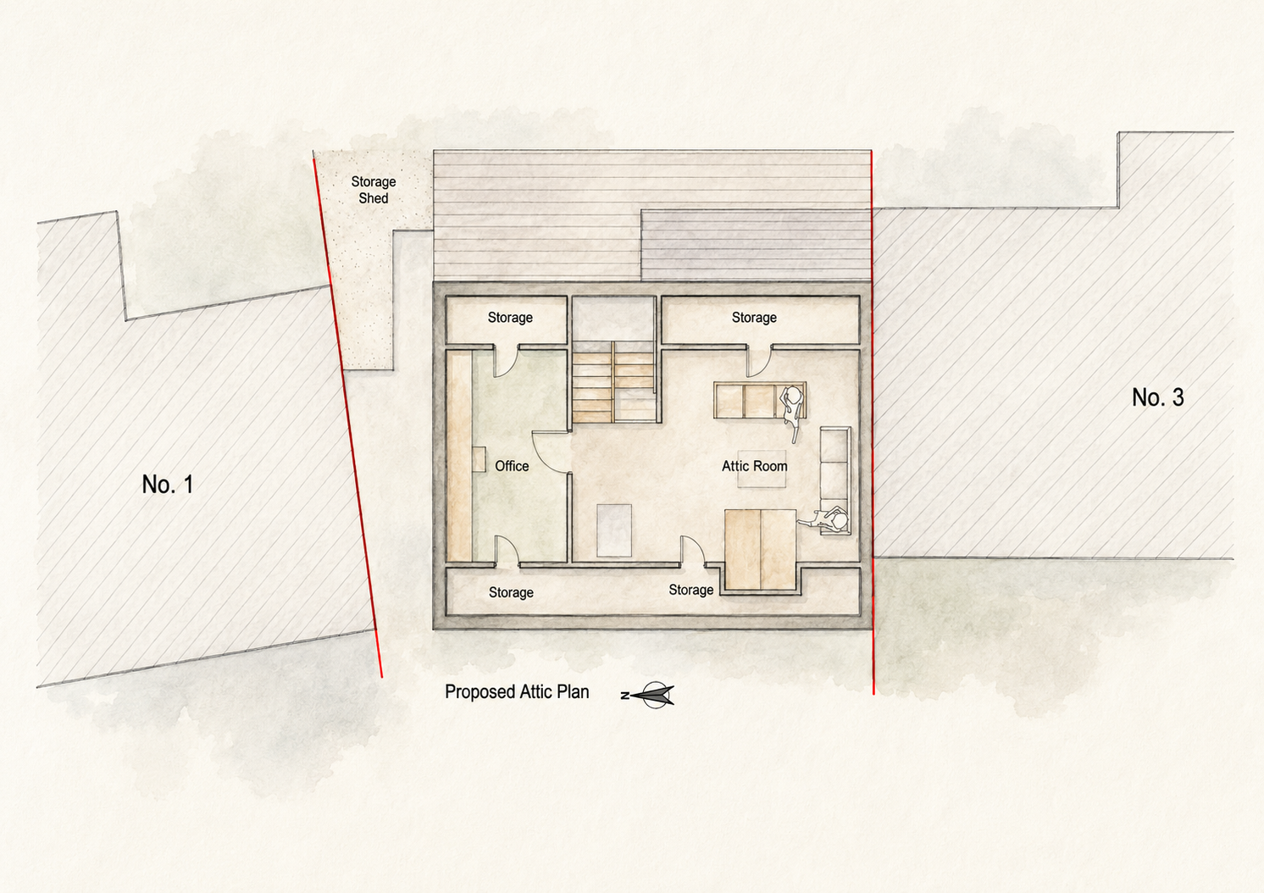
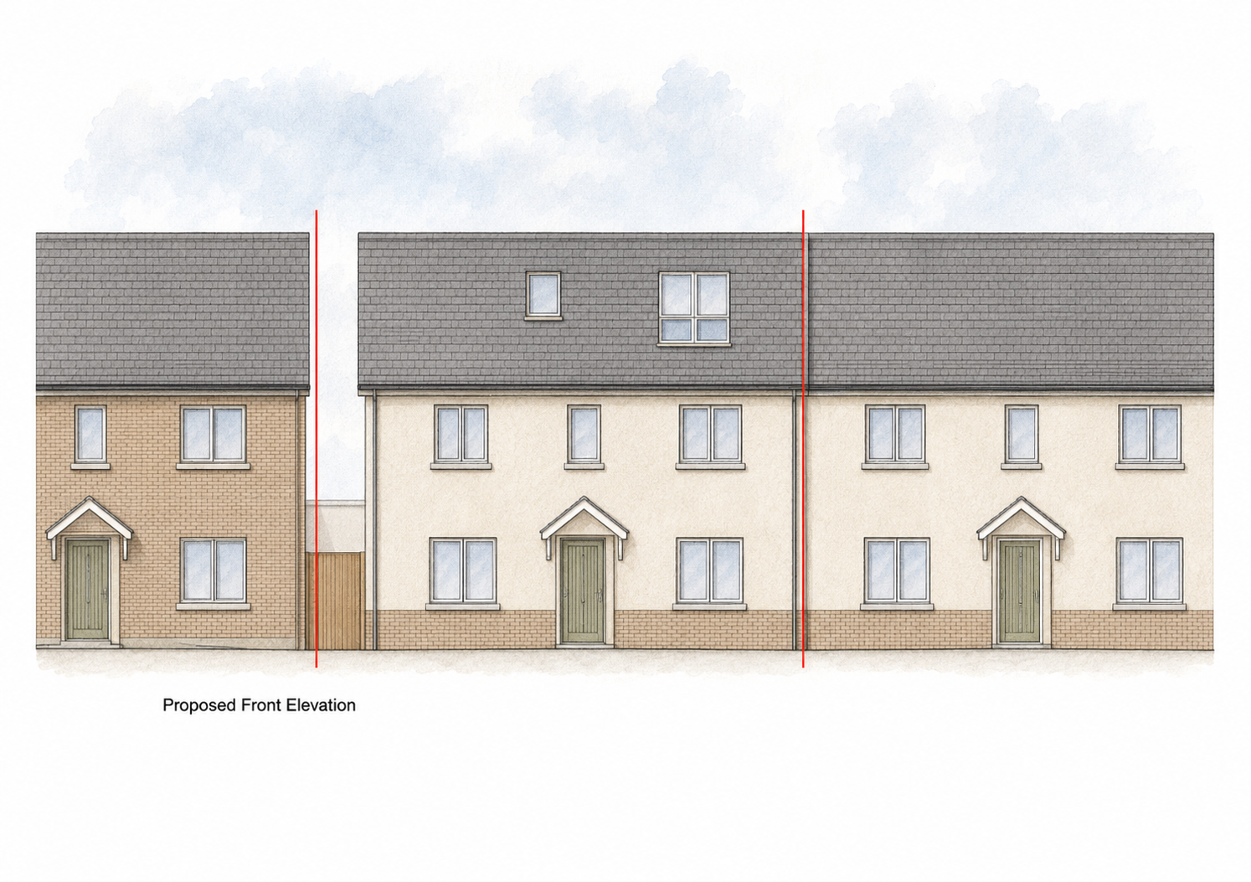
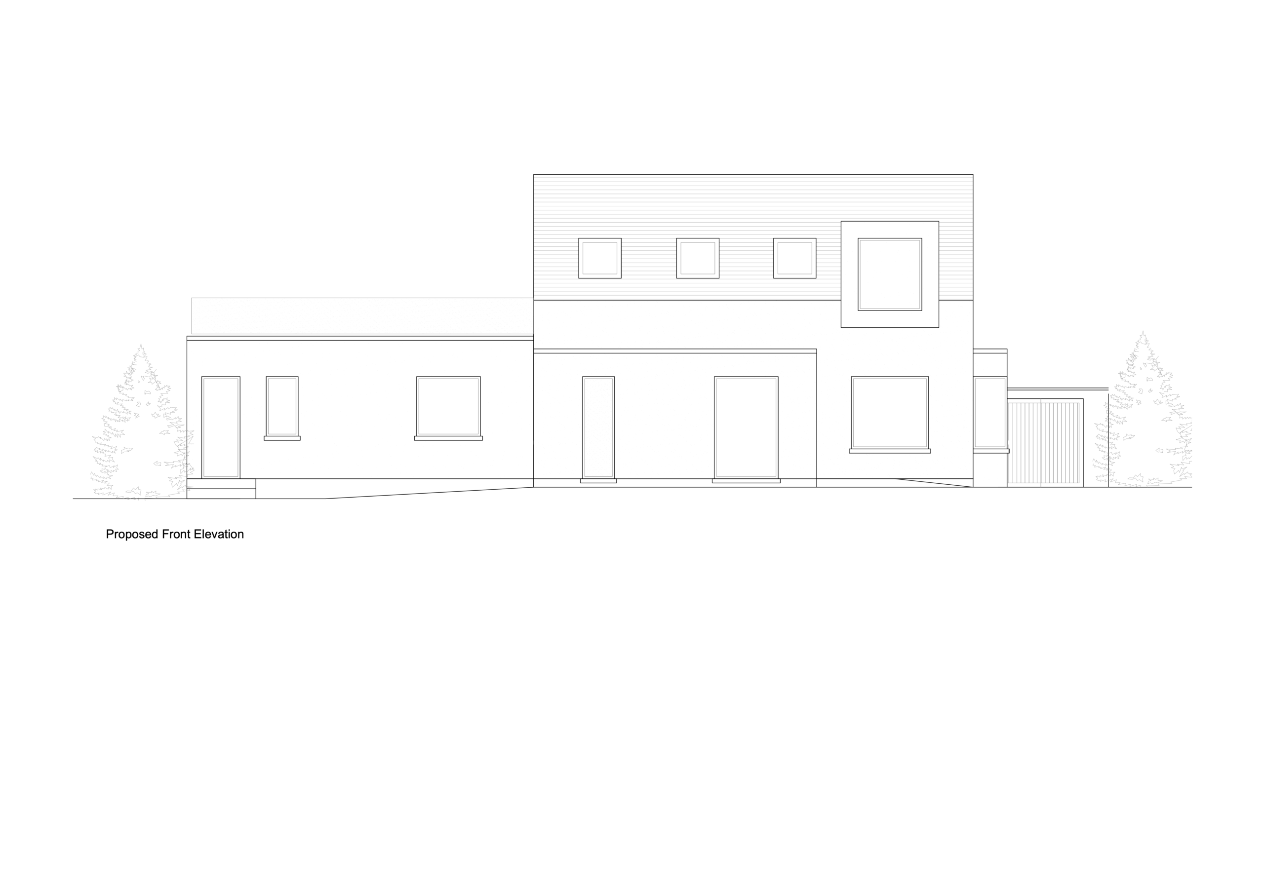
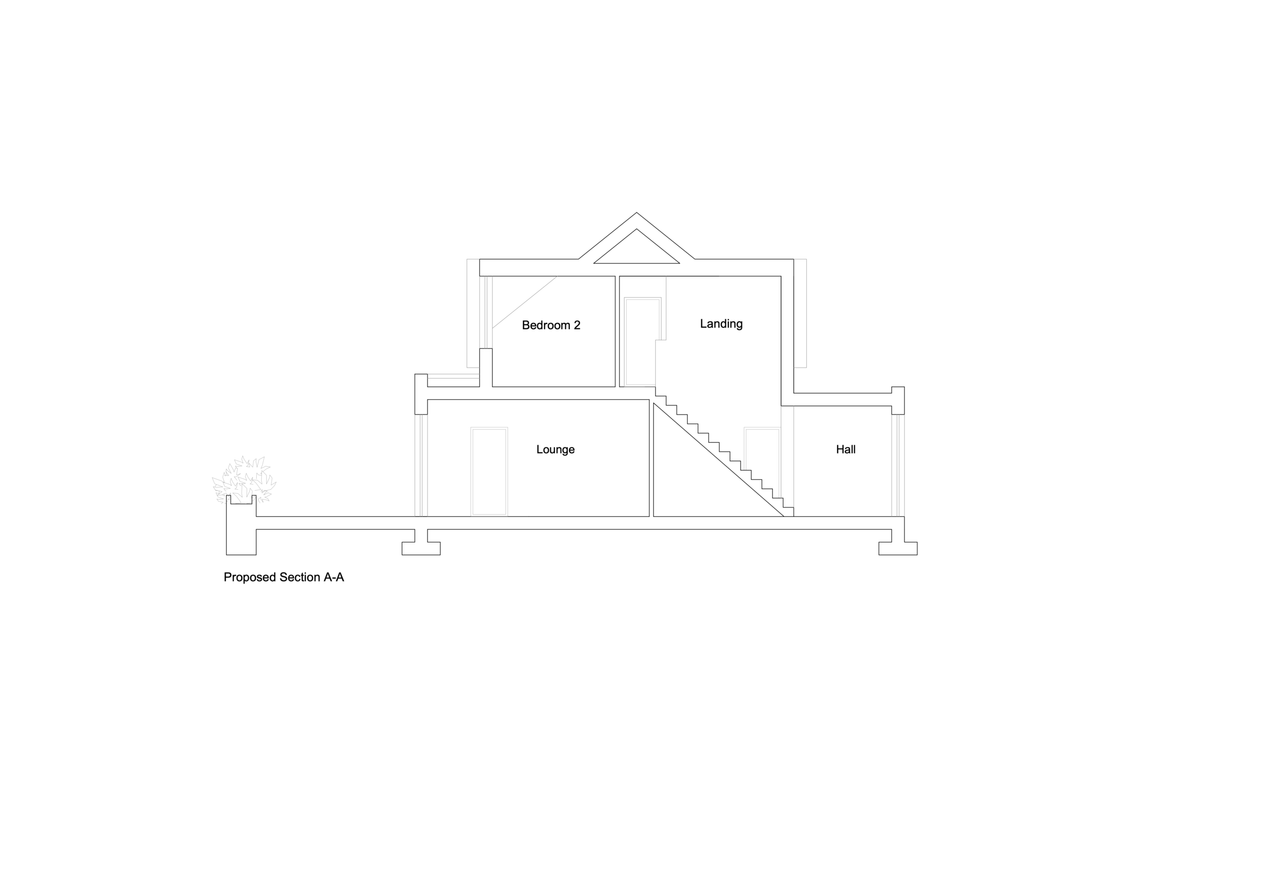
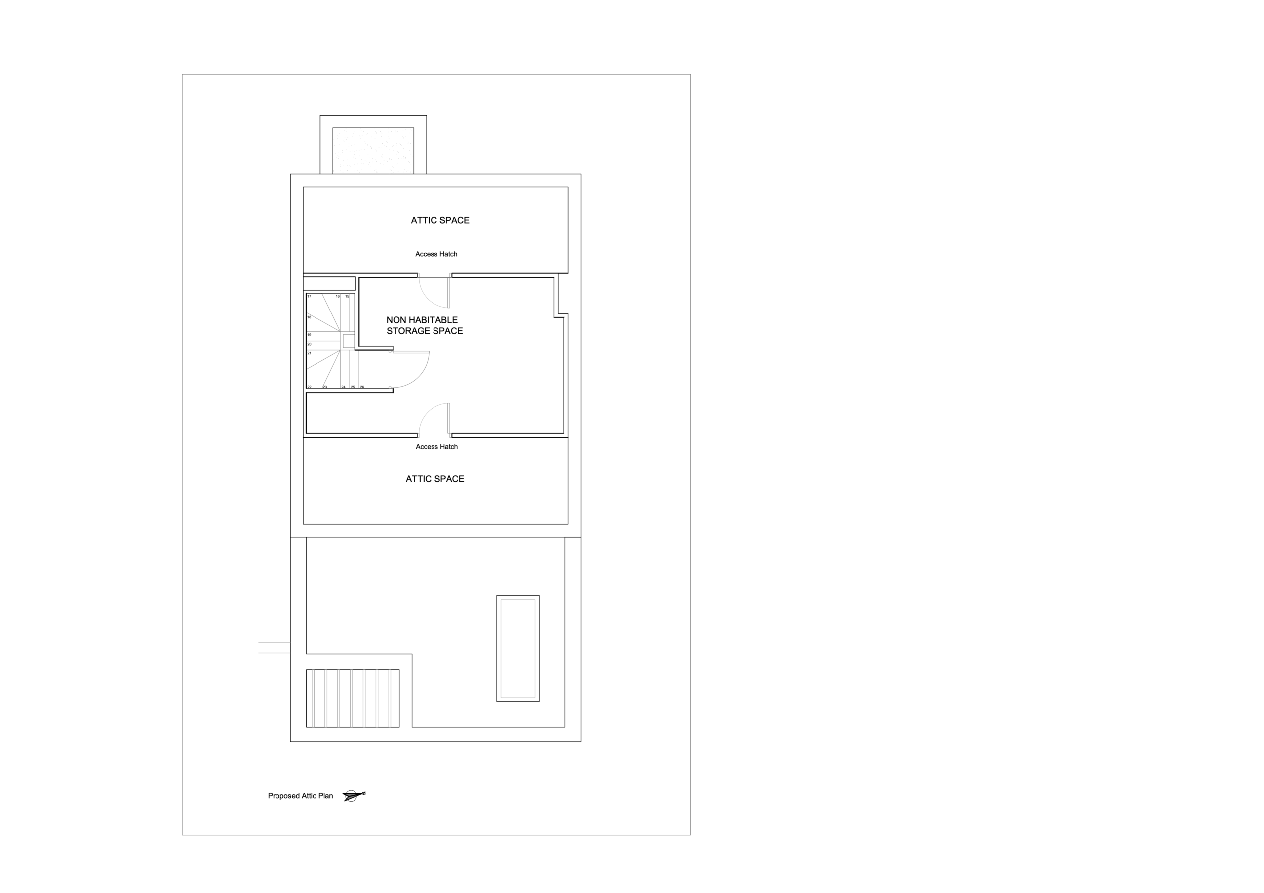
Woodlands Drive involved the conversion of an existing attic space to create a spacious new bedroom suite, providing valuable additional accommodation while making better use of the existing home. The design maximises the available roof space through a contemporary rear dormer extension, creating a bright, comfortable and functional living environment without increasing the property's footprint.
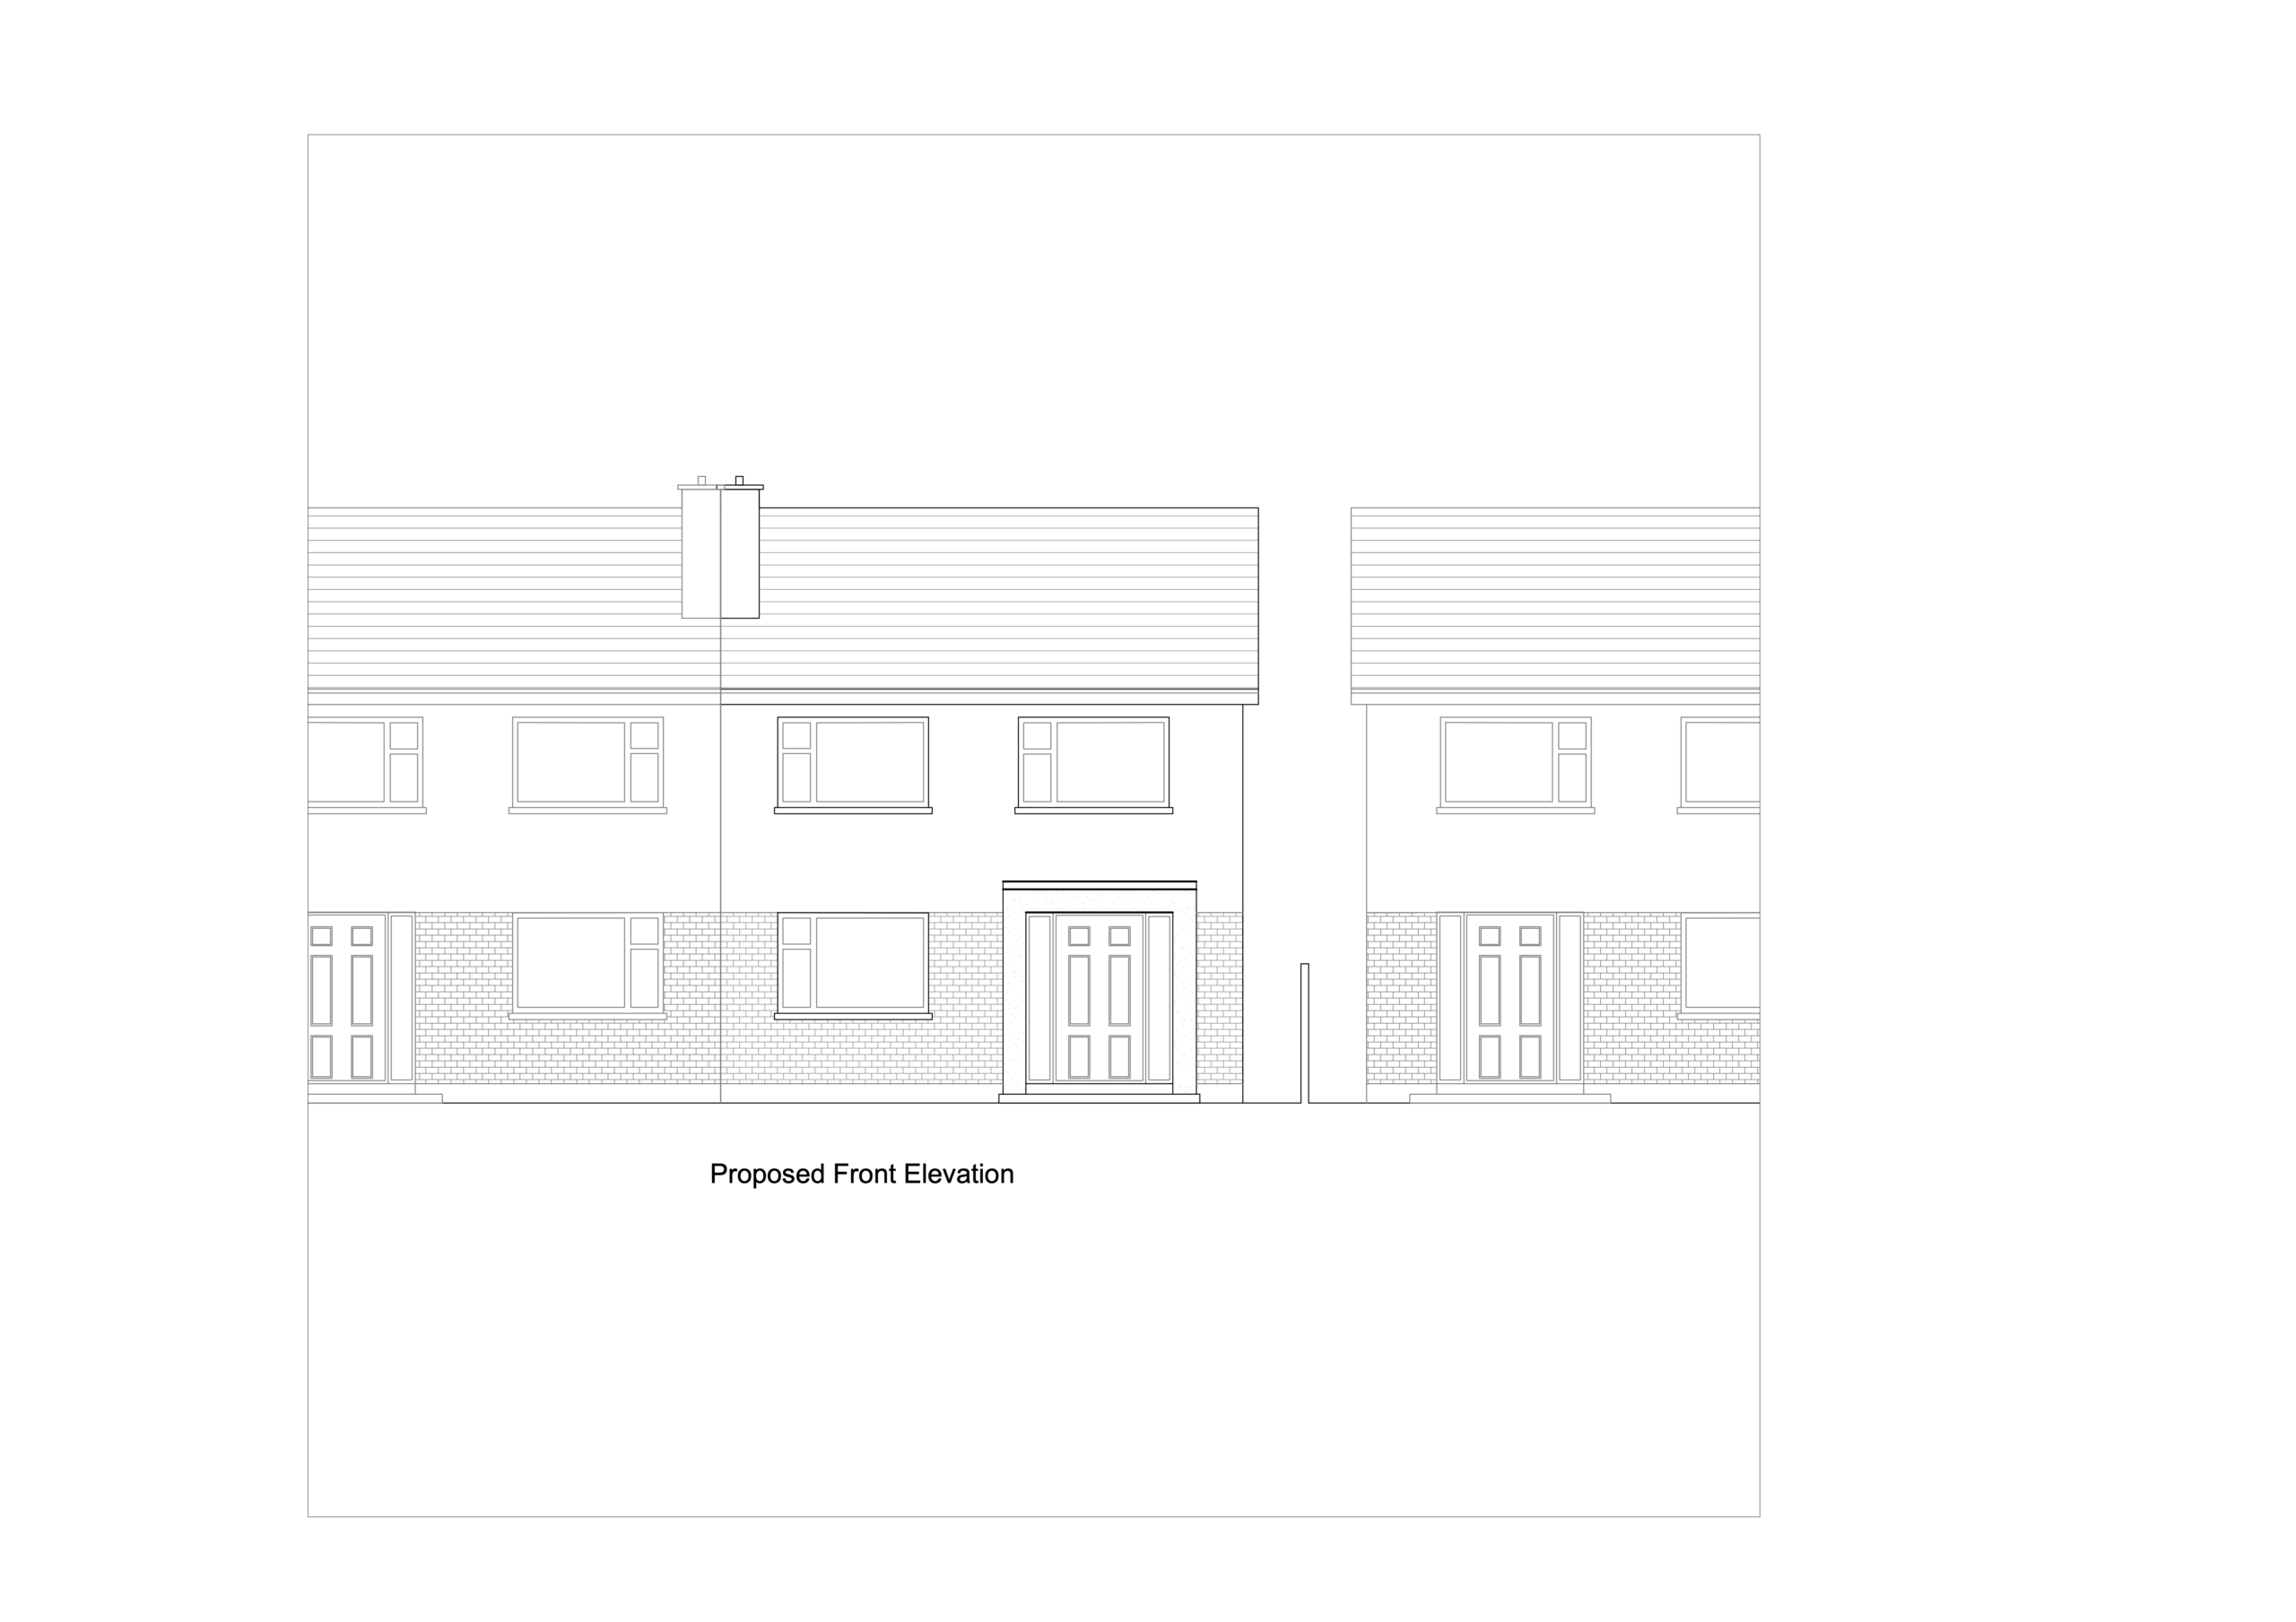
A metal-clad rear dormer and two front rooflights introduce generous levels of natural light while maintaining the character of the existing streetscape. Internally, the layout incorporates practical storage solutions within the roof geometry, resulting in a well-integrated attic conversion that enhances both the functionality and long-term value of the family home.
Lusk
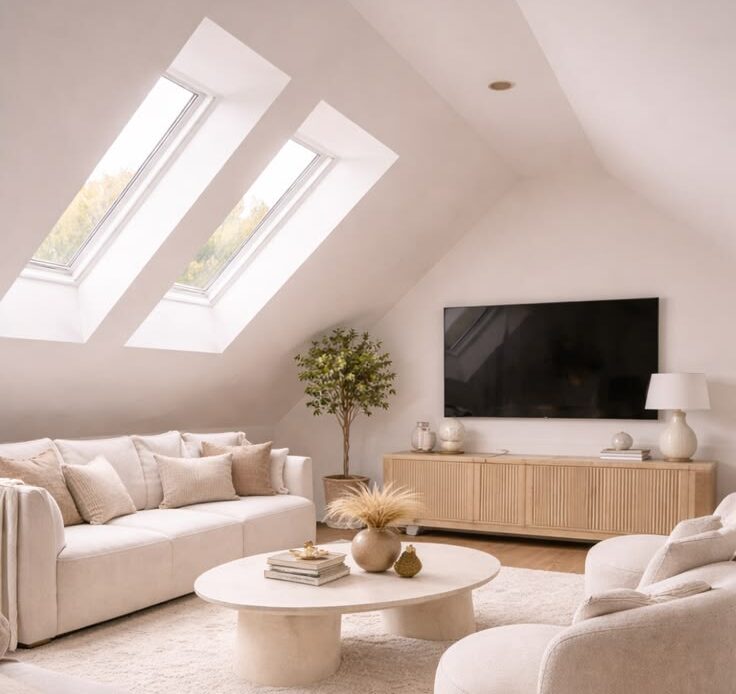
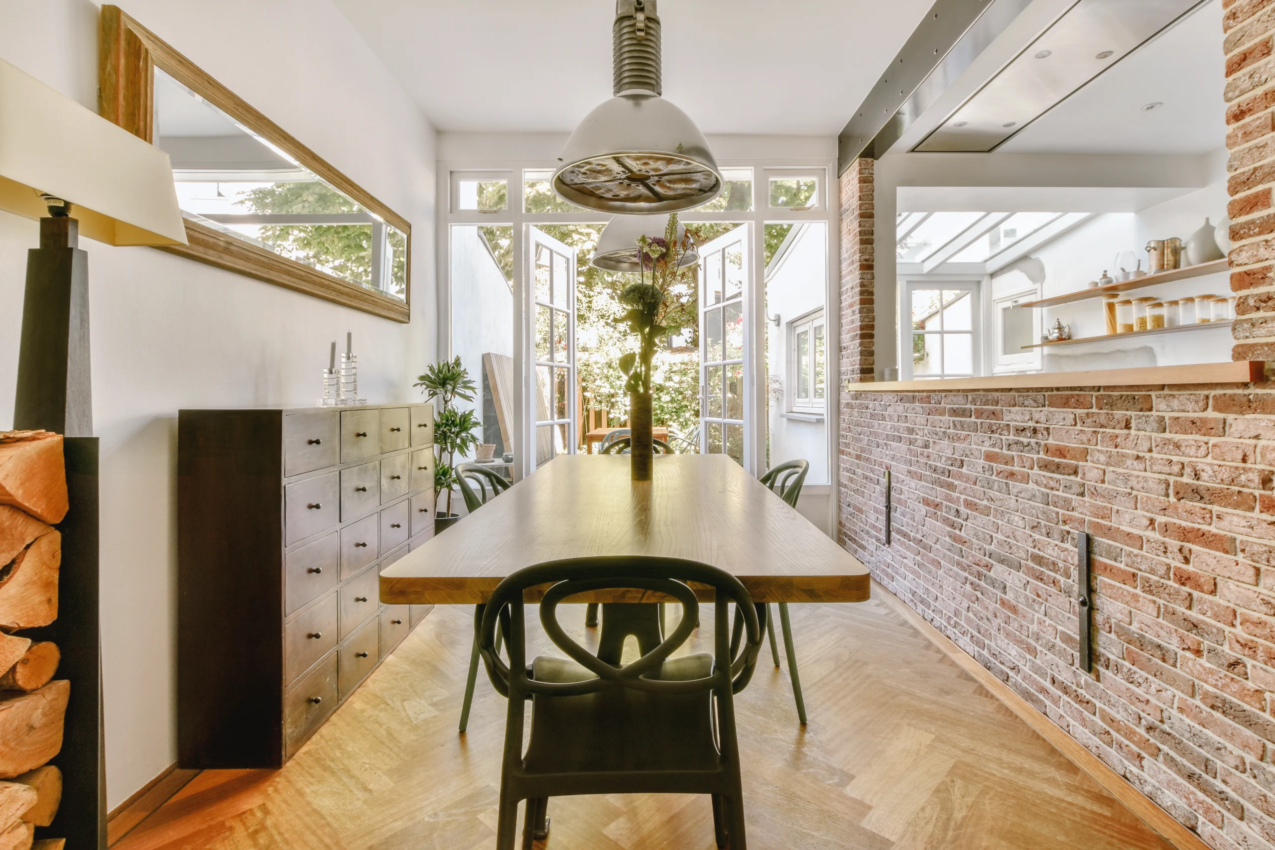
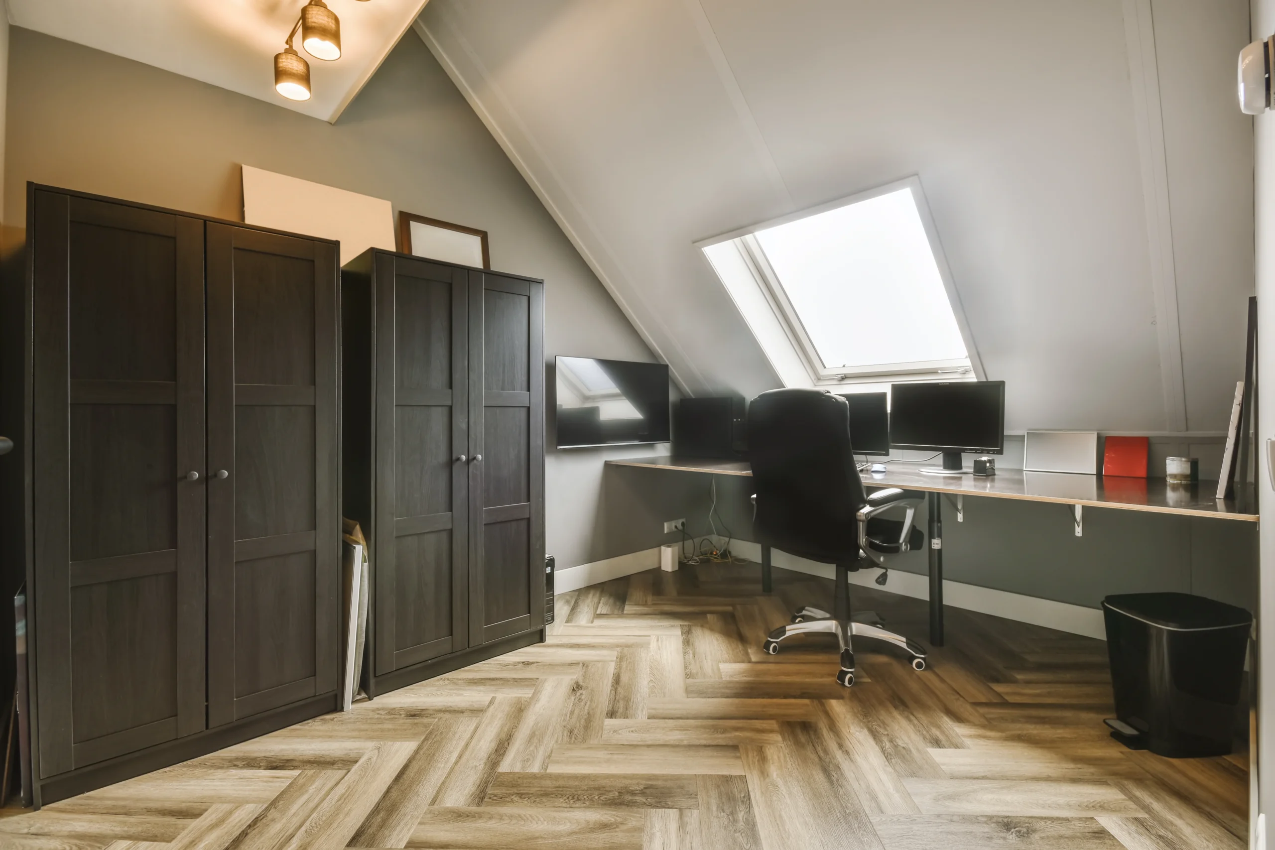
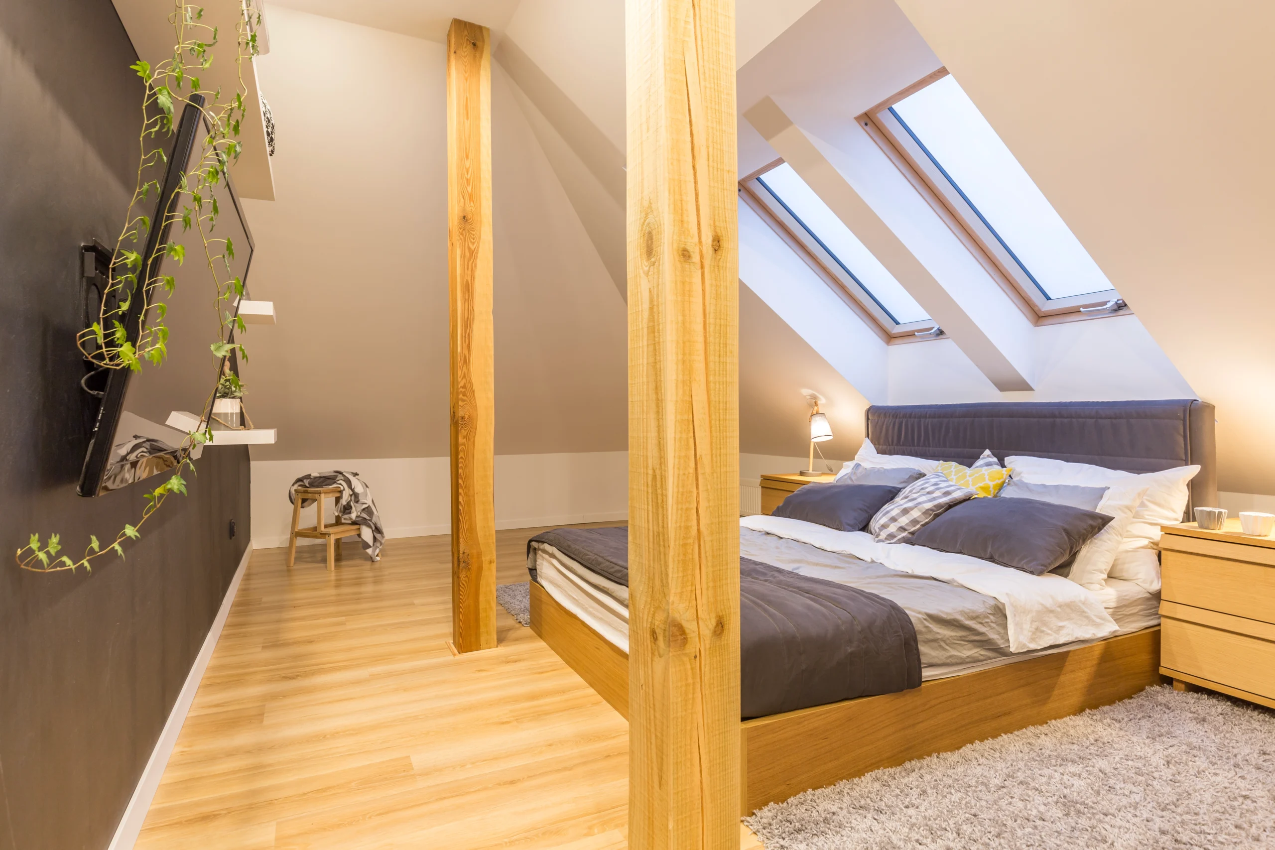
Lusk involved the conversion of an existing attic space to create additional living accommodation, providing a flexible and functional upper-floor extension to the family home. The project makes efficient use of the existing roof structure to deliver a bright, versatile space that supports both working and everyday living needs.
Rooflight windows were introduced to the front and rear roof slopes to maximise natural daylight, creating a light-filled internal environment throughout the day. The layout was carefully arranged to include a combination of workspace, relaxation area and storage, resulting in a practical and adaptable space that enhances the overall functionality of the home.



Get In Touch
Get in touch to discuss your project and arrange an initial consultation.
Call Us...
086 891 2284
Email Us...
aaron@adarchitects.ie
Visit Us...
An Grianan, Corballis,
Donabate, Co. Dublin